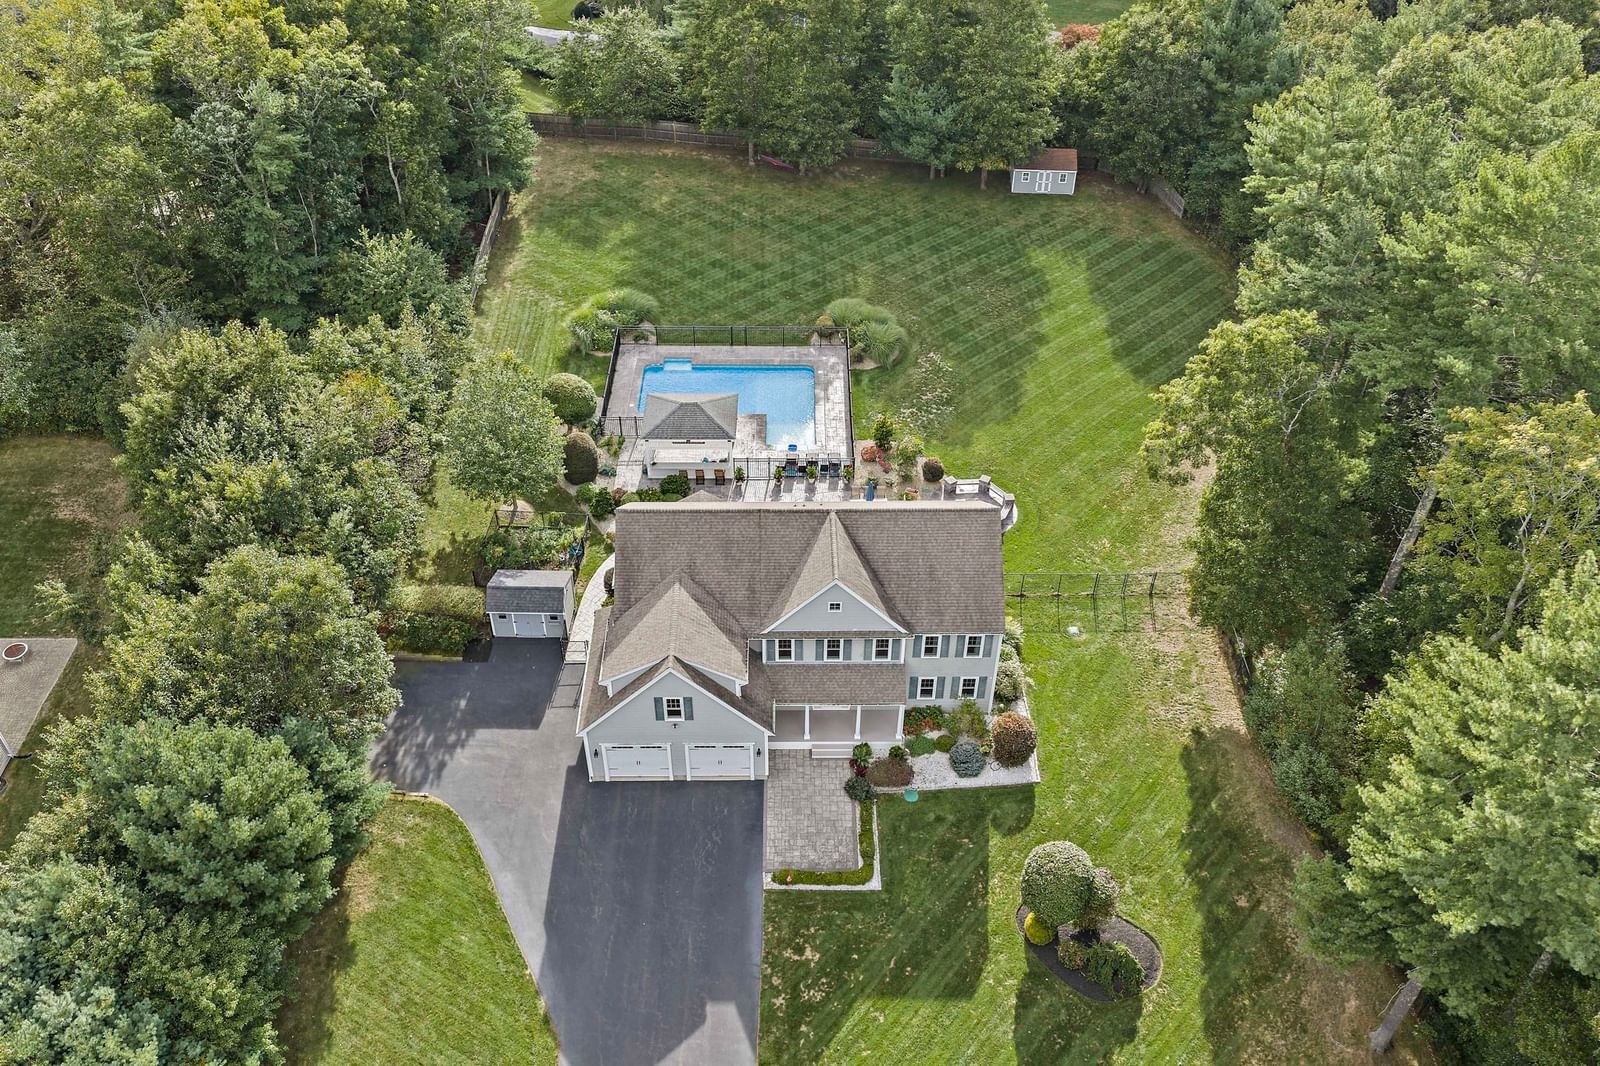
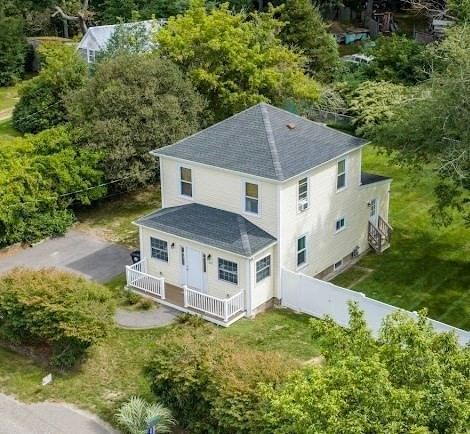
2 Country Club Dr Halifax — Photo 1 of 40
Recent Drop: $24,000
$575,000
2 Country Club Dr, Halifax, MA 02338
Halifax, MA 02338
Beds
5
Baths
2.5
SqFt
2,344
Style
Single Family
Built
1770
This Halifax Cape is ready. Rich with authentic New England character, the home features wide plank floors, exposed hand-hewn beams, a rare beehive oven, and four fireplaces - including one in the first-floor primary room. The flexible great room, with its two exterior entrances and half bath, opens the door to a home office, studio, or in-law suite. A detached workshop and attached garden room round out a property that rewards vision. Updates needed offer a genuine opportunity to make a one-of-a-kind canvas entirely your own. The price reflects where the home is - not where it's going. Minutes to the Halifax MBTA Station, Route 3, shopping, and dining. Offered for the first time in over a decade - a true piece of Plymouth County history waiting for it's next chapter. Town has approved plans for a new 5 bed septic system - work to begin once the house is under agreement.
Key facts
It was listed on March 3, 2026. The price has come down from an original $699,900 to $575,000 across 4 changes, most recently on August 24, 2026. The annual property taxes are $6,735 (2025 tax year). It sits on a 0.61-acre (26,531 sq ft) lot.
Open Houses
Market Value Analysis
* Analysis is based on 10 actively listed and recently sold comparable properties strictly within Halifax, MA.
Property Details
Financials
Parking
Interior Specifications
Climate & Utilities
Building & Exterior
Property & Lot
Amenities & Appliances
Electric Water Heater • Range • Oven • Washer
Neighborhood
Public Transportation • Shopping • Park • Walk/Jog Trails • Golf • House of Worship
Geography
Property History
$575,000
Was $599,000
Aug 24, 2026
MLS® 73480733
$599,000
Was $654,900
Jul 8, 2026
MLS® 73480733
$654,900
Was $674,900
Apr 10, 2026
MLS® 73480733
$674,900
Was $699,900
Mar 16, 2026
MLS® 73480733
$699,900
Mar 3, 2026
MLS® 73480733
$190,000
Jun 18, 2010
MLS® 71028069
$200,000
Feb 4, 2010
MLS® 71028069
Questions about this home
When was 2 Country Club Dr, Halifax listed?
2 Country Club Dr, Halifax was listed on March 3, 2026.
Has the price of 2 Country Club Dr, Halifax changed?
The price has come down from an original $699,900 to $575,000 across 4 changes, most recently on August 24, 2026.
What are the property taxes for 2 Country Club Dr, Halifax?
The annual property taxes for 2 Country Club Dr, Halifax are $6,735 (2025 tax year).
How big is the lot at 2 Country Club Dr, Halifax?
2 Country Club Dr, Halifax sits on a 0.61-acre (26,531 sq ft) lot.
What is the status of 2 Country Club Dr, Halifax?
2 Country Club Dr, Halifax is actively listed for sale.
Population
7,748
U.S. Census Bureau, ACS 2024 5-Year Estimates (B01003)
Median Household Income
$119K
U.S. Census Bureau, ACS 2024 5-Year Estimates (B19013)
Renter-Occupied Homes
4.5%
U.S. Census Bureau, ACS 2024 5-Year Estimates (B25003)
New Construction Permits — Plymouth County
1,093 housing units permitted in the last 12 months (+18% vs the prior 12 months) — 176 in 5+ unit buildings
U.S. Census Bureau, Building Permits Survey (through Jul '26)
ADU Potential
Massachusetts allows one accessory dwelling unit by right in single-family zoning districts statewide (M.G.L. c. 40A §3; 760 CMR 71.00, effective Feb 2025). Estimated maximum ADU size for this property: 900 sq ft (the lesser of 900 sq ft or half the 2,344 sq ft principal dwelling). Lot size: 26,531 sq ft.
Based on listing data, which indicates the property type — not the zoning district. Local dimensional, septic (Title 5), and historic-district requirements still apply. Not legal advice — verify with the municipality.
Listing Agent: Cassandra Wadden
Listing Office: Keller Williams Realty Colonial Partners
MLS® Number: 73480733