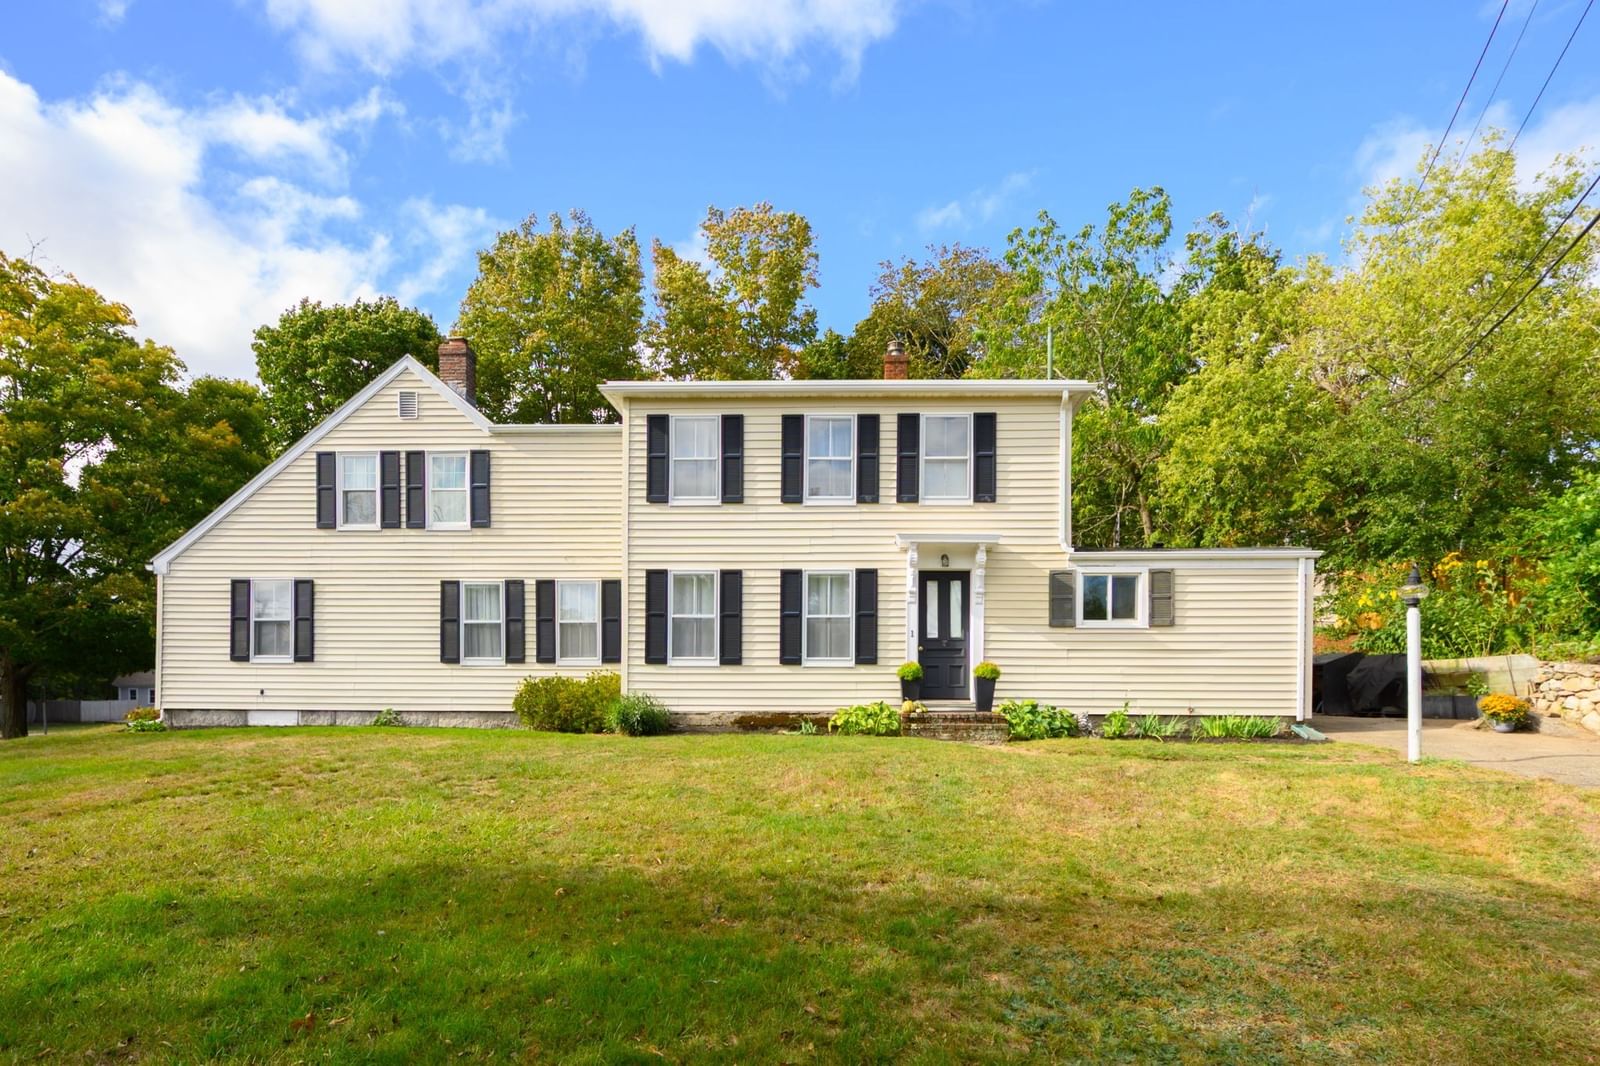
2 Cornish Way #2 Hingham — Photo 1 of 34
$3,100,000
2 Cornish Way #2, Hingham, MA 02043
Hingham, MA 02043
Beds
3
Baths
4
SqFt
5,471
Style
Condominium
Built
2004
Welcome to Black Rock. Exceptional first-floor living awaits in this meticulously maintained home designed for comfort, elegance and effortless entertaining. Step through the welcoming front entry into the spacious, light filled living room, where soaring ceilings and an open floor plan create an inviting first impression. A first floor office, formal dining room and eat-in kitchen flow seamlessly into a bright four-season room overlooking the private, level backyard. Two spacious first floor en suite bedrooms, including a luxurious primary suite, two walk in closets and a spa-like bath with Jacuzzi tub and walk-in shower. The expanded deck is perfect for relaxing or entertaining. Upstairs offers a loft, a spacious bedroom and full bath. The finished lower level features a flexible space for fitness, entertainment or playroom for all. Conveniently located just minutes from Derby Street Shops, restaurants and Rt. 3. Schedule your private showing today.
Key facts
It was listed on July 26, 2026. The annual property taxes are $17,168 (2025 tax year). The condo fee is $2,011 per month.
Market Value Analysis
* Analysis is based on 23 actively listed and recently sold comparable properties strictly within Hingham, MA.
Property Details
Financials
Parking
Interior Specifications
Climate & Utilities
Building & Exterior
Property & Lot
Amenities & Appliances
Range • Dishwasher • Disposal • Refrigerator • Washer • Dryer
Geography
Floorplan Breakdown
Structural Layout
Living Room
Lvl First19.4 x 29
Cathedral Ceiling(s), Flooring - Hardwood, Balcony - Interior
Dining Room
Lvl Main,First12.11 x 20
Flooring - Hardwood
Kitchen
Lvl First13.11 x 23.7
Countertops - Stone/Granite/Solid
Family Room
Lvl Second15 x 22.4
Primary Bedroom
Lvl First15.3 x 24.3
Bedroom 2
Lvl First15.5 x 22
Bedroom 3
Lvl Second18.3 x 24.9
Bathroom 1
Lvl First7.3 x 4.6
Bathroom - Half
Bathroom 2
Lvl First15.4 x 9.1
Bathroom - Full
Bathroom 3
Lvl Second9.1 x 12.7
Property History
$3,100,000
Jul 26, 2026
MLS® 73555111
$1,425,000
Sep 15, 2011
MLS® 71123627
$1,425,000
Aug 14, 2010
MLS® 71123627
Questions about this home
When was 2 Cornish Way #2, Hingham listed?
2 Cornish Way #2, Hingham was listed on July 26, 2026.
Has the price of 2 Cornish Way #2, Hingham changed?
The price hasn't changed since it was listed at $3,100,000.
What are the property taxes for 2 Cornish Way #2, Hingham?
The annual property taxes for 2 Cornish Way #2, Hingham are $17,168 (2025 tax year).
What is the condo fee at 2 Cornish Way #2, Hingham?
The condo fee is $2,011 per month.
What is the status of 2 Cornish Way #2, Hingham?
2 Cornish Way #2, Hingham is actively listed for sale.
Population
24,283
U.S. Census Bureau, ACS 2024 5-Year Estimates (B01003)
Median Household Income
$178K
U.S. Census Bureau, ACS 2024 5-Year Estimates (B19013)
Renter-Occupied Homes
19.3%
U.S. Census Bureau, ACS 2024 5-Year Estimates (B25003)
New Construction Permits — Plymouth County
1,093 housing units permitted in the last 12 months (+18% vs the prior 12 months) — 176 in 5+ unit buildings
U.S. Census Bureau, Building Permits Survey (through Jul '26)
Listing Agent: Elizabeth Roberts
Listing Office: Gibson Sotheby's International Realty
MLS® Number: 73555111