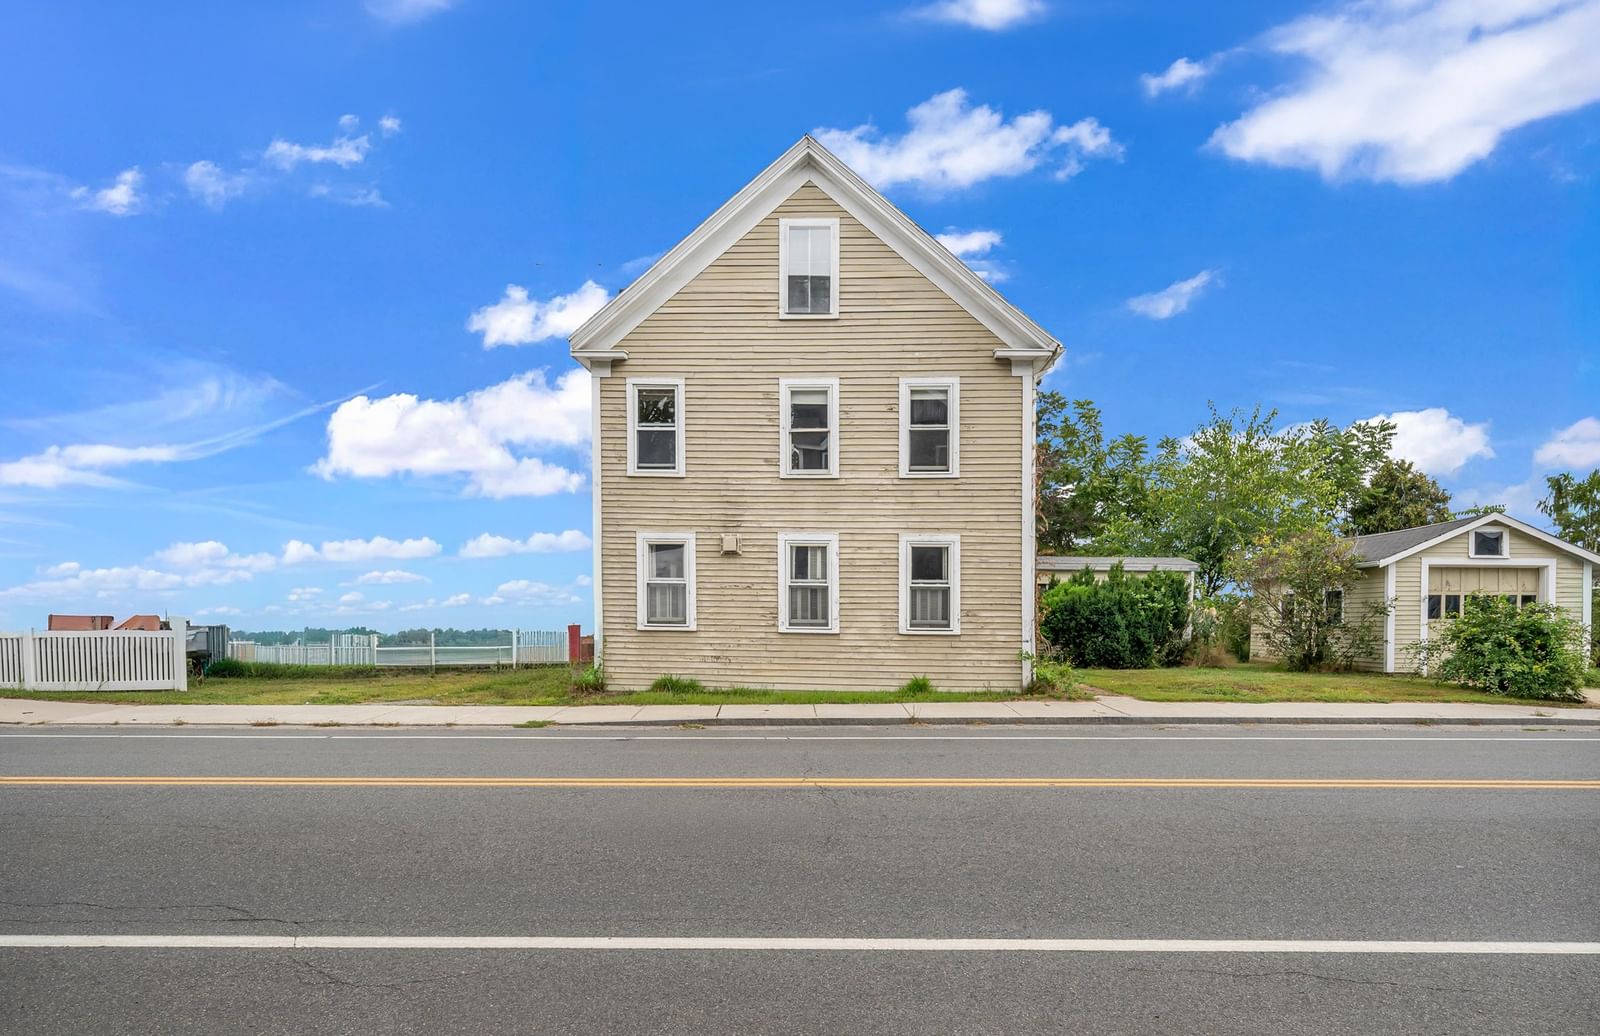
2 Coombs Circle Newburyport — Photo 1 of 42
$795,000
2 Coombs Circle, Newburyport, MA 01950
Newburyport, MA 01950
Beds
2
Baths
2
SqFt
1,704
Style
Single Family
Built
1990
Lives so much like a single family but has all the shared benefits of condo life. This sun-filled corner-lot townhouse in Newburyport’s coveted North End offers 1,700 square feet of beautifully maintained living space with cool architectural detail and effortless connection to the outdoors. The open-concept main level flows into a striking sunken great room with Fireplace, soaring ceilings and abundant natural light. A cozy den and glass-lined dining area provide inviting spaces to relax, entertain, and enjoy the surrounding gardens—where the outside truly becomes part of the experience. Upstairs, two generous bedrooms offer comfort and flexibility along with the potential of a bonus third Bedroom located on the first floor with a 3/4 bath. Updated systems, including a newer roof and heating system, provide peace of mind. And unlike most condos, this classic beauty boasts exceptional outdoor "exclusive use living" including an expansive deck, lush gardens, and a private patio retreat with firepit perfect for gatherings. And here’s the kicker — a large lower level ready to be whatever you need or want it to be, whether a family room, gym, office or maybe an incredibly spacious area for all to play. With off-street parking, easy commuter access, the MBTA, tax-free NH and several gorgeous beaches just minutes away, convenience is already built in. Come enjoy this rare blend of space, light, outdoor living, and North End charm with that amazing single-family feel.
Key facts
It was listed on September 24, 2026. The annual property taxes are $6,466 (2026 tax year).
Open Houses
Market Value Analysis
* Analysis is based on 24 actively listed and recently sold comparable properties strictly within Newburyport, MA.
Property Details
Financials
Parking
Interior Specifications
Climate & Utilities
Building & Exterior
Property & Lot
Amenities & Appliances
Gas Water Heater • Water Heater • Oven • Dishwasher • Range • Refrigerator • Washer • Dryer
Neighborhood
Public Transportation • Shopping • Walk/Jog Trails • Medical Facility • Conservation Area • Highway Access
Geography
Floorplan Breakdown
Structural Layout
Living Room
Lvl null11 x 12
Flooring - Hardwood
Dining Room
Lvl null12 x 12
Cathedral Ceiling(s), Flooring - Hardwood, Window(s) - Bay/Bow/Box
Kitchen
Lvl null11 x 8
Flooring - Wood, Pantry, Countertops - Stone/Granite/Solid
Family Room
Lvl null13.5 x 12
Skylight, Cathedral Ceiling(s), Flooring - Hardwood, Balcony - Interior
Primary Bedroom
Lvl null13 x 13
Cathedral Ceiling(s), Flooring - Engineered Hardwood
Bedroom 2
Lvl null13 x 11
Bathroom 1
Lvl FirstBathroom - 3/4, Bathroom - With Shower Stall, Flooring - Stone/Ceramic Tile
Bathroom 2
Lvl SecondBathroom - 3/4, Bathroom - With Tub, Vaulted Ceiling(s), Flooring - Hardwood
Property History
$795,000
Sep 24, 2026
MLS® 73582359
$795,000
Aug 27, 2026
MLS® 73569223
Questions about this home
When was 2 Coombs Circle, Newburyport listed?
2 Coombs Circle, Newburyport was listed on September 24, 2026.
Has the price of 2 Coombs Circle, Newburyport changed?
The price hasn't changed since it was listed at $795,000.
What are the property taxes for 2 Coombs Circle, Newburyport?
The annual property taxes for 2 Coombs Circle, Newburyport are $6,466 (2026 tax year).
What is the status of 2 Coombs Circle, Newburyport?
2 Coombs Circle, Newburyport is actively listed for sale.
Population
18,652
U.S. Census Bureau, ACS 2024 5-Year Estimates (B01003)
Median Household Income
$140K
U.S. Census Bureau, ACS 2024 5-Year Estimates (B19013)
Renter-Occupied Homes
22.6%
U.S. Census Bureau, ACS 2024 5-Year Estimates (B25003)
New Construction Permits — Essex County
1,060 housing units permitted in the last 12 months (-11% vs the prior 12 months) — 603 in 5+ unit buildings
U.S. Census Bureau, Building Permits Survey (through Jul '26)
ADU Potential
Massachusetts allows one accessory dwelling unit by right in single-family zoning districts statewide (M.G.L. c. 40A §3; 760 CMR 71.00, effective Feb 2025). Estimated maximum ADU size for this property: 852 sq ft (the lesser of 900 sq ft or half the 1,704 sq ft principal dwelling).
Based on listing data, which indicates the property type — not the zoning district. Local dimensional, septic (Title 5), and historic-district requirements still apply. Not legal advice — verify with the municipality.
Listing Agent: Ron April
Listing Office: RE/MAX Bentley's
MLS® Number: 73582359