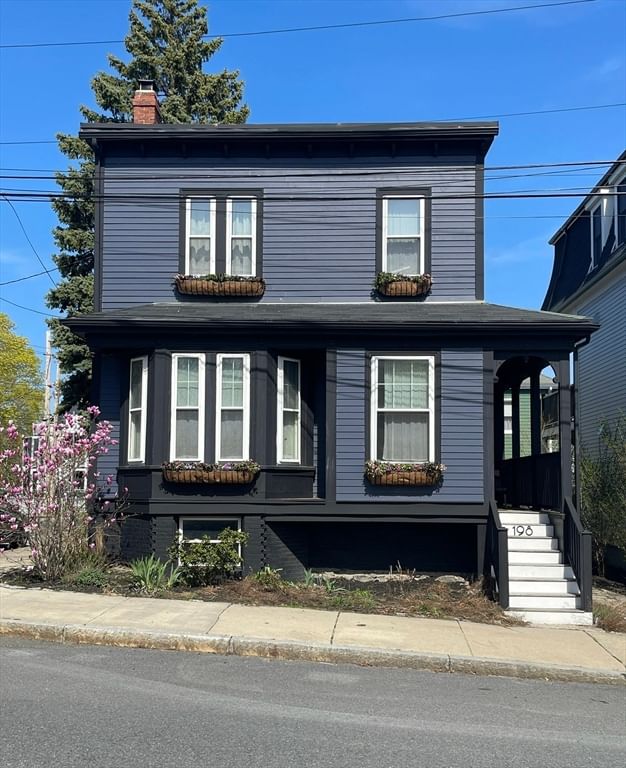
198 Byron St Boston — Photo 1 of 31
$1,150,000
198 Byron St, Boston, MA 02128
Boston, MA 02128 — Harborview
Beds
3
Baths
2
SqFt
2,385
Style
Single Family
Built
1912
While this home would be perfect for a family or for individuals working downtown, its proximity to the airport, blue line, & Constitution Beach make it a viable location for an air bnb -- whether it be flight crew housing, travelers looking for a place to drop their bags during a long layover, or vacationing families. Rent the 3 bedrooms individually or the house as whole to create passive income. Plus you'll never have to worry about where to park when you're headed to Logan! It features a renovated island kitchen w/pantry, formal dining, separate office, spacious living room w/wood burning fireplace. Gutted to the studs, it has all new electrical & plumbing, but so much original charm & detail remains. This house has the best of both worlds, combining a peaceful neighborhood with big city convenience. Large fenced-in yard great for planting, partying, & play, & as needed, off-street parking. Between Wood Island & Orient Heights. Commutes are a breeze.
Key facts
It was listed on March 2, 2026. The annual property taxes are $11,810 (2025 tax year). It sits on a 0.08-acre (3,700 sq ft) lot.
Market Value Analysis
* Analysis is based on 24 actively listed and recently sold comparable properties strictly within Boston, MA.
Property Details
Financials
Parking
Interior Specifications
Climate & Utilities
Building & Exterior
Property & Lot
Amenities & Appliances
Gas Water Heater • Water Heater • Range • Dishwasher • Disposal • Microwave • Refrigerator • Freezer • Washer • Dryer • Plumbed For Ice Maker
Neighborhood
Public Transportation • Tennis Court(s) • Park • Walk/Jog Trails • Laundromat • Bike Path
Geography
Floorplan Breakdown
Structural Layout
Living Room
Lvl Main,FirstCeiling Fan(s), Flooring - Hardwood, High Speed Internet Hookup, Recessed Lighting, Remodeled, Crown Molding
Dining Room
Lvl FirstFlooring - Hardwood
Kitchen
Lvl Main,FirstSkylight, Flooring - Hardwood, Pantry, Countertops - Stone/Granite/Solid, Kitchen Island, Recessed Lighting, Remodeled, Stainless Steel Appliances, Storage, Gas Stove, Lighting - Pendant
Office
Lvl FirstCeiling Fan(s), Flooring - Hardwood
Primary Bedroom
Lvl SecondCeiling Fan(s), Walk-In Closet(s), Flooring - Hardwood, Dressing Room
Bedroom 2
Lvl SecondBedroom 3
Lvl SecondCeiling Fan(s), Walk-In Closet(s), Flooring - Hardwood
Bathroom 1
Lvl SecondBathroom - Full, Bathroom - With Tub & Shower, Closet - Linen, Flooring - Stone/Ceramic Tile, Countertops - Stone/Granite/Solid, Bidet, Soaking Tub
Bathroom 2
Lvl FirstBathroom - Half, Skylight, Flooring - Hardwood
Bathroom 3
Lvl BasementBathroom - Half, Dryer Hookup - Electric
Property History
$4,000
Jul 13, 2026
MLS® 73548566
$3,500
Apr 1, 2026
MLS® 73452368
$1,150,000
Mar 2, 2026
MLS® 73481391
$3,500
Nov 6, 2025
MLS® 73452368
$1,150,000
Oct 31, 2025
MLS® 73363884
$1,150,000
Apr 23, 2025
MLS® 73363884
Questions about this home
When was 198 Byron St, Boston listed?
198 Byron St, Boston was listed on March 2, 2026.
Has the price of 198 Byron St, Boston changed?
The price hasn't changed since it was listed at $1,150,000.
What are the property taxes for 198 Byron St, Boston?
The annual property taxes for 198 Byron St, Boston are $11,810 (2025 tax year).
How big is the lot at 198 Byron St, Boston?
198 Byron St, Boston sits on a 0.08-acre (3,700 sq ft) lot.
What is the status of 198 Byron St, Boston?
198 Byron St, Boston is actively listed for sale.
Population
43,345
U.S. Census Bureau, ACS 2024 5-Year Estimates (B01003)
Median Household Income
$90K
U.S. Census Bureau, ACS 2024 5-Year Estimates (B19013)
Renter-Occupied Homes
71.0%
U.S. Census Bureau, ACS 2024 5-Year Estimates (B25003)
New Construction Permits — Suffolk County
2,337 housing units permitted in the last 12 months (+13% vs the prior 12 months) — 2,062 in 5+ unit buildings
U.S. Census Bureau, Building Permits Survey (through Jul '26)
ADU Potential
Massachusetts allows one accessory dwelling unit by right in single-family zoning districts statewide (M.G.L. c. 40A §3; 760 CMR 71.00, effective Feb 2025). Estimated maximum ADU size for this property: 900 sq ft (the lesser of 900 sq ft or half the 2,385 sq ft principal dwelling). Lot size: 3,700 sq ft.
Based on listing data, which indicates the property type — not the zoning district. Local dimensional, septic (Title 5), and historic-district requirements still apply. Not legal advice — verify with the municipality.
Listing Agent: Mattye Dewhirst
Listing Office: ERA Metropolitan Homes
MLS® Number: 73481391


