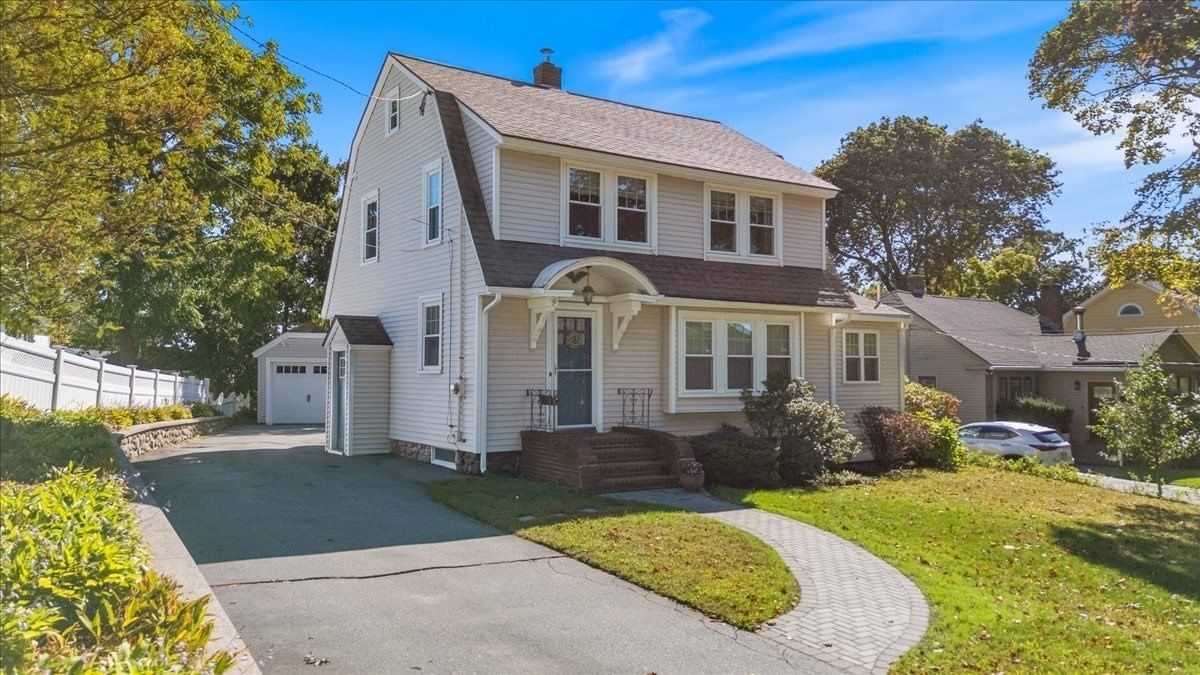
197 Oakland Ave Methuen — Photo 1 of 41
Recent Drop: $5,900
$568,000
197 Oakland Ave, Methuen, MA 01844
Methuen, MA 01844
Beds
3
Baths
2
SqFt
1,276
Style
Single Family
Built
1940
Welcome to 197 Oakland Ave, Methuen! This beautifully fully renovated home is ready for its new owners—nothing to do but move in and enjoy. Thoughtfully updated throughout, the property offers a fresh, modern feel while providing the comfort and functionality today's buyers are looking for. Recent renovations include new electrical, new plumbing extending all the way to the sewer connection, spray foam insulation, new windows, new siding, new roof, new sheetrock throughout, and the addition of a second bathroom, along with new asphalt. Improvements were completed with city approvals in 2026, giving buyers added confidence in the extensive work performed. Situated on an impressive 0.8-acre lot (approximately 35,000 sq. ft.), the property offers an abundance of outdoor space—a rare find in Methuen. Whether you envision entertaining, gardening, outdoor activities, or simply enjoying the extra privacy and room to spread out, this oversized lot offers plenty of possibilities. With major renovations already completed, a spacious lot, and a convenient Methuen location, 197 Oakland Ave is priced to sell and ready to go! Don't miss the opportunity to own a beautifully updated, move-in-ready home. Schedule your showing today!
Key facts
It was listed on August 17, 2026. The price has come down from an original $579,000 to $568,000 across 2 changes, most recently on September 29, 2026. The annual property taxes are $5,054 (2026 tax year). It sits on a 0.8-acre (35,000 sq ft) lot.
Open Houses
Market Value Analysis
* Analysis is based on 24 actively listed and recently sold comparable properties strictly within Methuen, MA.
Property Details
Financials
Parking
Interior Specifications
Climate & Utilities
Building & Exterior
Property & Lot
Amenities & Appliances
Gas Water Heater • Range • Dishwasher • Microwave • Refrigerator
Neighborhood
Public Transportation • Shopping • Pool • Park • Walk/Jog Trails • Medical Facility
Geography
Floorplan Breakdown
Structural Layout
Living Room
Lvl Main,First13.083333333 x 20.916666666
Flooring - Hardwood, Flooring - Wood, Exterior Access, Open Floorplan, Recessed Lighting, Remodeled
Dining Room
Lvl Main,First13.416666666 x 10.916666666
Flooring - Hardwood, Flooring - Wood, Exterior Access, Open Floorplan, Recessed Lighting, Remodeled
Kitchen
Lvl Main,First10 x 11.5
Closet/Cabinets - Custom Built, Flooring - Hardwood, Flooring - Wood, Dining Area, Countertops - Stone/Granite/Solid, Countertops - Upgraded, Open Floorplan, Recessed Lighting, Remodeled
Primary Bedroom
Lvl Second14.916666666 x 16.333333333
Closet - Linen, Flooring - Hardwood, Flooring - Wood, Recessed Lighting, Remodeled
Bedroom 2
Lvl Main,First10 x 11.416666666
Bedroom 3
Lvl Second13.833333333 x 10.583333333
Closet - Linen, Closet, Flooring - Hardwood, Flooring - Wood, Remodeled
Bathroom 1
Lvl Main,FirstBathroom - Full, Bathroom - Tiled With Shower Stall, Skylight, Remodeled
Bathroom 2
Lvl SecondBathroom - Full, Bathroom - Tiled With Shower Stall, Remodeled
Property History
$568,000
Was $573,900
Sep 29, 2026
MLS® 73564689
$573,900
Was $579,000
Sep 19, 2026
MLS® 73564689
$579,000
Aug 17, 2026
MLS® 73564689
$330,000
Oct 1, 2025
MLS® 73428629
$314,900
Sep 25, 2025
MLS® 73428629
Questions about this home
When was 197 Oakland Ave, Methuen listed?
197 Oakland Ave, Methuen was listed on August 17, 2026.
Has the price of 197 Oakland Ave, Methuen changed?
The price has come down from an original $579,000 to $568,000 across 2 changes, most recently on September 29, 2026.
What are the property taxes for 197 Oakland Ave, Methuen?
The annual property taxes for 197 Oakland Ave, Methuen are $5,054 (2026 tax year).
How big is the lot at 197 Oakland Ave, Methuen?
197 Oakland Ave, Methuen sits on a 0.8-acre (35,000 sq ft) lot.
What is the status of 197 Oakland Ave, Methuen?
197 Oakland Ave, Methuen is actively listed for sale.
Population
53,420
U.S. Census Bureau, ACS 2024 5-Year Estimates (B01003)
Median Household Income
$113K
U.S. Census Bureau, ACS 2024 5-Year Estimates (B19013)
Renter-Occupied Homes
27.7%
U.S. Census Bureau, ACS 2024 5-Year Estimates (B25003)
New Construction Permits — Essex County
1,060 housing units permitted in the last 12 months (-11% vs the prior 12 months) — 603 in 5+ unit buildings
U.S. Census Bureau, Building Permits Survey (through Jul '26)
ADU Potential
Massachusetts allows one accessory dwelling unit by right in single-family zoning districts statewide (M.G.L. c. 40A §3; 760 CMR 71.00, effective Feb 2025). Estimated maximum ADU size for this property: 638 sq ft (the lesser of 900 sq ft or half the 1,276 sq ft principal dwelling). Lot size: 35,000 sq ft.
Based on listing data, which indicates the property type — not the zoning district. Local dimensional, septic (Title 5), and historic-district requirements still apply. Not legal advice — verify with the municipality.
Listing Agent: The Coa Group
Listing Office: eXp Realty LLC
MLS® Number: 73564689