190 Vineyard Road Barnstable — Photo 1 of 16
Recent Drop: $1,550,000
$13,950,000
190 Vineyard Road, Barnstable, MA 02635
Barnstable, MA 02635 — Cotuit
Beds
10
Baths
7.5
SqFt
5,504
Style
Single Family
Built
1941
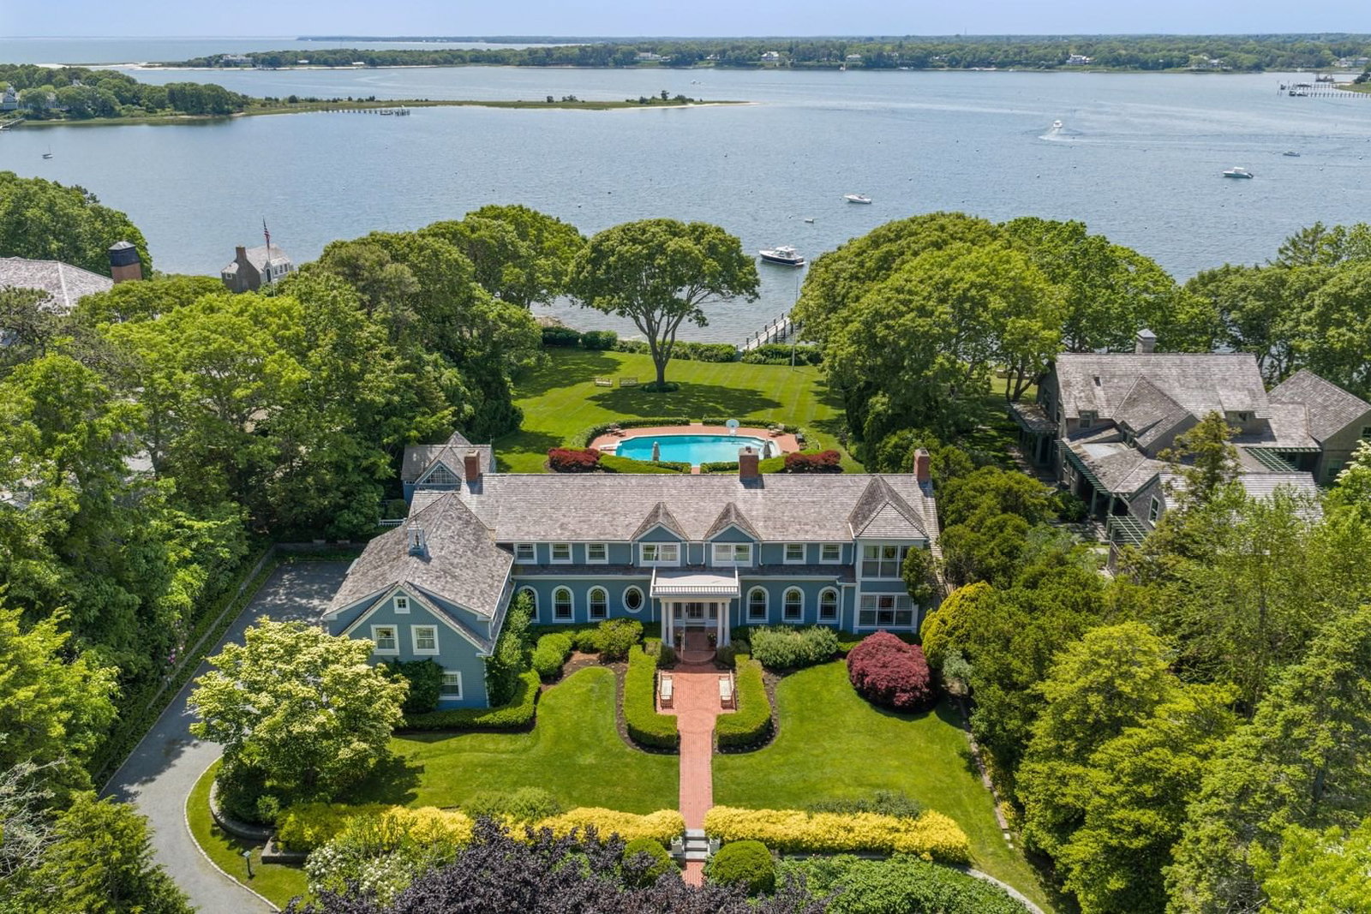
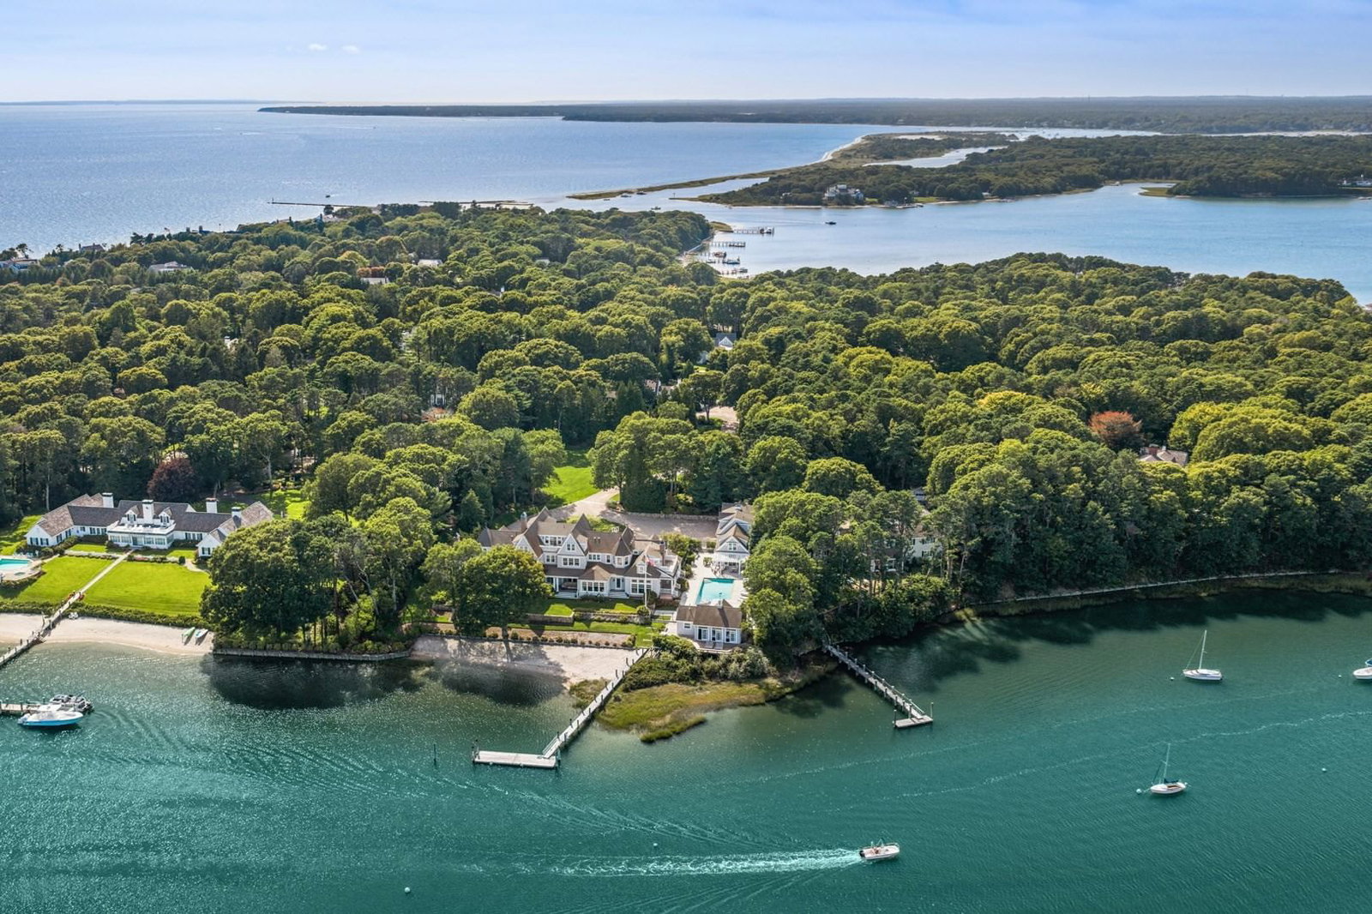
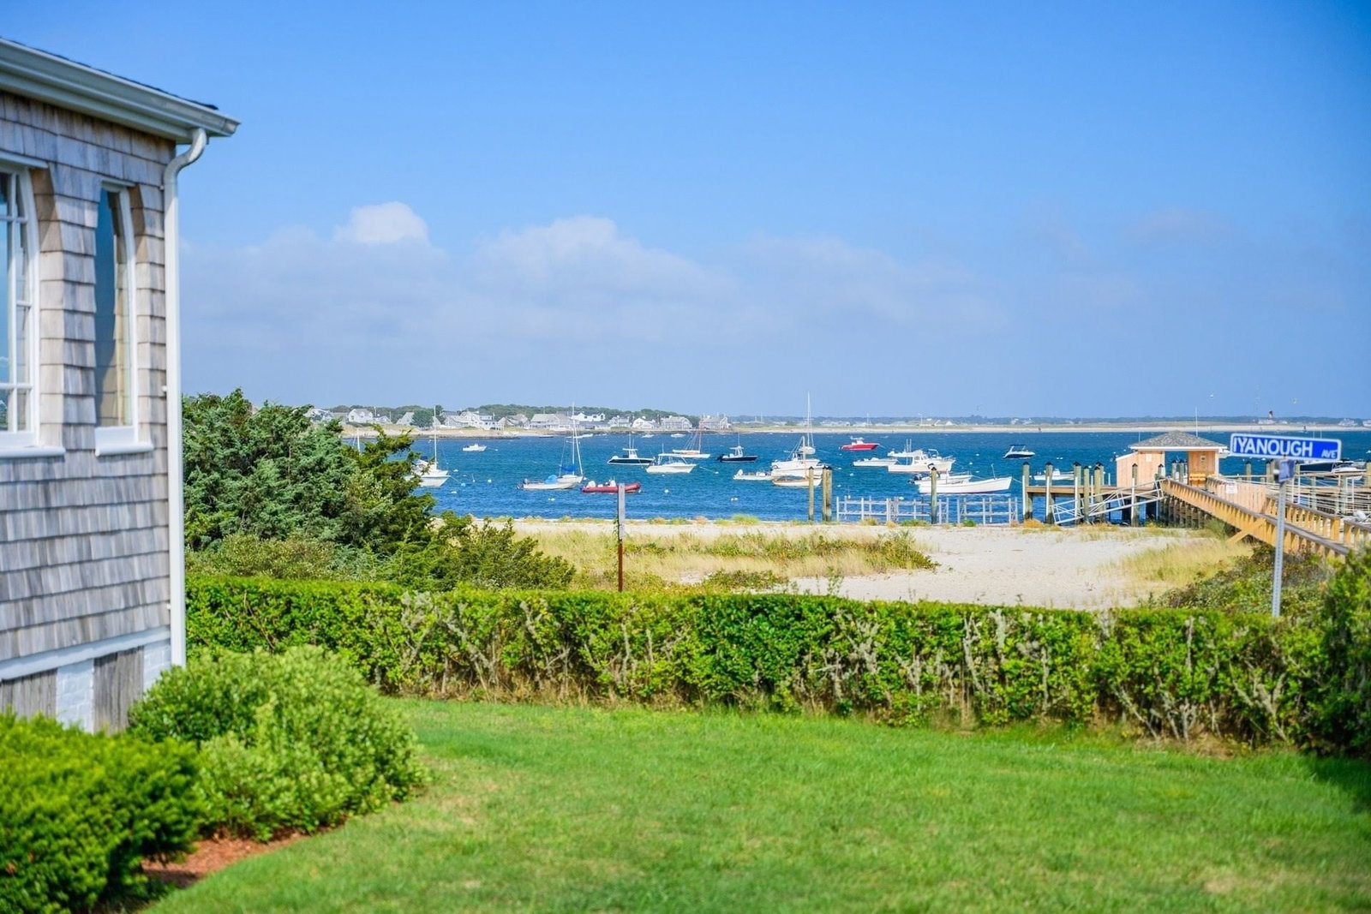
In the lovely enclaves of Cotuit, Ma, positioned on a high-elevation bluff along Oregon Point, sits this 3.10 acre, 400 ft ocean beachfront, beautiful property. Hosting a grandfathered footprint of multi-structures, this family compound offers additional space for pool, along with its existing infrastructures including; utilities, driveways, tennis court, beachfront accesses, and topographic foundations. Oregon point is a special place, and with its pristine shorelines along Nantucket Sound, this property is full of opportunities for you to add your custom renovations and more.
Key facts
It was listed on May 31, 2026. The price has come down from an original $15,500,000 to $13,950,000, most recently on July 24, 2026. The annual property taxes are $59,339 (2026 tax year). It sits on a 3.1-acre (135,000 sq ft) lot.
Immersive Experience
Market Value Analysis
* Analysis is based on 24 actively listed and recently sold comparable properties strictly within Barnstable, MA.
Property Details
Financials
Parking
Interior Specifications
Climate & Utilities
Building & Exterior
Property & Lot
Amenities & Appliances
Water Heater • Range • Dishwasher • Refrigerator • Washer • Dryer • Water Treatment • Water Softener
Neighborhood
Shopping • Golf • Medical Facility • Conservation Area
Geography
Floorplan Breakdown
Structural Layout
Living Room
Lvl Main,FirstBathroom - Half, Ceiling Fan(s), Beamed Ceilings, Closet, Flooring - Hardwood, Window(s) - Bay/Bow/Box, French Doors, Exterior Access, Crown Molding, Window Seat
Dining Room
Lvl Main,FirstCloset, Closet/Cabinets - Custom Built, Flooring - Hardwood, Window(s) - Bay/Bow/Box, Chair Rail, Crown Molding, Decorative Molding
Kitchen
Lvl Main,FirstBathroom - Half, Skylight, Ceiling Fan(s), Beamed Ceilings, Closet, Flooring - Hardwood, Dining Area, Pantry, Countertops - Stone/Granite/Solid, Wet Bar, Cable Hookup, Deck - Exterior, Dryer Hookup - Electric, Exterior Access, High Speed Internet Hookup, Open Floorplan, Washer Hookup, Crown Molding
Family Room
Lvl Main,FirstBathroom - Full, Closet, Flooring - Hardwood, Deck - Exterior, Crown Molding
Primary Bedroom
Lvl SecondBathroom - Full, Bathroom - Double Vanity/Sink, Ceiling Fan(s), Walk-In Closet(s), Closet, Flooring - Hardwood, Cable Hookup, Dressing Room, High Speed Internet Hookup, Crown Molding, Closet - Double
Property History
$13,950,000
Was $15,500,000
Jul 24, 2026
MLS® 73527306
$15,500,000
May 31, 2026
MLS® 73527306
Questions about this home
When was 190 Vineyard Road, Barnstable listed?
190 Vineyard Road, Barnstable was listed on May 31, 2026.
Has the price of 190 Vineyard Road, Barnstable changed?
The price has come down from an original $15,500,000 to $13,950,000, most recently on July 24, 2026.
What are the property taxes for 190 Vineyard Road, Barnstable?
The annual property taxes for 190 Vineyard Road, Barnstable are $59,339 (2026 tax year).
How big is the lot at 190 Vineyard Road, Barnstable?
190 Vineyard Road, Barnstable sits on a 3.1-acre (135,000 sq ft) lot.
What is the status of 190 Vineyard Road, Barnstable?
190 Vineyard Road, Barnstable is actively listed for sale.
Population
3,577
U.S. Census Bureau, ACS 2024 5-Year Estimates (B01003)
Median Household Income
$110K
U.S. Census Bureau, ACS 2024 5-Year Estimates (B19013)
Renter-Occupied Homes
11.7%
U.S. Census Bureau, ACS 2024 5-Year Estimates (B25003)
New Construction Permits — Barnstable County
505 housing units permitted in the last 12 months (-51% vs the prior 12 months) — 123 in 5+ unit buildings
U.S. Census Bureau, Building Permits Survey (through Jul '26)
ADU Potential
Massachusetts allows one accessory dwelling unit by right in single-family zoning districts statewide (M.G.L. c. 40A §3; 760 CMR 71.00, effective Feb 2025). Estimated maximum ADU size for this property: 900 sq ft (the lesser of 900 sq ft or half the 5,504 sq ft principal dwelling). Lot size: 135,000 sq ft.
Based on listing data, which indicates the property type — not the zoning district. Local dimensional, septic (Title 5), and historic-district requirements still apply. Not legal advice — verify with the municipality.
Listing Agent: George Moussa
Listing Office: LAER Realty Partners
MLS® Number: 73527306