19 South Street Wilmington — Photo 1 of 41
$549,900
19 South Street, Wilmington, MA 01887
Wilmington, MA 01887
Beds
4
Baths
1
SqFt
1,140
Style
Single Family
Built
1945
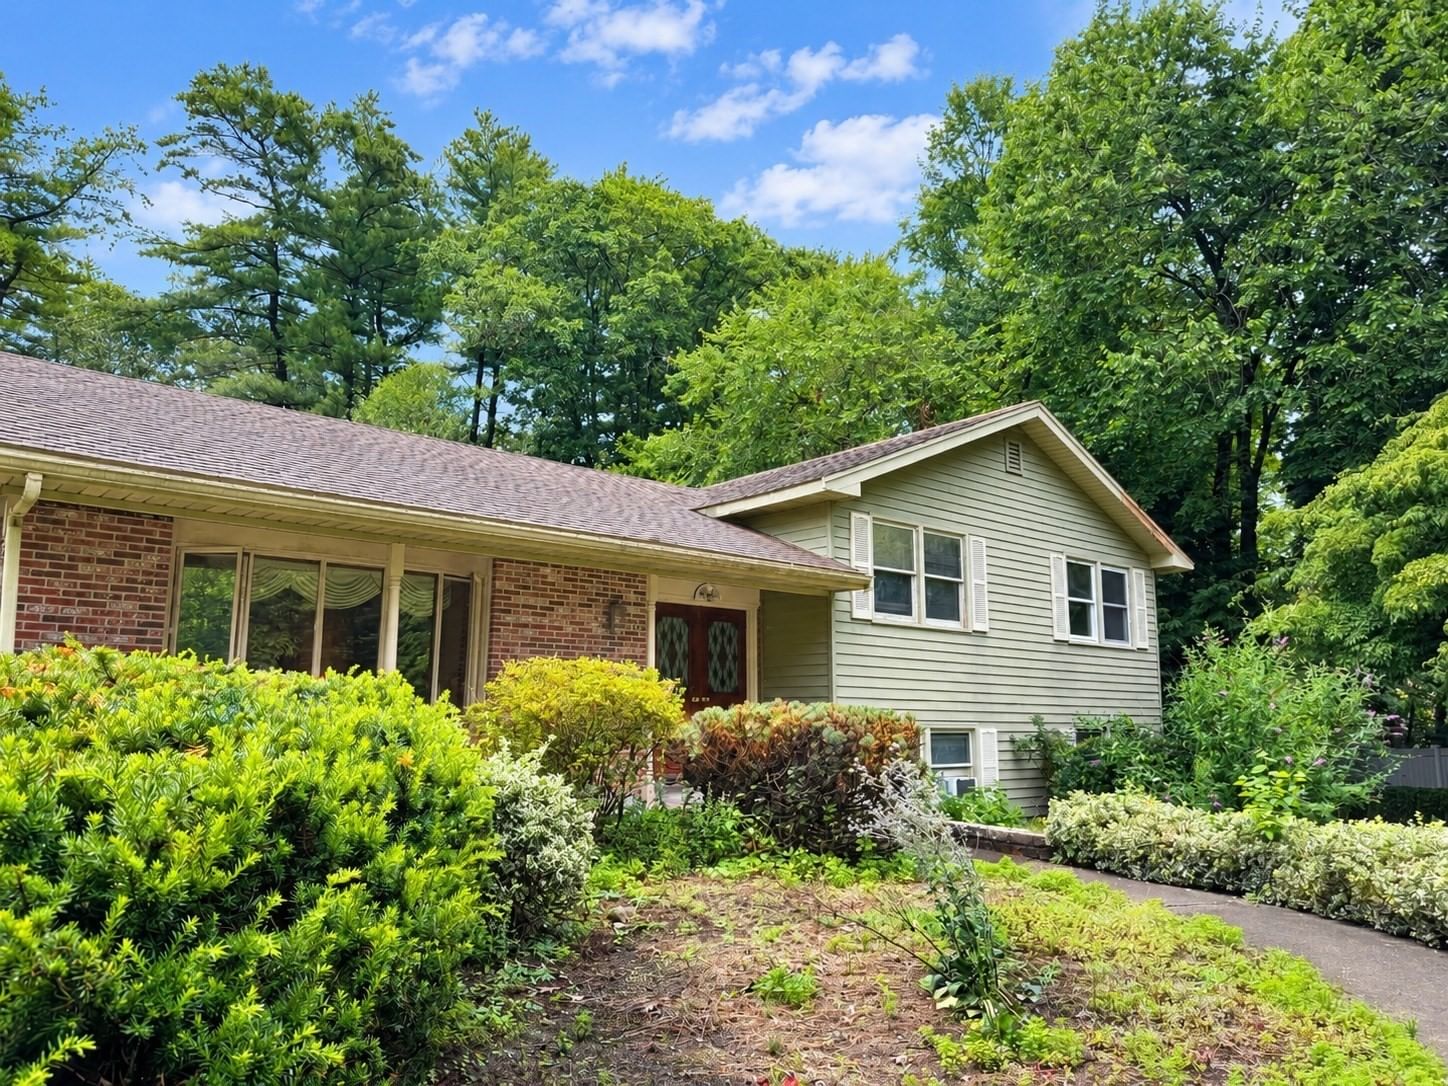
WOW! Check out this terrific opportunity to get into the market with this turn-key, idyllic dream cottage—perfect for a first-time homebuyer, empty nester, or anyone in between! You'll love beautifully updated kitchen featuring crisp white cabinetry, brand-new appliances, and quartz countertops. The charming tiled full bath offers a classic clawfoot soaking tub, while warm oak and wide-pine floors, natural woodwork, and custom touches throughout add character and charm.The dining room overlooks the spacious living room, highlighted by a rustic full-wall stone fireplace that creates a cozy appeal. A first-floor bedroom/office option provides flexible living, while three additional bedrooms are located upstairs.Additional features include NATURAL GAS heat, TOWN SEWER, inviting front and rear porches, and a pretty as a picture shed on a desirable corner lot along a quiet side street.This charming home offers the perfect blend of character, comfort, and thoughtful updates—come see it for yourself!
Key facts
It was listed on October 1, 2026. The annual property taxes are $5,795 (2026 tax year). It sits on a 0.19-acre (8,276 sq ft) lot.
Open Houses
Market Value Analysis
* Analysis is based on 24 actively listed and recently sold comparable properties strictly within Wilmington, MA.
Property Details
Financials
Parking
Interior Specifications
Climate & Utilities
Building & Exterior
Property & Lot
Amenities & Appliances
Gas Water Heater • Microwave • Washer • Dryer • ENERGY STAR Qualified Refrigerator • ENERGY STAR Qualified Dishwasher • Range • Oven • Plumbed For Ice Maker
Neighborhood
Public Transportation • Shopping • Park • Medical Facility • Conservation Area • Highway Access
Geography
Floorplan Breakdown
Structural Layout
Living Room
Lvl Main,First22.11 x 11
Flooring - Hardwood, Window(s) - Bay/Bow/Box, Exterior Access, Open Floorplan, Lighting - Overhead, Window Seat
Dining Room
Lvl Main,First13.9 x 11.8
Closet/Cabinets - Custom Built, Flooring - Hardwood, Open Floorplan, Lighting - Overhead
Kitchen
Lvl Main,First12.3 x 11.11
Flooring - Hardwood, Countertops - Stone/Granite/Solid, Countertops - Upgraded, Cabinets - Upgraded, Deck - Exterior, Dryer Hookup - Electric, Exterior Access, Open Floorplan, Remodeled, Washer Hookup, Gas Stove, Lighting - Overhead
Primary Bedroom
Lvl Second11.3 x 8.1
Ceiling Fan(s), Closet, Flooring - Wood, Lighting - Overhead
Bedroom 2
Lvl Second15.1 x 8.7
Bedroom 3
Lvl Second15.5 x 8.1
Ceiling Fan(s), Closet, Flooring - Wood, Lighting - Overhead
Bedroom 4
Lvl Main,First11.8 x 8.7
Ceiling Fan(s), Closet, Flooring - Hardwood, Lighting - Overhead
Bathroom 1
Lvl Main,First5.11 x 4.11
Bathroom - Full, Bathroom - Tiled With Tub & Shower, Flooring - Stone/Ceramic Tile, Lighting - Overhead
Questions about this home
When was 19 South Street, Wilmington listed?
19 South Street, Wilmington was listed on October 1, 2026.
Has the price of 19 South Street, Wilmington changed?
The price hasn't changed since it was listed at $549,900.
What are the property taxes for 19 South Street, Wilmington?
The annual property taxes for 19 South Street, Wilmington are $5,795 (2026 tax year).
How big is the lot at 19 South Street, Wilmington?
19 South Street, Wilmington sits on a 0.19-acre (8,276 sq ft) lot.
What is the status of 19 South Street, Wilmington?
19 South Street, Wilmington is actively listed for sale.
Population
23,336
U.S. Census Bureau, ACS 2024 5-Year Estimates (B01003)
Median Household Income
$168K
U.S. Census Bureau, ACS 2024 5-Year Estimates (B19013)
Renter-Occupied Homes
11.9%
U.S. Census Bureau, ACS 2024 5-Year Estimates (B25003)
New Construction Permits — Middlesex County
2,698 housing units permitted in the last 12 months (+3% vs the prior 12 months) — 1,713 in 5+ unit buildings
U.S. Census Bureau, Building Permits Survey (through Jul '26)
ADU Potential
Massachusetts allows one accessory dwelling unit by right in single-family zoning districts statewide (M.G.L. c. 40A §3; 760 CMR 71.00, effective Feb 2025). Estimated maximum ADU size for this property: 570 sq ft (the lesser of 900 sq ft or half the 1,140 sq ft principal dwelling). Lot size: 8,276 sq ft.
Based on listing data, which indicates the property type — not the zoning district. Local dimensional, septic (Title 5), and historic-district requirements still apply. Not legal advice — verify with the municipality.
Listing Agent: Chrisanne Connolly
Listing Office: Wilson Wolfe Real Estate
MLS® Number: 73584871