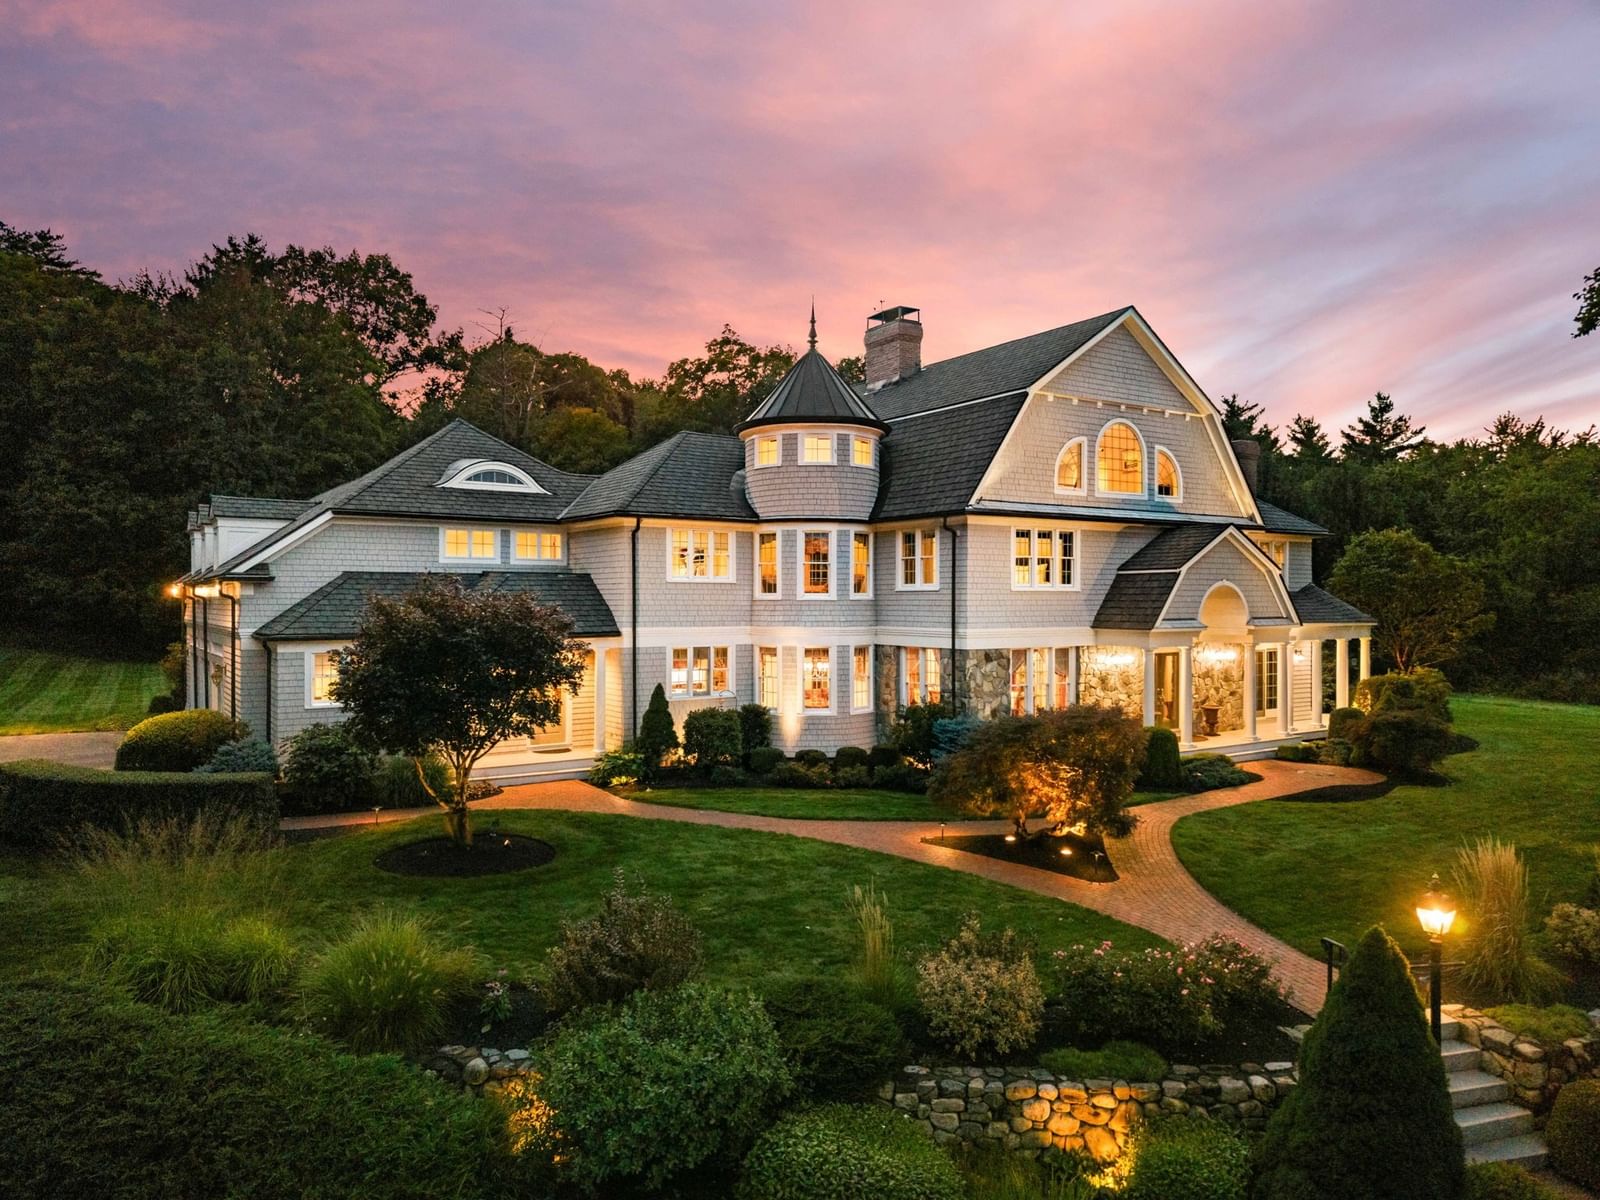
19 Pheasant Lane Topsfield — Photo 1 of 42
$1,785,000
19 Pheasant Lane, Topsfield, MA 01983
Topsfield, MA 01983
Beds
4
Baths
4.5
SqFt
4,818
Style
Single Family
Built
1993
Welcome to your private oasis! This custom-built home sits at the end of a private cul-de-sac on the neighborhood's largest lot, sitting on 8.58 scenic acres, offering nearly 5,000-sq-ft of living exceptional space for entertaining, relaxing and everyday living. The sun-filled interior includes a grand fireplaced family room and an expansive, beautifully appointed eat-in kitchen with abundant cabinetry, a nine-foot island, updated stainless-steel appliances, a wine refrigerator and oversized windows framing serene views. Formal living and dining room add additional space for gatherings. Designed with outstanding flexibility, the layout includes 4 bedrooms and 4.5 bathrooms, highlighted by two primary suites with walk-in closets. The private third-floor suite acts as a true sanctuary, complete with a fireplaced living area, a spa-like bath, and a private balcony overlooking the picturesque grounds. Remote work is effortless in the main-level office, which features an adjoining fireplaced sitting room or exercise space.The finished walkout lower level includes a wet bar, 3/4 spa inspired bath with dual shower heads,making it ideal for guests or multigenerational living. Outside, enjoy resort-style amenities on beautifully manicured grounds. The property features multiple decks, a hot tub, fire pits, and tranquil koi ponds. Car collectors, contractors, and hobbyists will appreciate the impressive 56' x 40' detached four-bay garage/workshop— with lifts ideal for storing vehicles, boats, or RVs in addition to the oversized attached two-car garage. A three-stall barn with a hayloft offers equestrian or hobby-farm opportunities, while private trails seamlessly connect you to nature. Directly abutting Willowdale State Forest and Topsfield conservation land, this property offers extraordinary privacy just minutes from Route 95, top-rated schools, North Shore beaches, and wonderful local shops and restaurants. A remarkable property offering the very best of Topsfield living.
Key facts
It was listed on May 4, 2026. The price has come down from an original $2,150,000 to $1,785,000 across 3 changes, most recently on August 18, 2026. The annual property taxes are $20,616 (2026 tax year). It sits on an 8.58-acre (373,744 sq ft) lot.
Immersive Experience
Market Value Analysis
* Analysis is based on 11 actively listed and recently sold comparable properties strictly within Topsfield, MA.
Property Details
Financials
Parking
Interior Specifications
Climate & Utilities
Building & Exterior
Property & Lot
Amenities & Appliances
Water Heater • Range • Dishwasher • Microwave • Refrigerator • Washer • Dryer • Wine Refrigerator
Neighborhood
Shopping • Park • Walk/Jog Trails • Golf • Bike Path • Conservation Area
Geography
Floorplan Breakdown
Structural Layout
Living Room
Lvl First14 x 10
Flooring - Hardwood
Dining Room
Lvl First14 x 12
Flooring - Hardwood
Kitchen
Lvl First24 x 26
Flooring - Hardwood, Dining Area, Countertops - Stone/Granite/Solid, Kitchen Island, Stainless Steel Appliances, Wine Chiller
Office
Lvl First14 x 9
Ceiling Fan(s), Flooring - Hardwood, Pocket Door
Family Room
Lvl First21 x 23
Cathedral Ceiling(s), Ceiling Fan(s), Flooring - Hardwood, Balcony - Exterior, Recessed Lighting
Primary Bedroom
Lvl Third13 x 26
Bathroom - Full, Bathroom - Double Vanity/Sink, Ceiling Fan(s), Walk-In Closet(s), Flooring - Hardwood, Balcony / Deck, Exterior Access, Recessed Lighting, Window Seat
Bedroom 2
Lvl Second18 x 12
Bedroom 3
Lvl Second14 x 15
Bathroom - Full, Ceiling Fan(s), Walk-In Closet(s), Flooring - Hardwood, Flooring - Stone/Ceramic Tile
Bedroom 4
Lvl Second13 x 13
Ceiling Fan(s), Flooring - Hardwood
Bedroom 5
Lvl Second10 x 11
Flooring - Wall to Wall Carpet, Dressing Room, Closet - Double
Bathroom 1
Lvl First4 x 5
Bathroom - Half, Flooring - Hardwood
Bathroom 2
Lvl Second8 x 9
Bathroom - Full, Closet - Linen, Flooring - Stone/Ceramic Tile
Bathroom 3
Lvl Second9 x 7
Bathroom - Full, Flooring - Stone/Ceramic Tile
Property History
$1,785,000
Was $1,750,000
Aug 18, 2026
MLS® 73511955
$1,750,000
Was $1,950,000
Aug 18, 2026
MLS® 73511955
$1,950,000
Was $2,150,000
Jun 5, 2026
MLS® 73511955
$2,150,000
May 4, 2026
MLS® 73511955
Questions about this home
When was 19 Pheasant Lane, Topsfield listed?
19 Pheasant Lane, Topsfield was listed on May 4, 2026.
Has the price of 19 Pheasant Lane, Topsfield changed?
The price has come down from an original $2,150,000 to $1,785,000 across 3 changes, most recently on August 18, 2026.
What are the property taxes for 19 Pheasant Lane, Topsfield?
The annual property taxes for 19 Pheasant Lane, Topsfield are $20,616 (2026 tax year).
How big is the lot at 19 Pheasant Lane, Topsfield?
19 Pheasant Lane, Topsfield sits on an 8.58-acre (373,744 sq ft) lot.
What is the status of 19 Pheasant Lane, Topsfield?
19 Pheasant Lane, Topsfield is actively listed for sale.
Population
6,564
U.S. Census Bureau, ACS 2024 5-Year Estimates (B01003)
Median Household Income
$196K
U.S. Census Bureau, ACS 2024 5-Year Estimates (B19013)
Renter-Occupied Homes
9.6%
U.S. Census Bureau, ACS 2024 5-Year Estimates (B25003)
New Construction Permits — Essex County
1,060 housing units permitted in the last 12 months (-11% vs the prior 12 months) — 603 in 5+ unit buildings
U.S. Census Bureau, Building Permits Survey (through Jul '26)
ADU Potential
Massachusetts allows one accessory dwelling unit by right in single-family zoning districts statewide (M.G.L. c. 40A §3; 760 CMR 71.00, effective Feb 2025). Estimated maximum ADU size for this property: 900 sq ft (the lesser of 900 sq ft or half the 4,818 sq ft principal dwelling). Lot size: 373,744 sq ft.
Based on listing data, which indicates the property type — not the zoning district. Local dimensional, septic (Title 5), and historic-district requirements still apply. Not legal advice — verify with the municipality.
Listing Agent: Heather Machiagore
Listing Office: KSRJ - Signature Realty Group
MLS® Number: 73511955