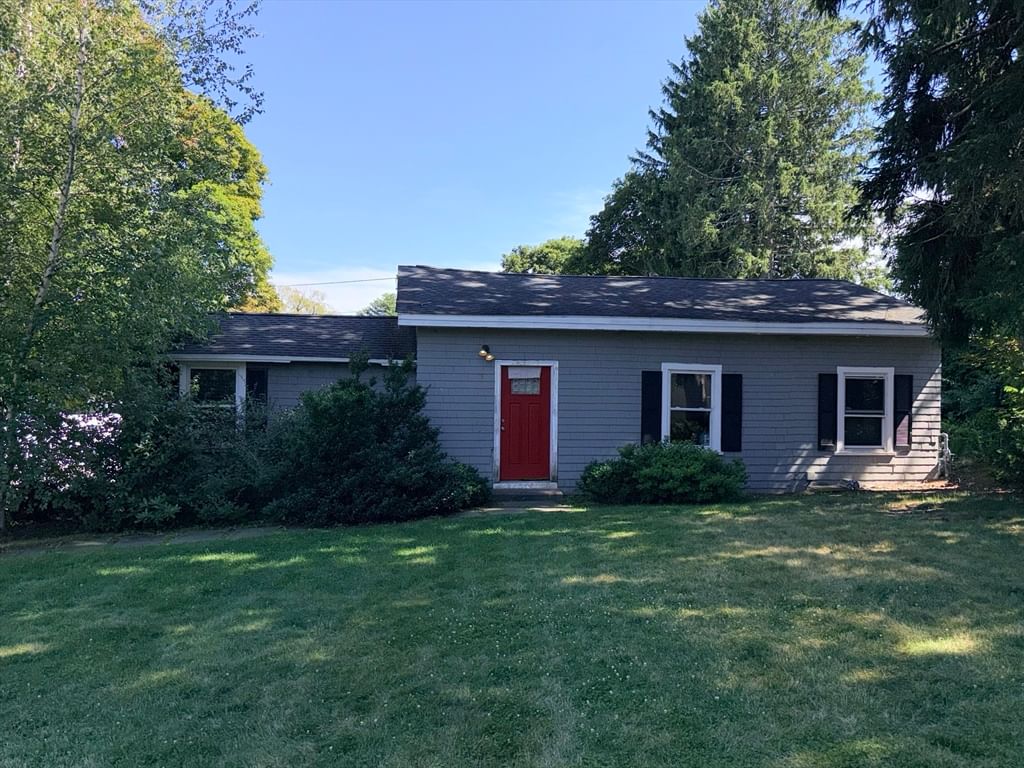
19 Marjorie Street Hudson — Photo 1 of 24
Recent Drop: $51,000
$499,000
19 Marjorie Street, Hudson, MA 01749
Hudson, MA 01749
Beds
2
Baths
1
SqFt
1,107
Style
Single Family
Built
1960
Welcome home! Nestled on a dead-end street in the highly sought-after town of Hudson, this charming property offers an oversized 2-car garage—perfect for contractors, hobbyists, or anyone needing exceptional storage and workspace. The home features 2 bedrooms, a dedicated home office, a fireplaced living room, and a cozy dining area. The bright white-cabinet kitchen is complemented by granite countertops and stainless-steel appliances. A major highlight is the spacious unfinished room, ready for heat and AC and offering tremendous expansion potential. With high ceilings, direct access to the garage, and convenient access to the backyard, this space provides endless possibilities for additional living area, recreation, or a workshop. Outside, an oversized double driveway provides plenty of parking, while the level rear yard is ideal for entertaining, gardening, or relaxing outdoors. Offered by a relocating owner and priced to sell, this is a fantastic opportunity to make your home in desirable Hudson, conveniently located near the town’s popular Main Street and major commuter routes. Don’t miss it!
Key facts
It was listed on September 23, 2026. The price has come down from an original $550,000 to $499,000, most recently on October 1, 2026. The annual property taxes are $6,159 (2025 tax year). It sits on a 0.13-acre (5,662 sq ft) lot.
Open Houses
Market Value Analysis
* Analysis is based on 23 actively listed and recently sold comparable properties strictly within Hudson, MA.
Property Details
Financials
Parking
Interior Specifications
Climate & Utilities
Building & Exterior
Property & Lot
Amenities & Appliances
Range • Dishwasher • Refrigerator • Washer • Dryer
Neighborhood
Shopping • Tennis Court(s) • Park • Walk/Jog Trails • Golf • Bike Path
Geography
Property History
$499,000
Was $550,000
Oct 2, 2026
MLS® 73581612
$550,000
Sep 23, 2026
MLS® 73581612
Questions about this home
When was 19 Marjorie Street, Hudson listed?
19 Marjorie Street, Hudson was listed on September 23, 2026.
Has the price of 19 Marjorie Street, Hudson changed?
The price has come down from an original $550,000 to $499,000, most recently on October 1, 2026.
What are the property taxes for 19 Marjorie Street, Hudson?
The annual property taxes for 19 Marjorie Street, Hudson are $6,159 (2025 tax year).
How big is the lot at 19 Marjorie Street, Hudson?
19 Marjorie Street, Hudson sits on a 0.13-acre (5,662 sq ft) lot.
What is the status of 19 Marjorie Street, Hudson?
19 Marjorie Street, Hudson is actively listed for sale.
Population
20,077
U.S. Census Bureau, ACS 2024 5-Year Estimates (B01003)
Median Household Income
$103K
U.S. Census Bureau, ACS 2024 5-Year Estimates (B19013)
Renter-Occupied Homes
26.9%
U.S. Census Bureau, ACS 2024 5-Year Estimates (B25003)
New Construction Permits — Middlesex County
2,698 housing units permitted in the last 12 months (+3% vs the prior 12 months) — 1,713 in 5+ unit buildings
U.S. Census Bureau, Building Permits Survey (through Jul '26)
ADU Potential
Massachusetts allows one accessory dwelling unit by right in single-family zoning districts statewide (M.G.L. c. 40A §3; 760 CMR 71.00, effective Feb 2025). Estimated maximum ADU size for this property: 554 sq ft (the lesser of 900 sq ft or half the 1,107 sq ft principal dwelling). Lot size: 5,662 sq ft.
Based on listing data, which indicates the property type — not the zoning district. Local dimensional, septic (Title 5), and historic-district requirements still apply. Not legal advice — verify with the municipality.
Listing Agent: Marilyn Green
Listing Office: RE/MAX Signature Properties
MLS® Number: 73581612