19 Homestead Rowley — Photo 1 of 38
$1,199,900
19 Homestead, Rowley, MA 01969
Rowley, MA 01969
Beds
4
Baths
3
SqFt
3,072
Style
Single Family
Built
2001
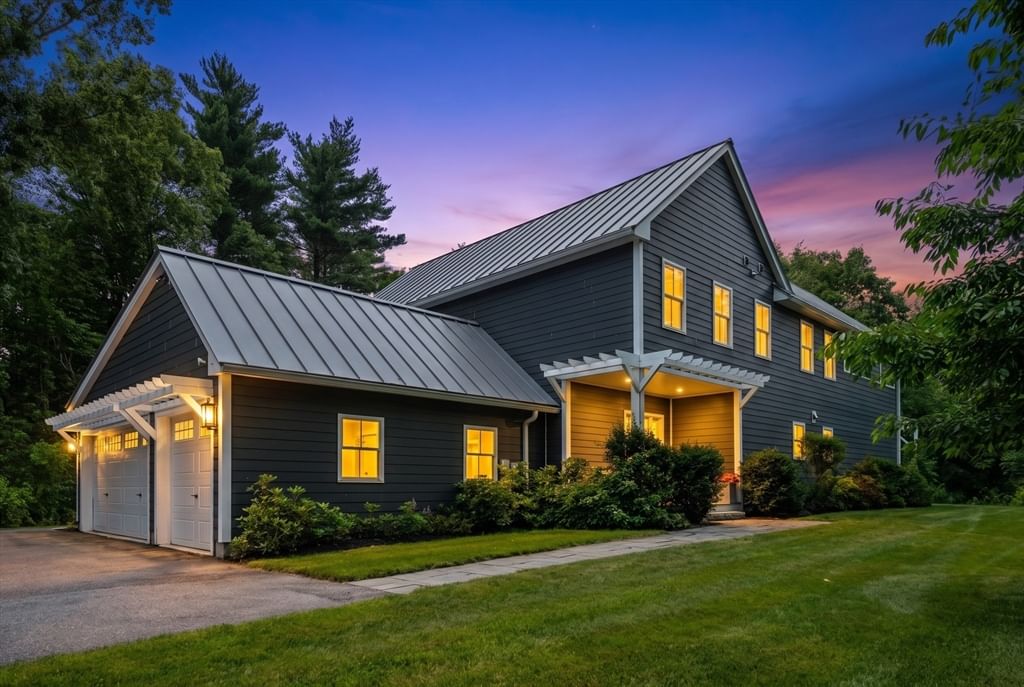
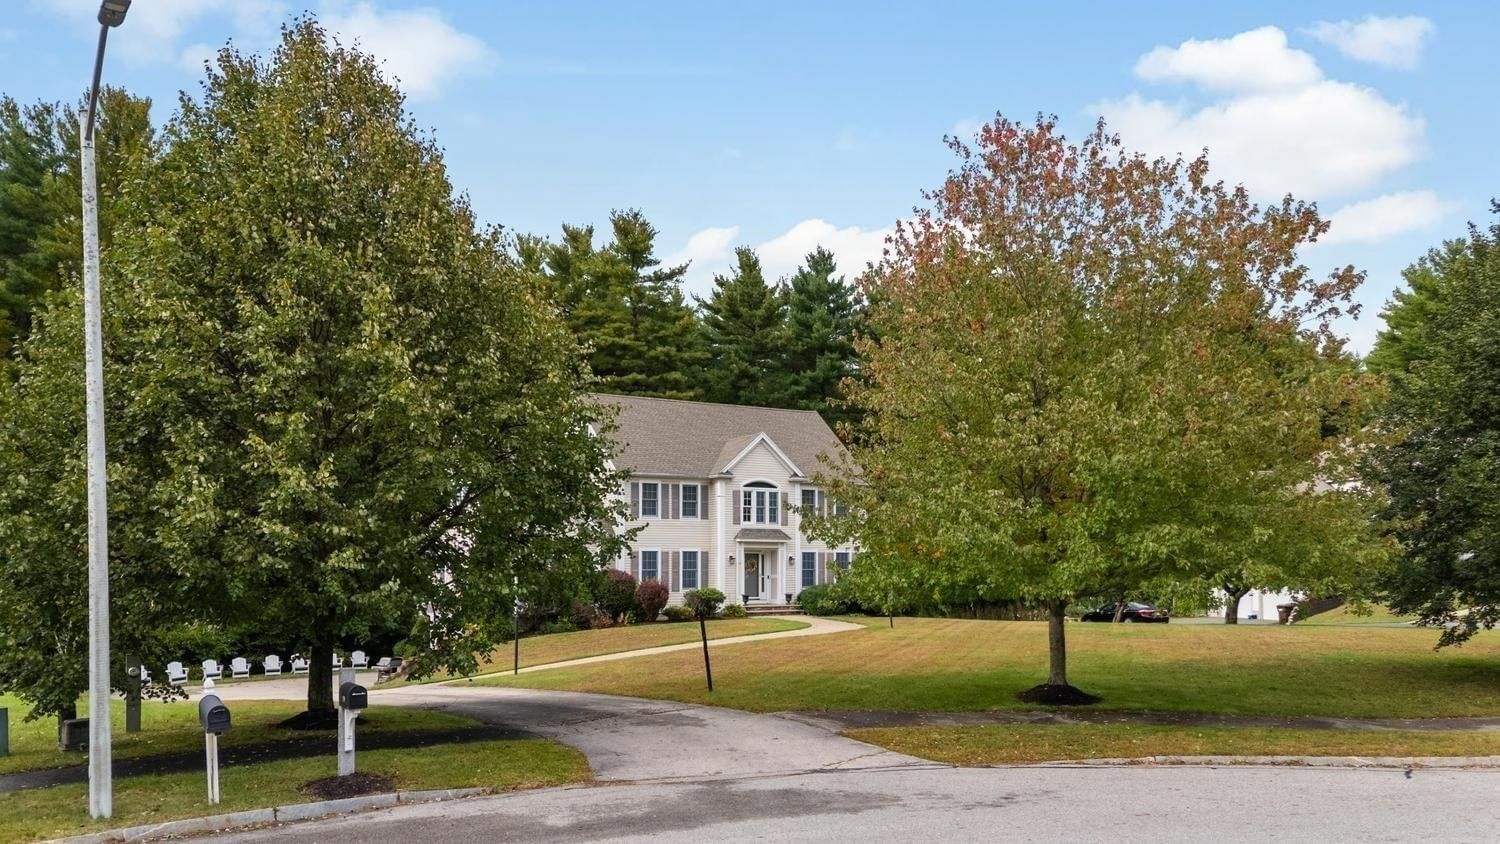
This Beautiful Colonial was Built in 2001 & is Nestled on a Quiet Cul-de-sac! This home has been updated with thoughtful detail throughout! Upon entering this home, you are greeted in a Spacious Foyer. With a Cozy formal Living Room & Large Dining Room for Entertaining. Dining room has a built-in buffet & cocktail space. Entering the Updated Kitchen, you have plenty of cabinet space & ding area with a bay window. Updated appliances, updated counter tops, a peninsula, & a built in coffer bar with wine fridge. Family room has vaulted ceilings, is wired for surround sound, & has a gas fireplace place for chilly evenings. There is a tiled sun porch off the Family room with access to the backyard. First floor has a 3/4 bath with Laundry. Second floor offers three good size bedrooms with closets. First bedroom has access to the walk-up attic space. Large En- suite Master bedroom with walk in closet, full bath with shower, Jacuzzi tub, double sinks. Basement is a walk out & has potential for added living space. Large two car garage has basement access. Fireplaces are gas by propane. Hardwood floors throughout & Central Air. Close to Shopping, Schools, Beaches & Highway!
Key facts
It was listed on October 1, 2026. The annual property taxes are $12,407 (2026 tax year). It sits on a 2.93 sq ft lot.
Open Houses
Market Value Analysis
* Analysis is based on 12 actively listed and recently sold comparable properties strictly within Rowley, MA.
Property Details
Financials
Parking
Interior Specifications
Climate & Utilities
Building & Exterior
Property & Lot
Amenities & Appliances
Water Heater • Oven • Microwave • Range • Refrigerator
Neighborhood
Shopping • Park • Walk/Jog Trails • Golf • Medical Facility • Conservation Area
Geography
Floorplan Breakdown
Structural Layout
Living Room
Lvl First13.5 x 13.5
Flooring - Hardwood, Crown Molding
Dining Room
Lvl First13.5 x 15.5
Kitchen
Lvl First30 x 15
Bathroom - Full, Flooring - Hardwood, Window(s) - Bay/Bow/Box, Dining Area, Countertops - Upgraded, Breakfast Bar / Nook, Cabinets - Upgraded, Dryer Hookup - Gas, Open Floorplan, Recessed Lighting, Remodeled, Stainless Steel Appliances, Pot Filler Faucet, Washer Hookup, Wine Chiller, Peninsula
Family Room
Lvl First26 x 15
Flooring - Hardwood, Window(s) - Bay/Bow/Box, Cable Hookup, Exterior Access, High Speed Internet Hookup, Recessed Lighting
Primary Bedroom
Lvl Second27 x 13.5
Bathroom - Full, Bathroom - Double Vanity/Sink, Walk-In Closet(s), Flooring - Hardwood, Double Vanity, Recessed Lighting, Sunken
Bedroom 2
Lvl Second13 x 11
Bedroom 3
Lvl Second13.5 x 13
Closet, Flooring - Hardwood, Recessed Lighting
Bedroom 4
Lvl Second13 x 11
Ceiling Fan(s), Closet, Flooring - Hardwood
Bathroom 1
Lvl Main,First9.5 x 11.5
Bathroom - 3/4, Closet - Linen, Flooring - Stone/Ceramic Tile, Countertops - Upgraded, Cabinets - Upgraded, Dryer Hookup - Gas, Washer Hookup
Bathroom 2
Lvl Second9 x 9.5
Bathroom - Tiled With Tub & Shower, Closet, Flooring - Stone/Ceramic Tile
Bathroom 3
Lvl Second15.5 x 10
Bathroom - Full, Bathroom - Double Vanity/Sink, Bathroom - Tiled With Shower Stall, Closet, Flooring - Stone/Ceramic Tile, Jacuzzi / Whirlpool Soaking Tub
Questions about this home
When was 19 Homestead, Rowley listed?
19 Homestead, Rowley was listed on October 1, 2026.
Has the price of 19 Homestead, Rowley changed?
The price hasn't changed since it was listed at $1,199,900.
What are the property taxes for 19 Homestead, Rowley?
The annual property taxes for 19 Homestead, Rowley are $12,407 (2026 tax year).
How big is the lot at 19 Homestead, Rowley?
19 Homestead, Rowley sits on a 2.93 sq ft lot.
What is the status of 19 Homestead, Rowley?
19 Homestead, Rowley is actively listed for sale.
Population
6,251
U.S. Census Bureau, ACS 2024 5-Year Estimates (B01003)
Median Household Income
$133K
U.S. Census Bureau, ACS 2024 5-Year Estimates (B19013)
Renter-Occupied Homes
18.4%
U.S. Census Bureau, ACS 2024 5-Year Estimates (B25003)
New Construction Permits — Essex County
1,060 housing units permitted in the last 12 months (-11% vs the prior 12 months) — 603 in 5+ unit buildings
U.S. Census Bureau, Building Permits Survey (through Jul '26)
ADU Potential
Massachusetts allows one accessory dwelling unit by right in single-family zoning districts statewide (M.G.L. c. 40A §3; 760 CMR 71.00, effective Feb 2025). Estimated maximum ADU size for this property: 900 sq ft (the lesser of 900 sq ft or half the 3,072 sq ft principal dwelling). Lot size: 3 sq ft.
Based on listing data, which indicates the property type — not the zoning district. Local dimensional, septic (Title 5), and historic-district requirements still apply. Not legal advice — verify with the municipality.
Listing Agent: Melissa Jeffery
Listing Office: Toner Real Estate, LLC
MLS® Number: 73585473