19 Essex Rd Mashpee — Photo 1 of 26
$475,000
19 Essex Rd, Mashpee, MA 02649
Mashpee, MA 02649
Beds
3
Baths
1
SqFt
1,056
Style
Single Family
Built
1974
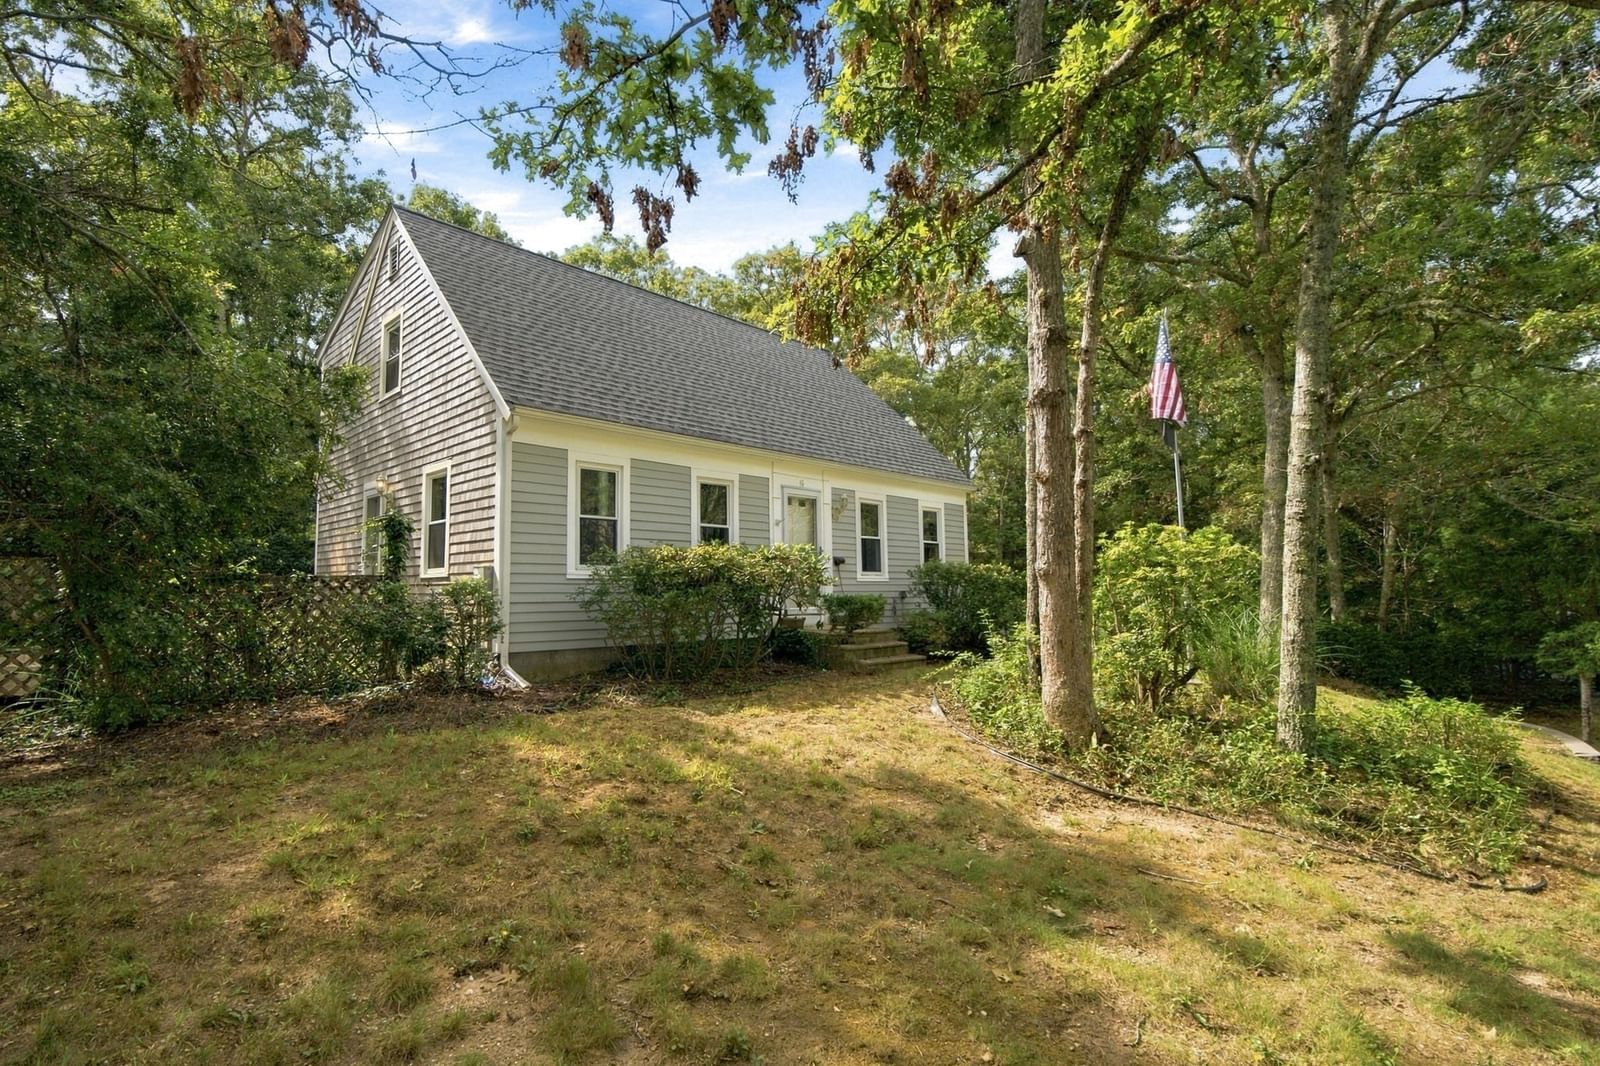
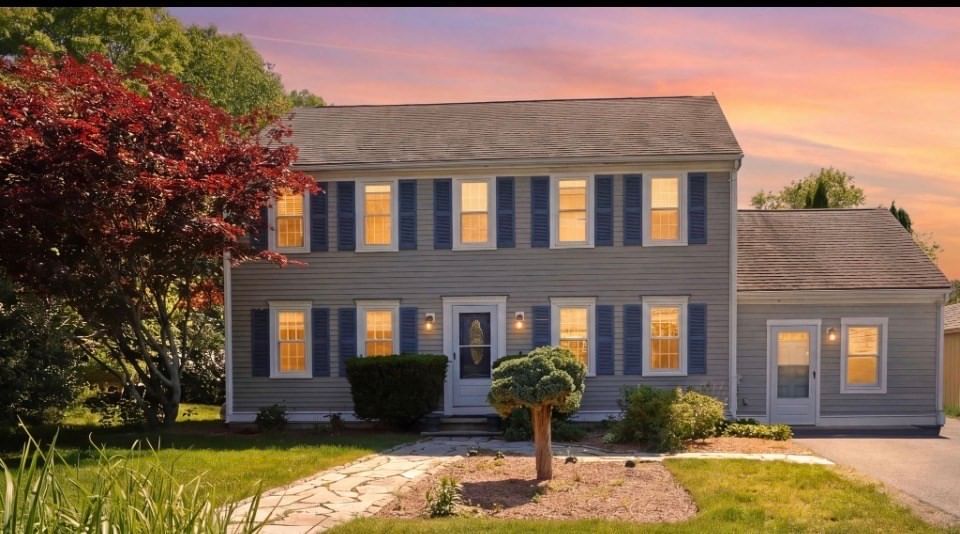
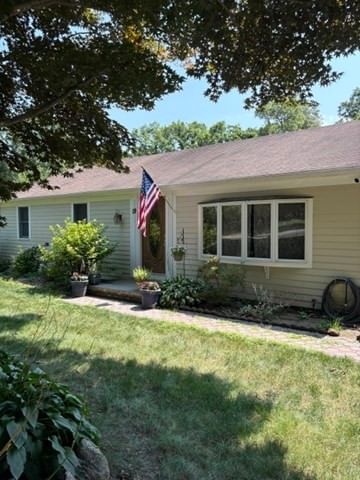
Enjoyed by the same family since new, this 3-bedroom ranch offers an incredible opportunity for its next chapter. Situated on a quiet dead-end street, the main level features three comfortable bedrooms, hardwood floors, a tiled kitchen, and natural gas heating and cooking. Bring your creative vision to make it your own! Additional highlights include a full basement with bonus space, natural gas utilities, and ample storage for beach toys, yard equipment, and seasonal gear. Step outside to a new deck overlooking a nicely sized yard complete with mature plantings and classic stone walls. Ideally located, you are moments away from Santuit Pond, Wakeby Pond at Ryder Conservation Land, and local walking trails. Enjoy the ultimate convenience with local shopping, dining, and entertainment just minutes away at the popular Mashpee Commons. Don't miss this well-priced property ready for a fresh start! Town sewer on the street. Town of Mashpee states the tie-in schedule to start in January of 2028. This house is on the list for a grinder. Any tie-in or related sewer expense is the buyer's responsibility.
Key facts
The annual property taxes are $2,978 (2026 tax year). It sits on a 0.33-acre (14,418 sq ft) lot.
No longer available to tour
Market Value Analysis
* Analysis is based on 24 actively listed and recently sold comparable properties strictly within Mashpee, MA.
Property Details
Financials
Parking
Interior Specifications
Climate & Utilities
Building & Exterior
Property & Lot
Amenities & Appliances
Gas Water Heater • Dishwasher • Microwave • Range • Refrigerator
Neighborhood
Shopping • Walk/Jog Trails • Conservation Area • Public School
Geography
Floorplan Breakdown
Structural Layout
Living Room
Lvl FirstFlooring - Stone/Ceramic Tile
Dining Room
Lvl FirstFlooring - Stone/Ceramic Tile, Deck - Exterior, Slider
Kitchen
Lvl Main,FirstFlooring - Stone/Ceramic Tile, Gas Stove
Family Room
Lvl BasementPrimary Bedroom
Lvl FirstCloset, Flooring - Hardwood
Bedroom 2
Lvl FirstBedroom 3
Lvl FirstCloset, Flooring - Hardwood
Bathroom 1
Lvl Main,FirstBathroom - Full
Questions about this home
What are the property taxes for 19 Essex Rd, Mashpee?
The annual property taxes for 19 Essex Rd, Mashpee are $2,978 (2026 tax year).
How big is the lot at 19 Essex Rd, Mashpee?
19 Essex Rd, Mashpee sits on a 0.33-acre (14,418 sq ft) lot.
What is the status of 19 Essex Rd, Mashpee?
19 Essex Rd, Mashpee is coming soon to the market for sale.
Population
15,384
U.S. Census Bureau, ACS 2024 5-Year Estimates (B01003)
Median Household Income
$95K
U.S. Census Bureau, ACS 2024 5-Year Estimates (B19013)
Renter-Occupied Homes
18.1%
U.S. Census Bureau, ACS 2024 5-Year Estimates (B25003)
New Construction Permits — Barnstable County
505 housing units permitted in the last 12 months (-51% vs the prior 12 months) — 123 in 5+ unit buildings
U.S. Census Bureau, Building Permits Survey (through Jul '26)
ADU Potential
Massachusetts allows one accessory dwelling unit by right in single-family zoning districts statewide (M.G.L. c. 40A §3; 760 CMR 71.00, effective Feb 2025). Estimated maximum ADU size for this property: 528 sq ft (the lesser of 900 sq ft or half the 1,056 sq ft principal dwelling). Lot size: 14,418 sq ft.
Based on listing data, which indicates the property type — not the zoning district. Local dimensional, septic (Title 5), and historic-district requirements still apply. Not legal advice — verify with the municipality.
Listing Agent: Jason Landers
Listing Office: Keller Williams Realty
MLS® Number: 73576617
No longer available to tour