186 Temple St Boston — Photo 1 of 42
$1,585,000
186 Temple St, Boston, MA 02132
Boston, MA 02132 — West Roxbury
Beds
5
Baths
2.5
SqFt
2,848
Style
Single Family
Built
1885
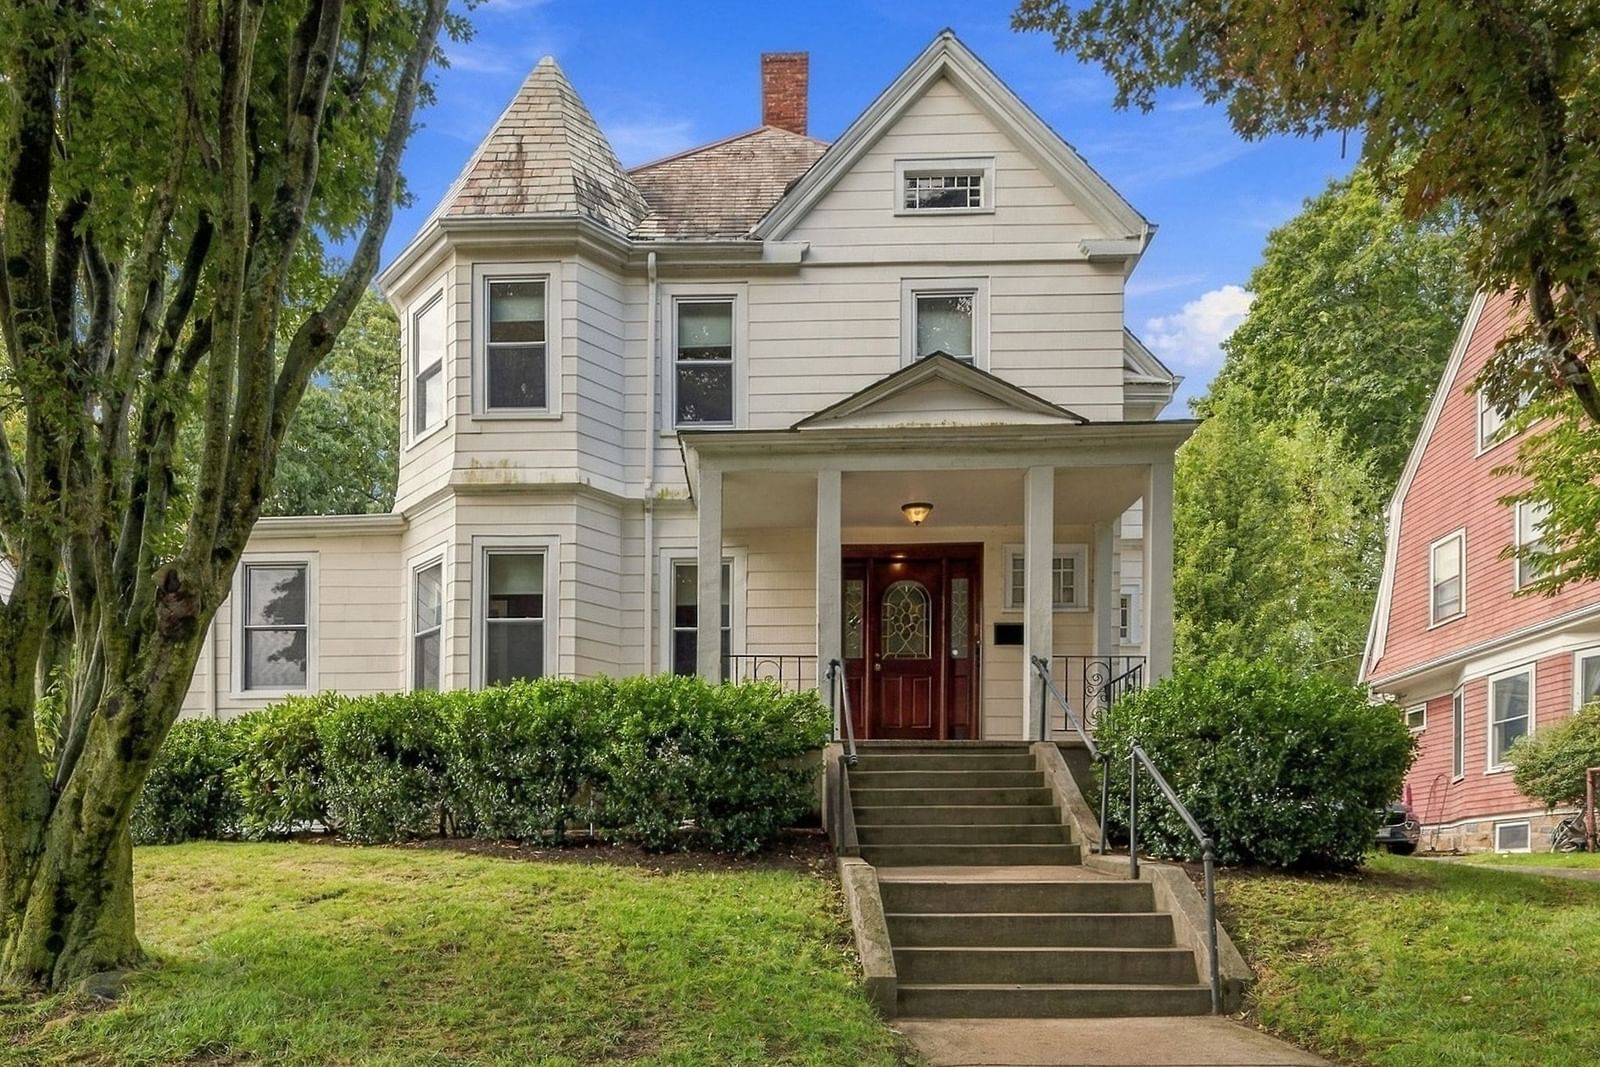
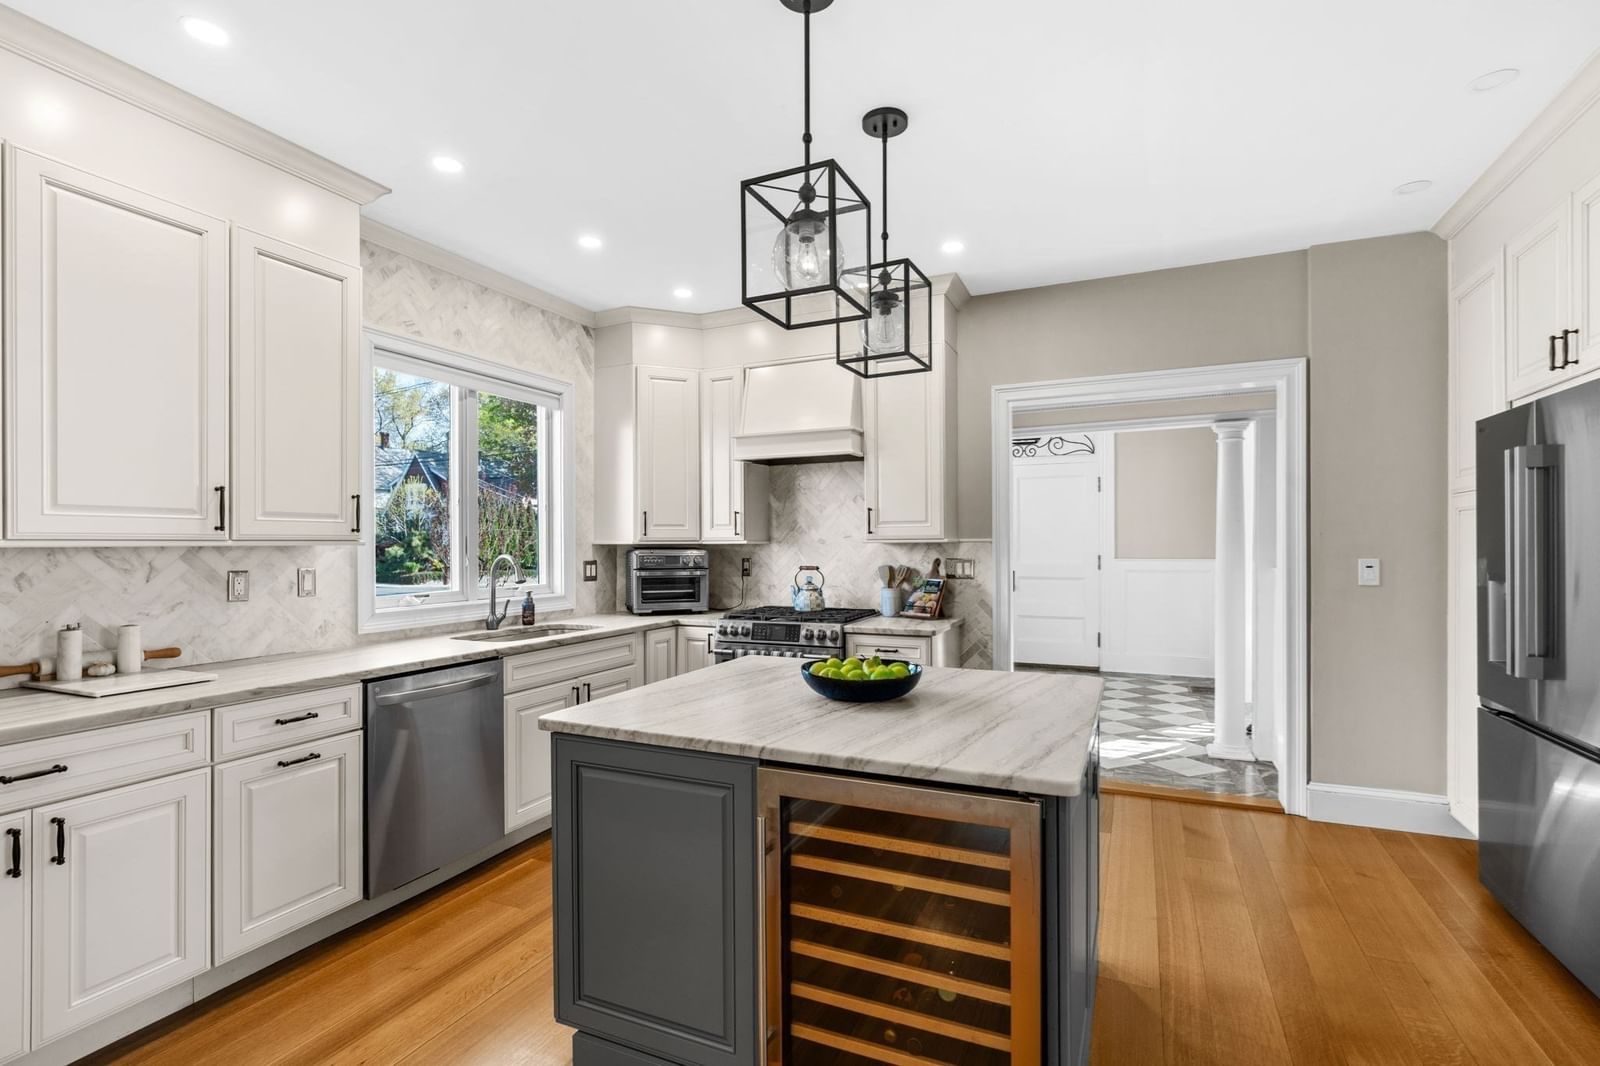
Classic charm meets modern luxury in this fully renovated 11 room, 5 BR custom built Colonial circa 1885. Located in an exceptional neighborhood, this home boasts exquisite leaded glass & original details throughout. Dentil moldings, 10 ft ceilings, HW floors, an ornate FP, plus original pocket doors blend timeless character w/todays sought after updates. The beautifully updated kitchen has stainless steel appliances, a center island & leathered countertops complementing the home's original architectural details. Plantation shutters adorn every window. A cozy FR flows seamlessly from the kitchen, opening out onto a beautiful deck. Enjoy a gorgeous DR surrounded by leaded glass bay windows bathing the room in light. The 2nd flr is home to 3 generous BRs including a stunning Primary. Owners currently use 1 of the BRs as a home office. The 3rd flr has 2 additional BRs plus an adjoining exercise/sitting room & another full bath. Close to the commuter rail that goes directly to Back Bay & South Station, this beautiful home has an oversized lush yard that is one of the largest in W Roxbury! A rare opportunity to enjoy expansive outdoor space w/ADU friendly zoning, offering exceptional flexibility for future expansion.
Key facts
It was listed on September 9, 2026. The annual property taxes are $9,623 (2025 tax year). It sits on a 0.26-acre (11,204 sq ft) lot.
Open Houses
Market Value Analysis
* Analysis is based on 24 actively listed and recently sold comparable properties strictly within Boston, MA.
Property Details
Financials
Parking
Interior Specifications
Climate & Utilities
Building & Exterior
Property & Lot
Amenities & Appliances
Gas Water Heater • Range • Dishwasher • Disposal • Microwave • Refrigerator • Washer • Dryer
Neighborhood
Public Transportation • Shopping • Park • Laundromat
Geography
Floorplan Breakdown
Structural Layout
Living Room
Lvl Main,First18 x 12
Flooring - Hardwood, Window(s) - Bay/Bow/Box, Remodeled, Lighting - Pendant, Crown Molding, Pocket Door
Dining Room
Lvl Main,First17 x 18
Closet/Cabinets - Custom Built, Flooring - Hardwood, Window(s) - Bay/Bow/Box, Remodeled, Lighting - Pendant, Crown Molding, Pocket Door, Window Seat
Kitchen
Lvl Main,First16 x 18
Closet/Cabinets - Custom Built, Flooring - Hardwood, Window(s) - Bay/Bow/Box, Pantry, Countertops - Upgraded, Kitchen Island, Cabinets - Upgraded, Recessed Lighting, Remodeled, Stainless Steel Appliances, Gas Stove, Lighting - Pendant
Family Room
Lvl Main,First15 x 11
Bathroom - Half, Flooring - Hardwood, Window(s) - Bay/Bow/Box, Deck - Exterior, Exterior Access, Recessed Lighting, Remodeled, Slider, Lighting - Pendant
Primary Bedroom
Lvl Second14 x 18
Closet/Cabinets - Custom Built, Flooring - Hardwood, Window(s) - Bay/Bow/Box, Remodeled, Lighting - Pendant, Crown Molding, Window Seat
Bedroom 2
Lvl Second18 x 13
Bedroom 3
Lvl Second14 x 11
Closet, Flooring - Hardwood, Window(s) - Bay/Bow/Box, Remodeled
Bedroom 4
Lvl Third12 x 16
Closet, Flooring - Wall to Wall Carpet, Window(s) - Bay/Bow/Box, Remodeled
Bedroom 5
Lvl Third7 x 12
Closet, Flooring - Wall to Wall Carpet, Window(s) - Bay/Bow/Box, Remodeled
Bathroom 1
Lvl Second9 x 7
Bathroom - Full, Bathroom - Tiled With Tub, Flooring - Stone/Ceramic Tile, Window(s) - Bay/Bow/Box, Countertops - Stone/Granite/Solid, Cabinets - Upgraded, Double Vanity, Remodeled, Lighting - Sconce
Bathroom 2
Lvl Third6 x 12
Bathroom - Full, Bathroom - Tiled With Shower Stall, Flooring - Stone/Ceramic Tile, Window(s) - Bay/Bow/Box, Countertops - Stone/Granite/Solid, Remodeled, Lighting - Sconce
Bathroom 3
Lvl First4 x 5
Bathroom - Half, Flooring - Stone/Ceramic Tile, Countertops - Stone/Granite/Solid, Cabinets - Upgraded, Wainscoting
Property History
$1,585,000
Sep 9, 2026
MLS® 73573808
$1,585,000
Sep 9, 2026
MLS® 73518894
$1,585,000
May 14, 2026
MLS® 73518894
Questions about this home
When was 186 Temple St, Boston listed?
186 Temple St, Boston was listed on September 9, 2026.
Has the price of 186 Temple St, Boston changed?
The price hasn't changed since it was listed at $1,585,000.
What are the property taxes for 186 Temple St, Boston?
The annual property taxes for 186 Temple St, Boston are $9,623 (2025 tax year).
How big is the lot at 186 Temple St, Boston?
186 Temple St, Boston sits on a 0.26-acre (11,204 sq ft) lot.
What is the status of 186 Temple St, Boston?
186 Temple St, Boston is actively listed for sale.
Population
26,444
U.S. Census Bureau, ACS 2024 5-Year Estimates (B01003)
Median Household Income
$139K
U.S. Census Bureau, ACS 2024 5-Year Estimates (B19013)
Renter-Occupied Homes
29.9%
U.S. Census Bureau, ACS 2024 5-Year Estimates (B25003)
New Construction Permits — Suffolk County
2,337 housing units permitted in the last 12 months (+13% vs the prior 12 months) — 2,062 in 5+ unit buildings
U.S. Census Bureau, Building Permits Survey (through Jul '26)
ADU Potential
Massachusetts allows one accessory dwelling unit by right in single-family zoning districts statewide (M.G.L. c. 40A §3; 760 CMR 71.00, effective Feb 2025). Estimated maximum ADU size for this property: 900 sq ft (the lesser of 900 sq ft or half the 2,848 sq ft principal dwelling). Lot size: 11,204 sq ft.
Based on listing data, which indicates the property type — not the zoning district. Local dimensional, septic (Title 5), and historic-district requirements still apply. Not legal advice — verify with the municipality.
Listing Agent: Judy Korzenowski
Listing Office: Coldwell Banker Realty - Newton
MLS® Number: 73573808