186 Tanglewood Drive Longmeadow — Photo 1 of 42
Recent Drop: $49,500
$1,325,500
186 Tanglewood Drive, Longmeadow, MA 01106
Longmeadow, MA 01106 — Blueberry
Beds
5
Baths
4.5
SqFt
4,302
Style
Single Family
Built
1965
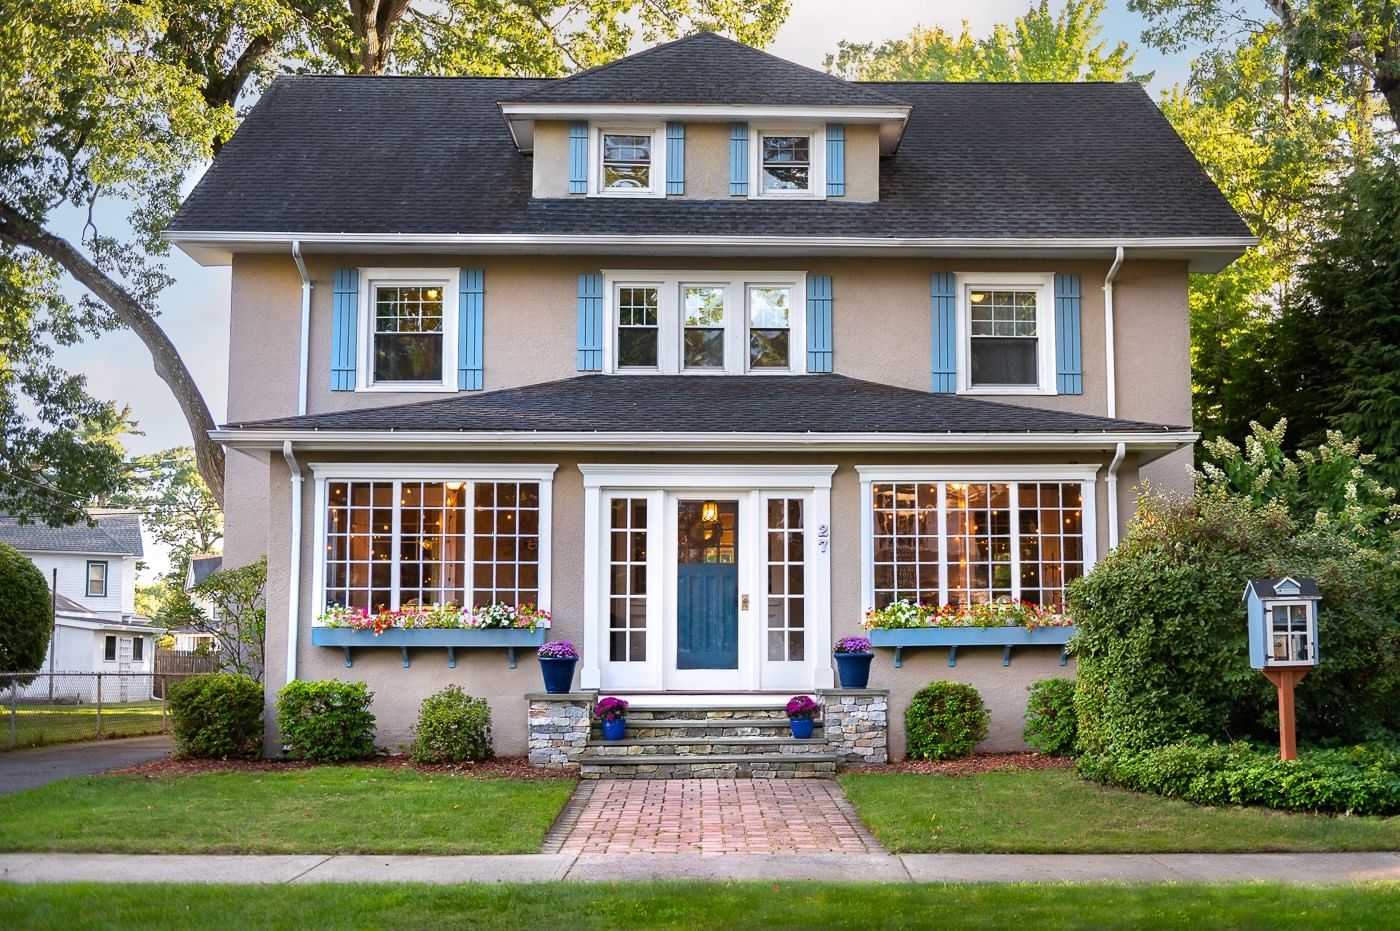
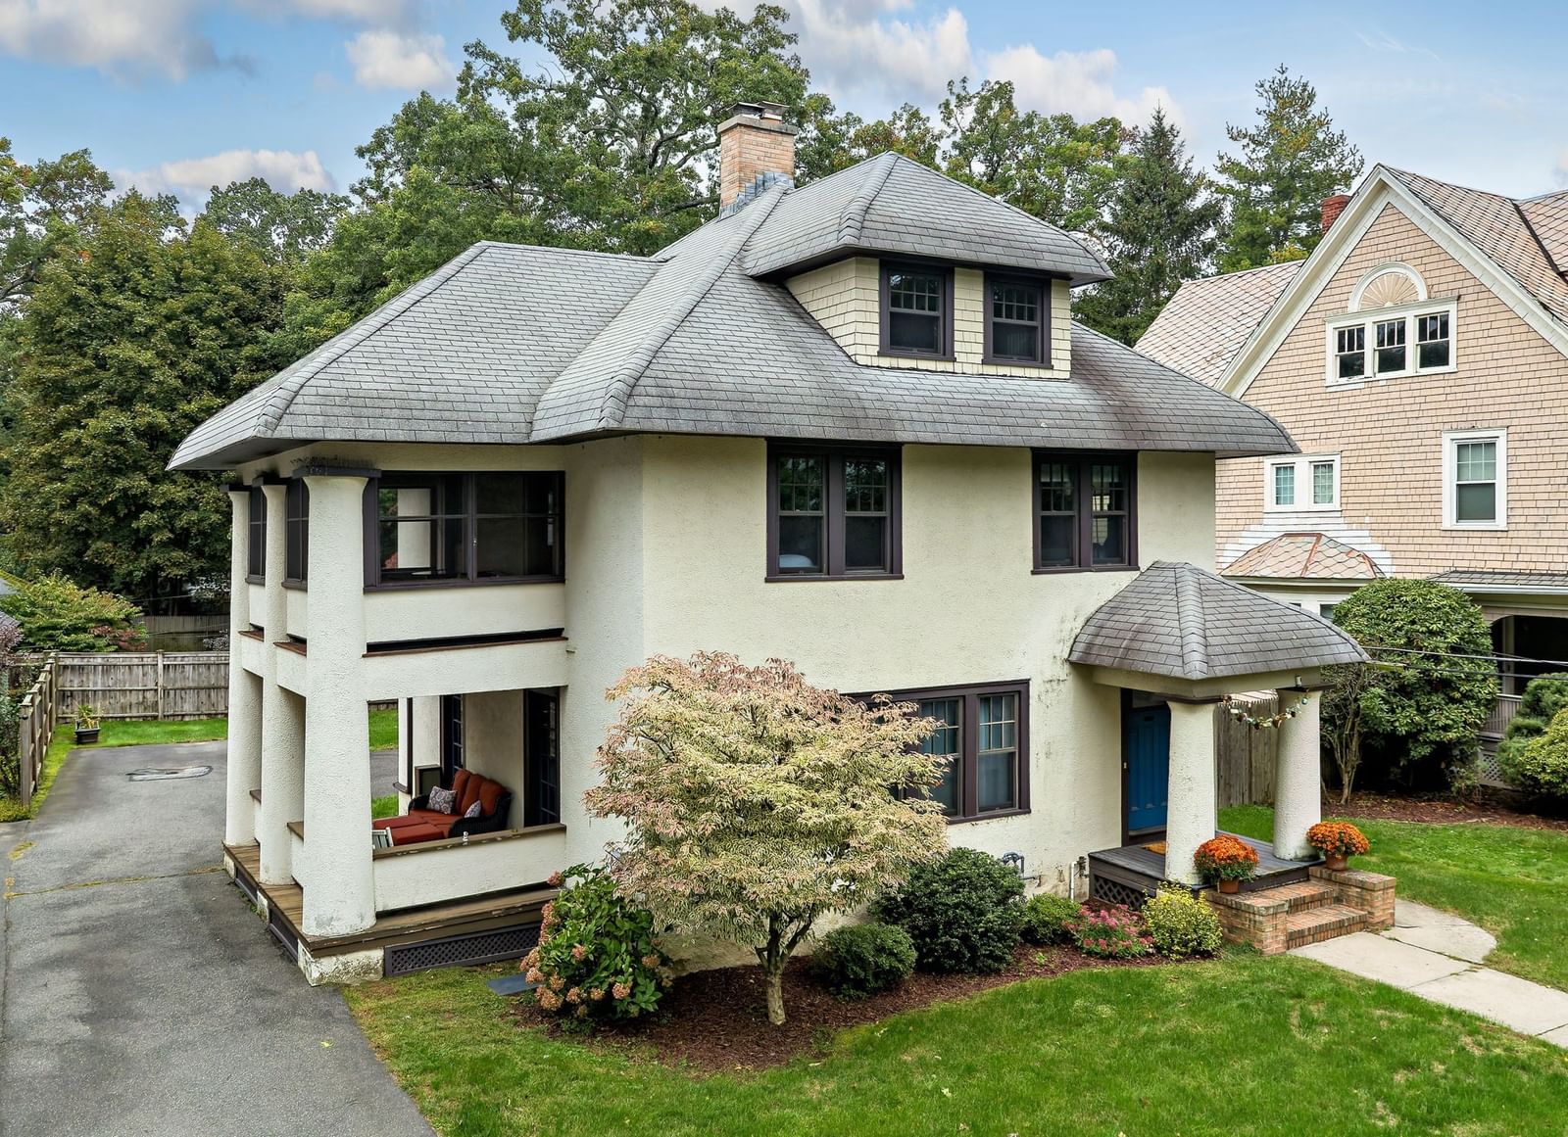
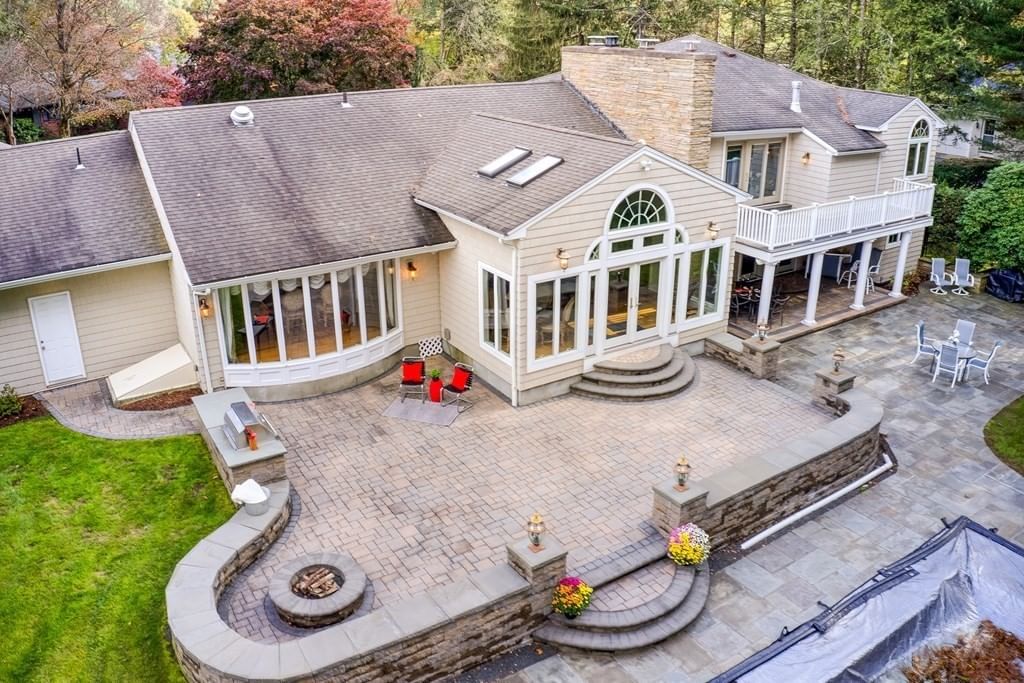
NEW PRICE! REMODELED LUXURY WITH A GOURMET KITCHEN THAT WAS RECENTLY FEATURED ON A CHEFS COOKING SHOW! Vartanian built w/furniture quality Cherry cabinets,WOLF 6 burner gas SS industrial cook top& Double wall ovens w heating drawer,SUBZERO Fridge,2 dishwashers.Huge 2 tier Island w seating,prep sink &Imported granite counters.Instant hot/chilled h2o&refrig bev.drawers.Skylights & sun filled turret eating area.Tray ceilings w mood lighting for evening ambiance.Wainscoting, crown moldings,curved mohagany staircase&archways to Great room/dining room w floor to ceiling gas fireplace, bltn bar, wood flrs,Cathedral ceiling,skylights&palladium windows w french doors to OUTDOOR stone KITCHEN wViking gas grill,fridge,firepit&INGROUND POOL w color lights. MOVIE ROOM/den w huge rectractable screen,gas fireplace,wet bar.Hotel style Primary suite w gas fireplace,2 big walkin closets&deck.SPA Bathroom w HEATED FLOOR,steam shower&jacuzzi.5 BEDRMS 5 BATHRMS 3 CAR garage,New Driveway.Inlaw suite w full bath.BLUEBERRY PRIME LOCATIONl by schools &shops GREAT VALUE, BOOK A SHOWING TODAY!
Key facts
It was listed on May 12, 2026. The price has come down from an original $1,650,000 to $1,325,500 across 5 changes, most recently on October 2, 2026. The annual property taxes are $21,403 (2025 tax year). It sits on a 0.75-acre (32,614 sq ft) lot.
Market Value Analysis
* Analysis is based on 23 actively listed and recently sold comparable properties strictly within Longmeadow, MA.
Property Details
Financials
Parking
Interior Specifications
Climate & Utilities
Building & Exterior
Property & Lot
Amenities & Appliances
Gas Water Heater • Oven • Dishwasher • Disposal • Microwave • Range • Refrigerator • Freezer • Washer • Dryer • Wine Refrigerator • Vacuum System • Instant Hot Water • Wine Cooler • Plumbed For Ice Maker
Neighborhood
Public Transportation • Shopping • Pool • Tennis Court(s) • Park • Walk/Jog Trails
Geography
Floorplan Breakdown
Structural Layout
Living Room
Lvl Main,SecondSkylight, Cathedral Ceiling(s), Ceiling Fan(s), Vaulted Ceiling(s), Closet/Cabinets - Custom Built, Flooring - Hardwood, Window(s) - Bay/Bow/Box, French Doors, Cable Hookup, Deck - Exterior, Exterior Access, Open Floorplan, Recessed Lighting, Remodeled, Wainscoting, Lighting - Overhead, Crown Molding, Decorative Molding
Dining Room
Lvl Main,SecondFlooring - Hardwood, Window(s) - Bay/Bow/Box, Open Floorplan, Recessed Lighting, Remodeled, Wainscoting, Lighting - Pendant, Archway, Crown Molding, Tray Ceiling(s)
Kitchen
Lvl Main,SecondSkylight, Cathedral Ceiling(s), Closet/Cabinets - Custom Built, Flooring - Stone/Ceramic Tile, Window(s) - Bay/Bow/Box, Dining Area, Countertops - Stone/Granite/Solid, Kitchen Island, Wet Bar, Breakfast Bar / Nook, Cabinets - Upgraded, Open Floorplan, Recessed Lighting, Remodeled, Second Dishwasher, Stainless Steel Appliances, Wainscoting, Wine Chiller, Gas Stove, Lighting - Sconce, Lighting - Pendant, Lighting - Overhead, Archway, Crown Molding, Half Vaulted Ceiling(s), Tray Ceiling(s)
Family Room
Lvl Main,FirstCloset/Cabinets - Custom Built, Flooring - Hardwood, French Doors, Wet Bar, Deck - Exterior, Exterior Access, Recessed Lighting, Remodeled, Slider, Lighting - Sconce, Lighting - Overhead, Archway
Primary Bedroom
Lvl ThirdBathroom - Full, Bathroom - Double Vanity/Sink, Walk-In Closet(s), Closet/Cabinets - Custom Built, Flooring - Wall to Wall Carpet, Balcony / Deck, Balcony - Exterior, Deck - Exterior, Double Vanity, Dressing Room, Exterior Access, Recessed Lighting, Remodeled, Slider, Steam / Sauna, Lighting - Overhead, Closet - Double, Tray Ceiling(s)
Bedroom 2
Lvl ThirdBedroom 3
Lvl ThirdWalk-In Closet(s), Flooring - Wall to Wall Carpet, Recessed Lighting, Remodeled
Bedroom 4
Lvl FirstWalk-In Closet(s), Flooring - Wall to Wall Carpet, Recessed Lighting, Remodeled
Bedroom 5
Lvl FirstCloset, Flooring - Wall to Wall Carpet, Recessed Lighting, Remodeled
Bathroom 1
Lvl ThirdBathroom - Full, Bathroom - Double Vanity/Sink, Bathroom - Tiled With Tub & Shower, Closet/Cabinets - Custom Built, Flooring - Stone/Ceramic Tile, Jacuzzi / Whirlpool Soaking Tub, Cabinets - Upgraded, Double Vanity, Recessed Lighting, Remodeled, Steam / Sauna, Lighting - Sconce, Lighting - Overhead, Crown Molding
Bathroom 2
Lvl ThirdBathroom - Full, Bathroom - Double Vanity/Sink, Bathroom - Tiled With Tub & Shower, Flooring - Stone/Ceramic Tile, Countertops - Stone/Granite/Solid, Remodeled, Lighting - Overhead
Bathroom 3
Lvl SecondBathroom - Full, Bathroom - Tiled With Shower Stall, Closet - Linen, Closet/Cabinets - Custom Built, Countertops - Stone/Granite/Solid, Recessed Lighting, Remodeled, Lighting - Sconce
Property History
$1,325,500
Was $1,375,000
Oct 2, 2026
MLS® 73516518
$1,375,000
Was $1,429,999
Sep 20, 2026
MLS® 73516518
$1,429,999
Was $1,499,900
Aug 17, 2026
MLS® 73516518
$1,499,900
Was $1,519,500
Jun 30, 2026
MLS® 73516518
$1,519,500
Was $1,650,000
Jun 15, 2026
MLS® 73516518
$1,650,000
May 12, 2026
MLS® 73516518
Questions about this home
When was 186 Tanglewood Drive, Longmeadow listed?
186 Tanglewood Drive, Longmeadow was listed on May 12, 2026.
Has the price of 186 Tanglewood Drive, Longmeadow changed?
The price has come down from an original $1,650,000 to $1,325,500 across 5 changes, most recently on October 2, 2026.
What are the property taxes for 186 Tanglewood Drive, Longmeadow?
The annual property taxes for 186 Tanglewood Drive, Longmeadow are $21,403 (2025 tax year).
How big is the lot at 186 Tanglewood Drive, Longmeadow?
186 Tanglewood Drive, Longmeadow sits on a 0.75-acre (32,614 sq ft) lot.
What is the status of 186 Tanglewood Drive, Longmeadow?
186 Tanglewood Drive, Longmeadow is actively listed for sale.
Population
15,853
U.S. Census Bureau, ACS 2024 5-Year Estimates (B01003)
Median Household Income
$148K
U.S. Census Bureau, ACS 2024 5-Year Estimates (B19013)
Renter-Occupied Homes
10.9%
U.S. Census Bureau, ACS 2024 5-Year Estimates (B25003)
New Construction Permits — Hampden County
358 housing units permitted in the last 12 months (+18% vs the prior 12 months) — 63 in 5+ unit buildings
U.S. Census Bureau, Building Permits Survey (through Jul '26)
ADU Potential
Massachusetts allows one accessory dwelling unit by right in single-family zoning districts statewide (M.G.L. c. 40A §3; 760 CMR 71.00, effective Feb 2025). Estimated maximum ADU size for this property: 900 sq ft (the lesser of 900 sq ft or half the 4,302 sq ft principal dwelling). Lot size: 32,614 sq ft.
Based on listing data, which indicates the property type — not the zoning district. Local dimensional, septic (Title 5), and historic-district requirements still apply. Not legal advice — verify with the municipality.
Listing Agent: Abby Youdel Goodman
Listing Office: Keller Williams Realty
MLS® Number: 73516518