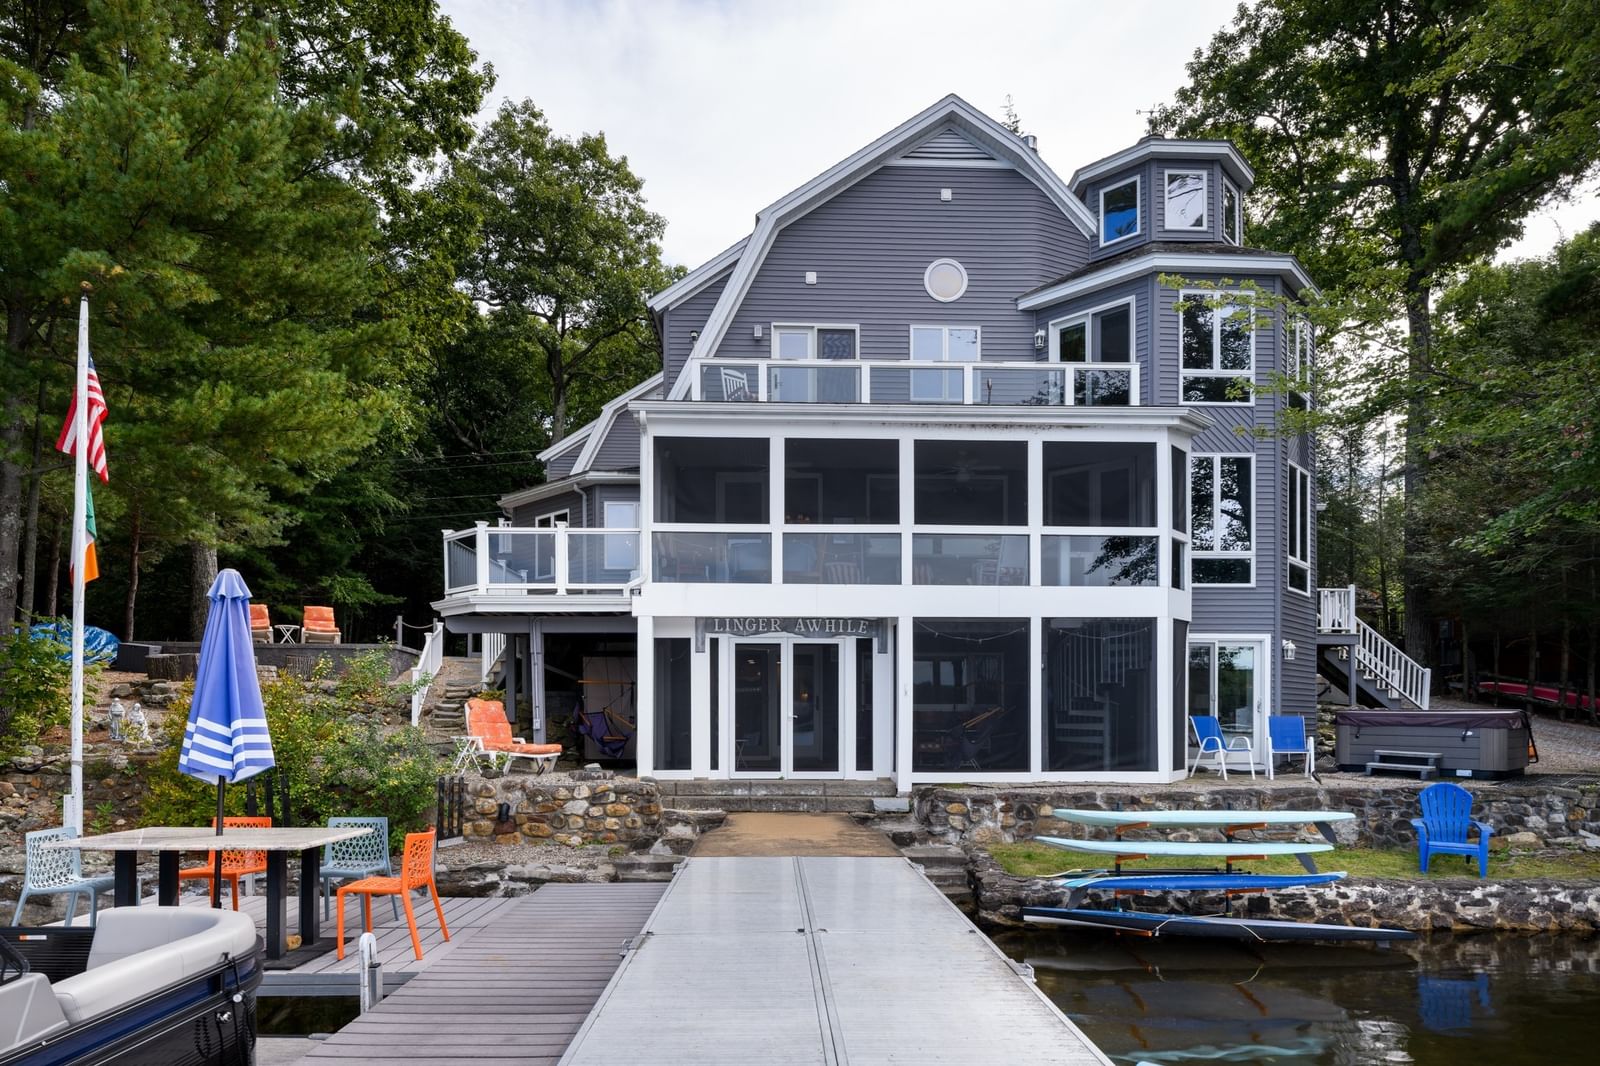
186 Lake Road Sturbridge — Photo 1 of 42
$2,399,000
186 Lake Road, Sturbridge, MA 01518
Sturbridge, MA 01518
Beds
5
Baths
5
SqFt
3,586
Style
Single Family
Built
1996
Welcome to your stunning waterfront home on Big Alum Lake , an extraordinary property being offered for only the second time in approximately 96 years. Set along 100 feet of lake frontage, this home features casual elegance & versatile living space, complete with a private boat launch and extensive dock system. Rebuilt in 1996 and extensively renovated and improved over the past 10 years, the home was thoughtfully designed to capture panoramic lake views. The result is a spacious combination of interior beauty blended with the natural landscape. The kitchen is perfectly appointed and features custom cabinetry with multiple high-end appliances, including a Sub-Zero refrigerator and freezer. The large working island, accented by granite countertops provides a perfect setting for connections, conversation and informal dining. The kitchen flows seamlessly into the great room gathering space ,which includes a gas fireplace and custom built-ins and expansive views of the water. A first-floor bedroom option provides added versatility. The second floor is highlighted by a spectacular primary cupola suite, featuring distinctive architectural details that elevate the entire home. The primary suite includes a gas fireplace, luxurious bathroom, spacious closet, and a balcony. The fully finished lower level of 919 sq ft adds to the home's 3600+ sq ft of above grade living space. Offering a well-appointed kitchenette, den, full bathroom, second laundry area, and additional bedroom option, with tranquil views and direct access to the patio and docks. The private in-law suite is complete with kitchen, living room, fifth bedroom, and full bathroom—an ideal extension of the home's accommodations for guests, extended family or to create an office suite. The two floor screened porch is perfectly positioned right on the waterfront for enjoying morning coffee, leisurely afternoons, and breathtaking evening sunsets. Professionally landscaped grounds, a hot tub, and expansive patio and deck areas create a relaxing setting. This home invites the beauty and peacefulness of the lake inside & allows for hosting and entertaining year round. A rare combination of luxury, thoughtful design, versatile living space comprised of over approx 4600 sq ft and exceptional waterfront living on Big Alum Lake.
Market Value Analysis
* Analysis is based on 15 actively listed and recently sold comparable properties strictly within Sturbridge, MA.
Property Details
Financials
Parking
Interior Specifications
Climate & Utilities
Building & Exterior
Property & Lot
Amenities & Appliances
Water Heater • Range • Oven • Dishwasher • Microwave • Refrigerator • Freezer • Washer • Dryer • Water Softener
Geography
Floorplan Breakdown
Structural Layout
Living Room
Lvl FirstFlooring - Hardwood, French Doors
Dining Room
Lvl FirstFlooring - Hardwood, Window(s) - Picture
Kitchen
Lvl FirstSkylight, Closet/Cabinets - Custom Built, Dining Area, Kitchen Island, Open Floorplan, Recessed Lighting
Office
Lvl BasementFlooring - Laminate
Family Room
Lvl SecondFlooring - Wall to Wall Carpet, Beadboard
Primary Bedroom
Lvl SecondWalk-In Closet(s), Flooring - Wall to Wall Carpet, Balcony - Exterior
Bedroom 2
Lvl FirstBedroom 3
Lvl SecondCloset, Flooring - Wall to Wall Carpet, Balcony - Exterior
Bedroom 4
Lvl SecondCloset/Cabinets - Custom Built, Flooring - Wall to Wall Carpet
Bedroom 5
Lvl SecondCloset, Flooring - Wall to Wall Carpet
Bathroom 1
Lvl FirstBathroom - Full, Bathroom - Tiled With Shower Stall, Flooring - Stone/Ceramic Tile, Countertops - Stone/Granite/Solid
Bathroom 2
Lvl SecondBathroom - Full, Closet/Cabinets - Custom Built, Flooring - Stone/Ceramic Tile, Countertops - Stone/Granite/Solid, Jacuzzi / Whirlpool Soaking Tub
Bathroom 3
Lvl SecondBathroom - Full, Bathroom - With Tub & Shower, Flooring - Stone/Ceramic Tile
Population
2,598
U.S. Census Bureau, ACS 2024 5-Year Estimates (B01003)
Median Household Income
$136K
U.S. Census Bureau, ACS 2024 5-Year Estimates (B19013)
Renter-Occupied Homes
27.9%
U.S. Census Bureau, ACS 2024 5-Year Estimates (B25003)
New Construction Permits — Worcester County
1,805 housing units permitted in the last 12 months (+1% vs the prior 12 months) — 1,007 in 5+ unit buildings
U.S. Census Bureau, Building Permits Survey (through Jul '26)
ADU Potential
Massachusetts allows one accessory dwelling unit by right in single-family zoning districts statewide (M.G.L. c. 40A §3; 760 CMR 71.00, effective Feb 2025). Estimated maximum ADU size for this property: 900 sq ft (the lesser of 900 sq ft or half the 3,586 sq ft principal dwelling). Lot size: 31,799 sq ft.
Based on listing data, which indicates the property type — not the zoning district. Local dimensional, septic (Title 5), and historic-district requirements still apply. Not legal advice — verify with the municipality.
Listing Agent: Tracey Fiorelli
Listing Office: Janice Mitchell R.E., Inc
MLS® Number: 73580491
Browse More Homes in Sturbridge
Explore other active listings in the area.


