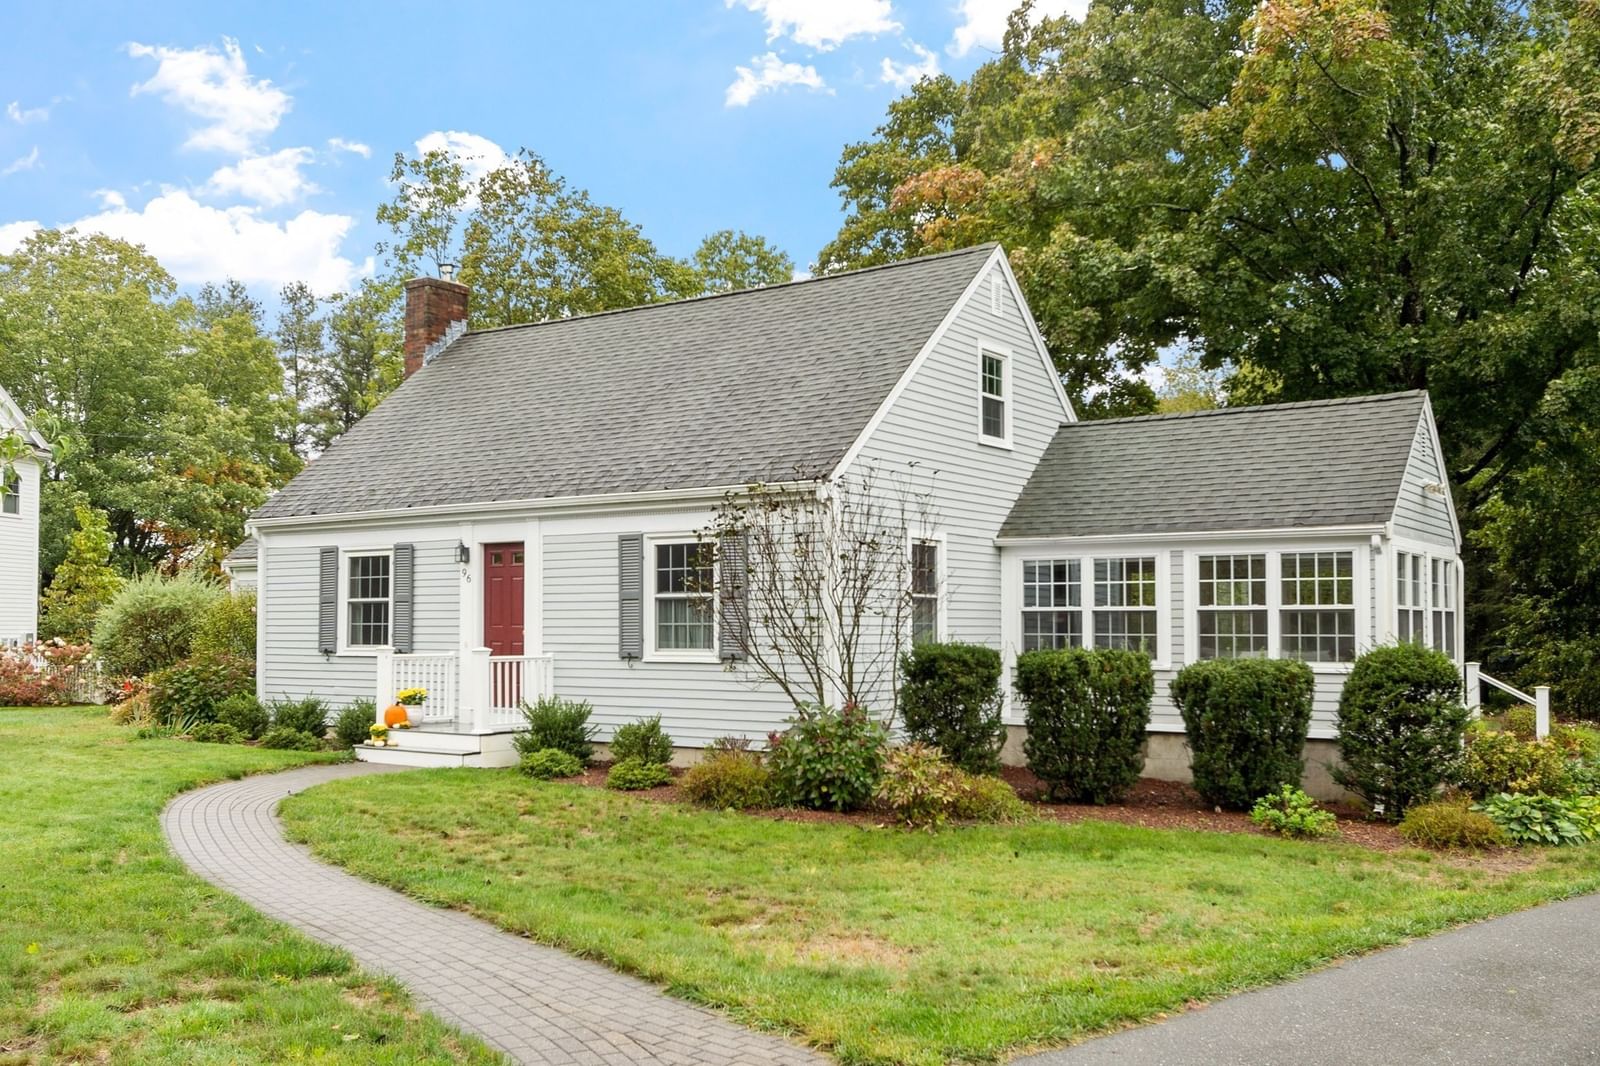
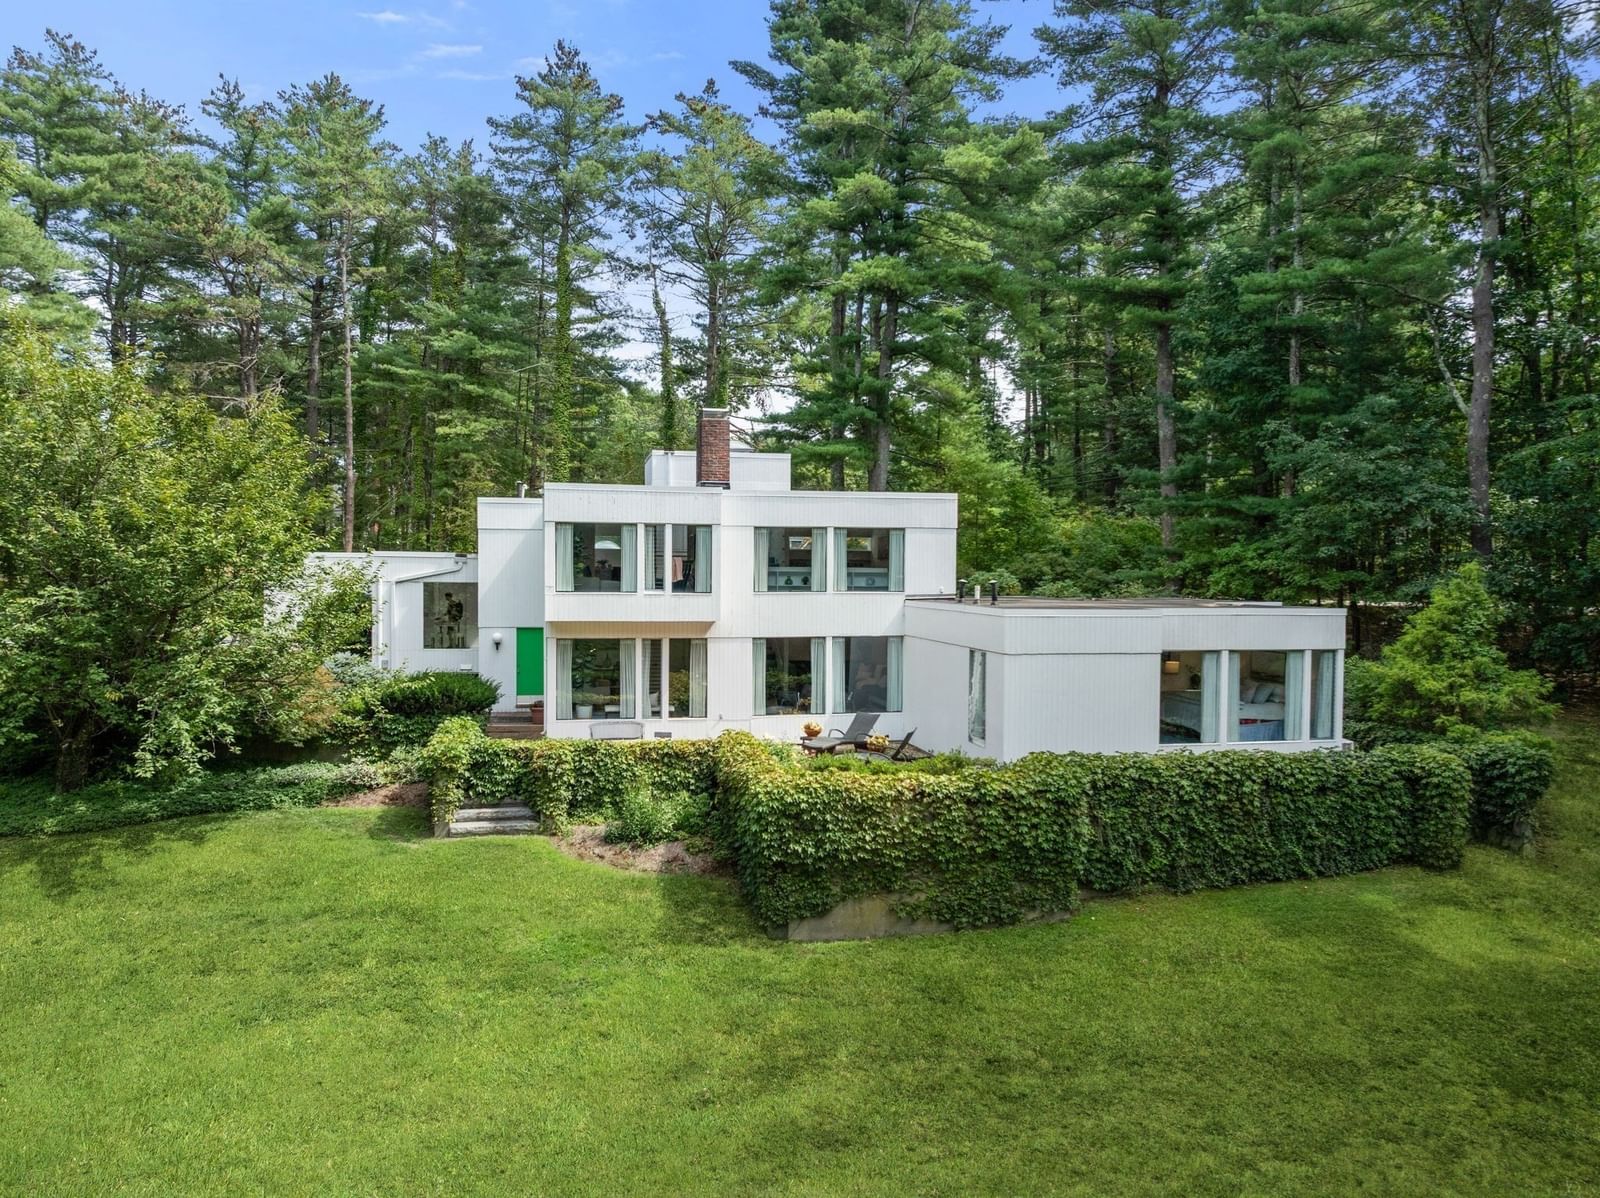
1814 Main Street Concord — Photo 1 of 42
$1,199,000
1814 Main Street, Concord, MA 01742
Concord, MA 01742
Beds
3
Baths
2.5
SqFt
2,102
Style
Single Family
Built
1940
Set on a breathtaking 1.4-acre private oasis, this masterfully renovated Concord Colonial pairs magazine-worthy interiors w/resort-style outdoor living, a heated detached cottage & exceptional flexibility. Set well back from the street for added privacy, the property is framed by mature trees, lush gardens, curated stonework & sweeping lawns that create a secluded estate-like retreat. Inside, sun-filled interiors, gleaming wood floors, smart-home technology & thoughtfully curated upgrades deliver an elevated yet welcoming feel throughout. The showpiece chef’s kitchen impresses w/quartz counters, custom cabinetry, Bosch appliances, tiled backsplash & oversized island, opening seamlessly to dining & living spaces overlooking the spectacular fully fenced backyard. The vaulted primary bedroom features skylights & tranquil treetop views, while the cinematic LL media lounge w/Dolby 7.1 surround, 3D projector, screen & subwoofer adds serious wow. A separate 182 SF heated cottage offers outstanding flexibility for office, studio, guests or future ADU potential. Owned solar panels, Central A/C, tankless hot water, insulated windows & doors, EV charging & other energy-conscious upgrades help keep operating costs impressively low. Add an outdoor shower, expansive deck, garden areas, proximity to trails, conservation & the river, and this becomes a rare Concord retreat that feels private, polished & exceptionally livable. OH-Sat. 10/3 2-3pm & Sun. 10/4 11:30-1pm
Key facts
It was listed on September 9, 2026. The annual property taxes are $9,839 (2025 tax year). It sits on a 1.4-acre (61,080 sq ft) lot.
Open Houses
Market Value Analysis
* Analysis is based on 23 actively listed and recently sold comparable properties strictly within Concord, MA.
Property Details
Financials
Parking
Interior Specifications
Climate & Utilities
Building & Exterior
Property & Lot
Amenities & Appliances
Gas Water Heater • Tankless Water Heater • Range • Dishwasher • Disposal • Microwave • Refrigerator • Freezer • Washer • Dryer • Water Treatment • Range Hood
Neighborhood
Public Transportation • Shopping • Park • Walk/Jog Trails • Medical Facility • Bike Path
Geography
Floorplan Breakdown
Structural Layout
Living Room
Lvl Main,First15 x 19
Flooring - Wood, Deck - Exterior, Exterior Access, Recessed Lighting, Slider
Dining Room
Lvl Main,First9 x 15
Flooring - Wood, Exterior Access, Lighting - Pendant, Lighting - Overhead
Kitchen
Lvl Main,First13 x 14
Flooring - Wood, Pantry, Countertops - Stone/Granite/Solid, Kitchen Island, Exterior Access, Open Floorplan, Recessed Lighting, Remodeled, Stainless Steel Appliances, Gas Stove, Lighting - Pendant, Lighting - Overhead
Office
Lvl First20 x 10
French Doors, Recessed Lighting
Family Room
Lvl Basement13 x 15
Closet, Recessed Lighting
Primary Bedroom
Lvl Second15 x 20
Skylight, Cathedral Ceiling(s), Ceiling Fan(s), Flooring - Wood, Recessed Lighting, Closet - Double
Bedroom 2
Lvl Second12 x 12
Bedroom 3
Lvl Second9 x 10
Flooring - Wood
Bathroom 1
Lvl Second8 x 9
Bathroom - Full, Bathroom - Tiled With Shower Stall, Flooring - Stone/Ceramic Tile, Lighting - Sconce, Lighting - Overhead
Bathroom 2
Lvl First5 x 6
Bathroom - Half, Flooring - Wood
Bathroom 3
Lvl Basement14 x 5
Bathroom - Full, Bathroom - Tiled With Tub & Shower, Closet - Linen, Flooring - Laminate, Lighting - Sconce
Questions about this home
When was 1814 Main Street, Concord listed?
1814 Main Street, Concord was listed on September 9, 2026.
Has the price of 1814 Main Street, Concord changed?
The price hasn't changed since it was listed at $1,199,000.
What are the property taxes for 1814 Main Street, Concord?
The annual property taxes for 1814 Main Street, Concord are $9,839 (2025 tax year).
How big is the lot at 1814 Main Street, Concord?
1814 Main Street, Concord sits on a 1.4-acre (61,080 sq ft) lot.
What is the status of 1814 Main Street, Concord?
1814 Main Street, Concord is actively listed for sale.
Population
18,448
U.S. Census Bureau, ACS 2024 5-Year Estimates (B01003)
Median Household Income
$195K
U.S. Census Bureau, ACS 2024 5-Year Estimates (B19013)
Renter-Occupied Homes
24.0%
U.S. Census Bureau, ACS 2024 5-Year Estimates (B25003)
New Construction Permits — Middlesex County
2,698 housing units permitted in the last 12 months (+3% vs the prior 12 months) — 1,713 in 5+ unit buildings
U.S. Census Bureau, Building Permits Survey (through Jul '26)
ADU Potential
Massachusetts allows one accessory dwelling unit by right in single-family zoning districts statewide (M.G.L. c. 40A §3; 760 CMR 71.00, effective Feb 2025). Estimated maximum ADU size for this property: 900 sq ft (the lesser of 900 sq ft or half the 2,102 sq ft principal dwelling). Lot size: 61,080 sq ft.
Based on listing data, which indicates the property type — not the zoning district. Local dimensional, septic (Title 5), and historic-district requirements still apply. Not legal advice — verify with the municipality.
Listing Agent: Chuck Silverston Team
Listing Office: Gibson Sotheby's International Realty
MLS® Number: 73574580