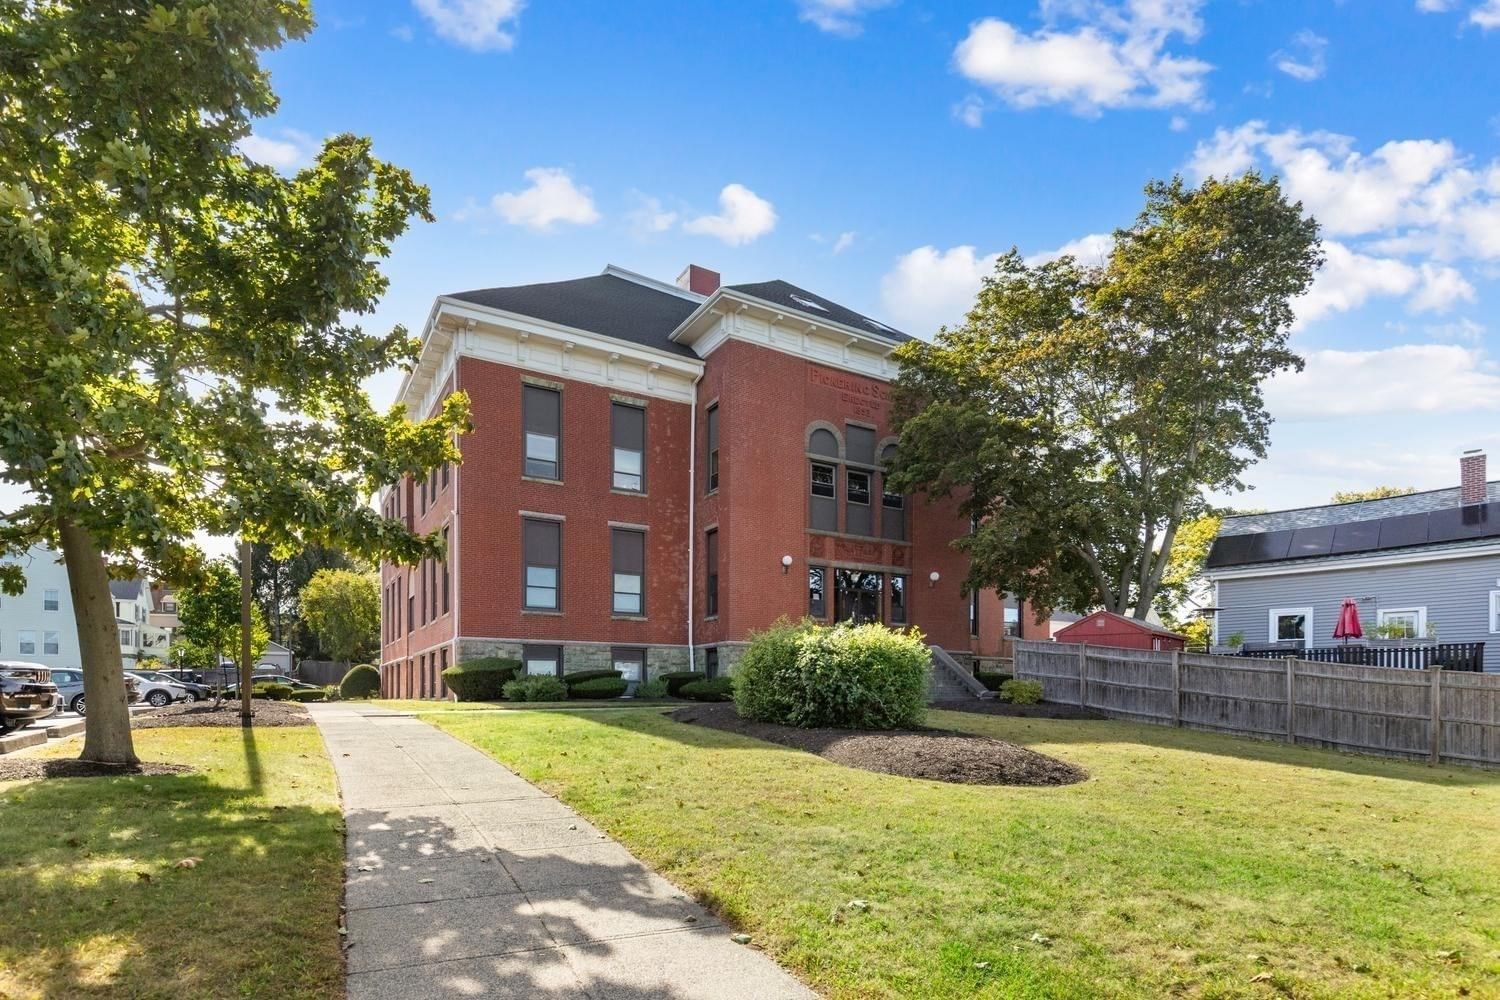
181 North St #213 Salem — Photo 1 of 29
$650,000
181 North St #213, Salem, MA 01970
Salem, MA 01970
Beds
3
Baths
2.5
SqFt
1,794
Style
Condominium
Built
1893
Welcome to this spacious and character-filled 3-bedroom, 2.5-bath condo offering nearly 1,800 sq. ft. of living space across two levels. The main level features a beautiful open-concept kitchen and living area filled with tons of natural light, highlighted by exposed brick, high ceilings, hardwood floors, and attractive crown molding. The kitchen is perfect for both everyday living and entertaining, offering stone countertops, stainless steel appliances, ample cabinetry, and a large center island that creates a natural gathering space while flowing seamlessly into the expansive living room.Upstairs, the spacious primary bedroom continues the open and airy feel with high ceilings, generous proportions, custom closet space, and a private full bath. The two additional bedrooms each feature beautiful skylights that bring in abundant natural light and add even more architectural character. A second full bath and convenient in-unit laundry complete the upper level.Additional highlights include central air, extra storage, and two deeded off-street parking spaces—a major convenience in Salem. Ideally located close to historic downtown Salem, the home offers easy access to the city’s restaurants, shops, waterfront, commuter rail, parks, and countless local attractions while still providing a spacious and comfortable place to call home.
Key facts
It was listed on September 29, 2026. The annual property taxes are $6,059 (2026 tax year). The condo fee is $398 per month, which includes water.
Open Houses
Market Value Analysis
* Analysis is based on 24 actively listed and recently sold comparable properties strictly within Salem, MA.
Property Details
Financials
Parking
Interior Specifications
Climate & Utilities
Building & Exterior
Property & Lot
Amenities & Appliances
Range • Dishwasher • Disposal • Microwave • Refrigerator • Washer • Dryer
Neighborhood
Public Transportation • Shopping • Park • Walk/Jog Trails • Golf • Medical Facility
Geography
Floorplan Breakdown
Structural Layout
Living Room
Lvl First20 x 26
Flooring - Hardwood, Open Floorplan, Lighting - Overhead, Crown Molding
Kitchen
Lvl FirstFlooring - Hardwood, Dining Area, Countertops - Stone/Granite/Solid, Kitchen Island, Open Floorplan, Stainless Steel Appliances, Lighting - Overhead, Crown Molding
Primary Bedroom
Lvl Second16 x 14
Bathroom - Full, Closet, Closet/Cabinets - Custom Built, Flooring - Wall to Wall Carpet, Lighting - Overhead, Decorative Molding
Bedroom 2
Lvl Second12 x 10
Bedroom 3
Lvl Second11 x 10
Skylight, Closet, Flooring - Wall to Wall Carpet
Bathroom 1
Lvl Main,First8 x 5
Bathroom - Half, Flooring - Stone/Ceramic Tile
Bathroom 2
Lvl Second7 x 7
Bathroom - Full, Bathroom - Tiled With Shower Stall, Flooring - Stone/Ceramic Tile
Bathroom 3
Lvl Second9 x 7.083333333
Bathroom - Full, Bathroom - With Tub & Shower, Flooring - Stone/Ceramic Tile
Questions about this home
When was 181 North St #213, Salem listed?
181 North St #213, Salem was listed on September 29, 2026.
Has the price of 181 North St #213, Salem changed?
The price hasn't changed since it was listed at $650,000.
What are the property taxes for 181 North St #213, Salem?
The annual property taxes for 181 North St #213, Salem are $6,059 (2026 tax year).
What is the condo fee at 181 North St #213, Salem?
The condo fee is $398 per month, which includes water.
What is the status of 181 North St #213, Salem?
181 North St #213, Salem is actively listed for sale.
Population
44,738
U.S. Census Bureau, ACS 2024 5-Year Estimates (B01003)
Median Household Income
$85K
U.S. Census Bureau, ACS 2024 5-Year Estimates (B19013)
Renter-Occupied Homes
50.4%
U.S. Census Bureau, ACS 2024 5-Year Estimates (B25003)
New Construction Permits — Essex County
1,060 housing units permitted in the last 12 months (-11% vs the prior 12 months) — 603 in 5+ unit buildings
U.S. Census Bureau, Building Permits Survey (through Jul '26)
Listing Agent: Daniel Meegan
Listing Office: J. Barrett & Company
MLS® Number: 73583969


