18 West Road #307 Orleans — Photo 1 of 34
Recent Drop: $26,000
$429,000
18 West Road #307, Orleans, MA 02653
Orleans, MA 02653
Beds
2
Baths
2
SqFt
1,623
Style
Condominium
Built
2005
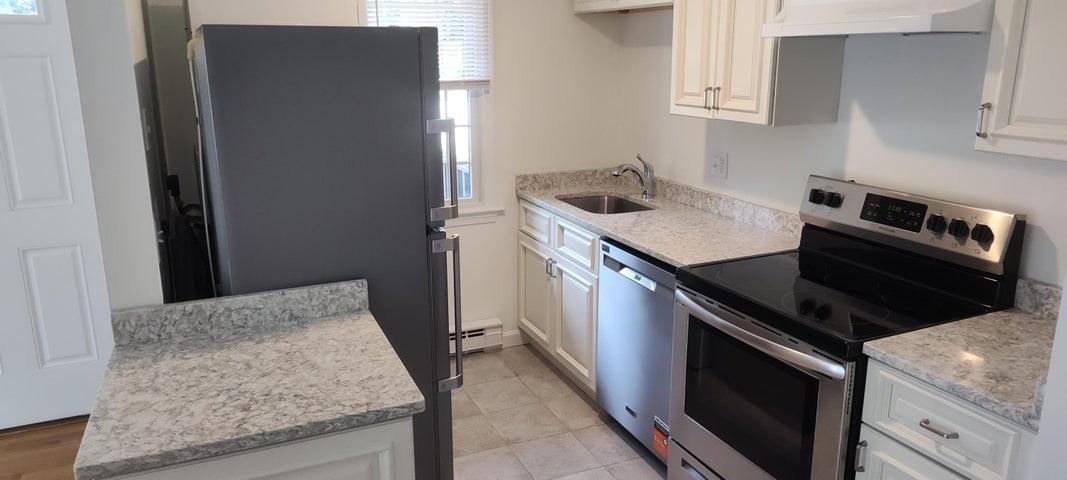
Elegant 62+ independent living community in Orleans. This 3rd Floor corner end unit features a bright open & spacious floor plan with 2 bedrooms & 2 full baths, full size kitchen, dining room with extra windows, living room with large outdoor balcony. Primary bedroom has 2 closets & a private bath with walk-in shower. Guest bedroom or family room features 2 walls of custom built-in shelving/cabinets. Carpeting removed so new owners can add their choice of flooring. Monthly fee includes: 24/7 concierge, utilities-including gas heat, A/C, basic cable, electric, water; trash removal, repair & maintenance of the unit including major appliances & windows, exterior maintenance, garage parking & interior storage unit. Optional gourmet meals prepared by a private chef. Common areas: kitchen & sunny solarium where residents enjoy gathering for morning coffee, a library, large living room w/fireplace, exercise room & visitor's suite for extra overnight guests.
Key facts
It was listed on November 12, 2025. The price has come down from an original $545,000 to $429,000 across 3 changes, most recently on September 9, 2026. The annual property taxes are $4,416 (2026 tax year). The condo fee is $2,856 per month, which includes heat, water and electricity.
Market Value Analysis
Limited sample — based on 5 comparable properties.
* Analysis is based on 5 actively listed and recently sold comparable properties strictly within Orleans, MA.
Property Details
Financials
Parking
Interior Specifications
Climate & Utilities
Building & Exterior
Property & Lot
Amenities & Appliances
Range • Dishwasher • Microwave • Refrigerator • Washer • Dryer
Neighborhood
Shopping • Walk/Jog Trails • Bike Path • Highway Access • House of Worship • Public School
Geography
Floorplan Breakdown
Structural Layout
Living Room
Lvl nullBalcony / Deck, Exterior Access, Slider
Primary Bedroom
Lvl FirstBathroom - Full, Closet
Property History
$429,000
Was $455,000
Sep 9, 2026
MLS® 73453928
$455,000
Was $499,000
Jul 30, 2026
MLS® 73453928
$499,000
Was $545,000
Apr 17, 2026
MLS® 73453928
$595,000
Nov 12, 2025
MLS® 73453928
Questions about this home
When was 18 West Road #307, Orleans listed?
18 West Road #307, Orleans was listed on November 12, 2025.
Has the price of 18 West Road #307, Orleans changed?
The price has come down from an original $545,000 to $429,000 across 3 changes, most recently on September 9, 2026.
What are the property taxes for 18 West Road #307, Orleans?
The annual property taxes for 18 West Road #307, Orleans are $4,416 (2026 tax year).
What is the condo fee at 18 West Road #307, Orleans?
The condo fee is $2,856 per month, which includes heat, water and electricity.
What is the status of 18 West Road #307, Orleans?
18 West Road #307, Orleans is actively listed for sale.
Population
6,443
U.S. Census Bureau, ACS 2024 5-Year Estimates (B01003)
Median Household Income
$103K
U.S. Census Bureau, ACS 2024 5-Year Estimates (B19013)
Renter-Occupied Homes
19.0%
U.S. Census Bureau, ACS 2024 5-Year Estimates (B25003)
New Construction Permits — Barnstable County
505 housing units permitted in the last 12 months (-51% vs the prior 12 months) — 123 in 5+ unit buildings
U.S. Census Bureau, Building Permits Survey (through Jul '26)
Listing Agent: Dee Higgins
Listing Office: Gibson Sotheby's International Realty
MLS® Number: 73453928