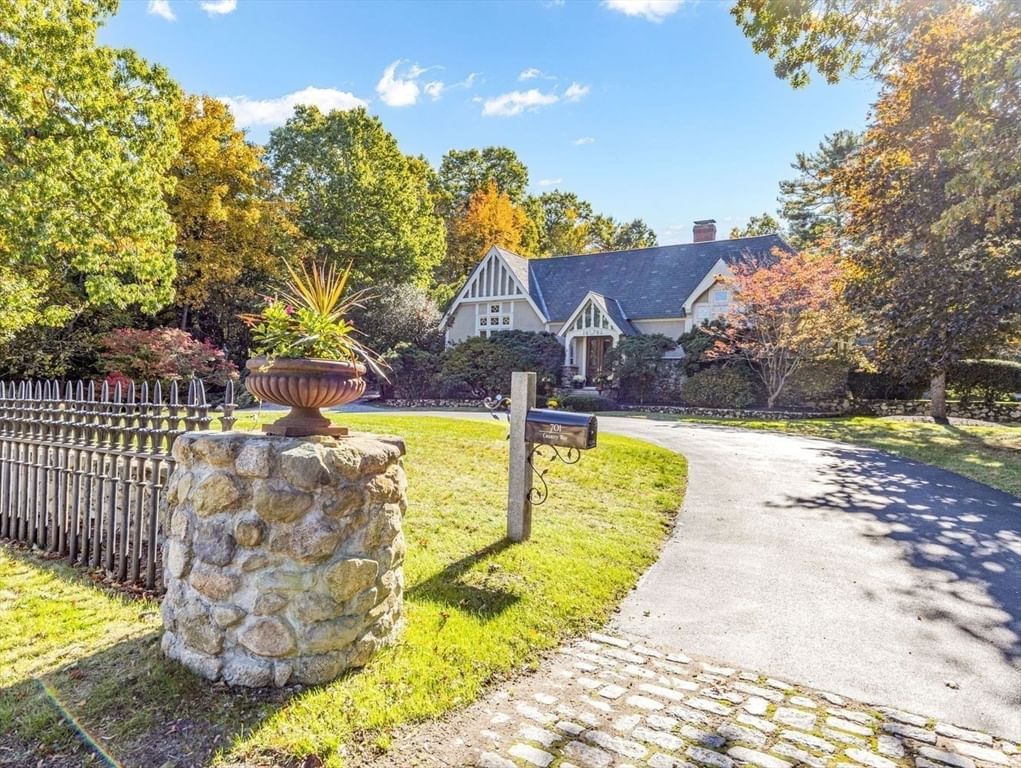
18 Oceanside Drive Scituate — Photo 1 of 33
Recent Drop: $200,000
$2,199,000
18 Oceanside Drive, Scituate, MA 02066
Scituate, MA 02066 — Sand Hills
Beds
4
Baths
3.5
SqFt
3,425
Style
Single Family
Built
1940
Perched in one of Scituate’s most sought-after coastal neighborhoods, this beautifully remodeled 4-bedroom, 3.5-bath home offers breathtaking Atlantic views from nearly every room. Renovated in 2019, the home combines modern luxury with timeless coastal charm, creating the perfect setting for both everyday living and entertaining. The chef’s kitchen features an oversized island, high-end appliances, two ovens, and two dishwashers, all flowing seamlessly into the open living and dining areas. A double-sided gas fireplace adds warmth and character while expansive windows frame stunning ocean views throughout the home. The wraparound deck is perfect for relaxing, dining, or hosting with the sea as your backdrop. The spacious primary suite includes a spa-inspired bath with a soaking tub and walk-in shower. A third-floor office surrounded by panoramic water views completes this exceptional coastal retreat near Scituate Lighthouse, the harbor, beaches, and the beloved General Store.
Key facts
It was listed on May 29, 2026. The price has come down from an original $2,399,000 to $2,199,000, most recently on August 18, 2026. The annual property taxes are $12,278 (2025 tax year). It sits on a 0.21-acre (9,322 sq ft) lot.
Market Value Analysis
* Analysis is based on 22 actively listed and recently sold comparable properties strictly within Scituate, MA.
Property Details
Financials
Parking
Interior Specifications
Climate & Utilities
Building & Exterior
Property & Lot
Amenities & Appliances
Gas Water Heater • Range • Dishwasher • Disposal • Microwave • Refrigerator • Washer • Dryer • Range Hood
Neighborhood
Public Transportation • Shopping • Pool • Tennis Court(s) • Park • Walk/Jog Trails
Geography
Floorplan Breakdown
Structural Layout
Living Room
Lvl First16 x 18
Flooring - Stone/Ceramic Tile, Window(s) - Picture, Balcony / Deck, Open Floorplan, Recessed Lighting
Dining Room
Lvl First13 x 17
Bathroom - Half, Closet, Flooring - Stone/Ceramic Tile, Window(s) - Picture, Balcony / Deck, Wet Bar, Recessed Lighting
Kitchen
Lvl First16 x 21
Flooring - Stone/Ceramic Tile, Window(s) - Picture, Balcony / Deck, Countertops - Stone/Granite/Solid, Countertops - Upgraded, Kitchen Island, Cabinets - Upgraded, Deck - Exterior, Open Floorplan, Recessed Lighting, Second Dishwasher, Stainless Steel Appliances, Gas Stove, Lighting - Pendant
Office
Lvl Third9 x 17
Window(s) - Picture, Balcony / Deck, Recessed Lighting
Family Room
Lvl First19 x 20
Flooring - Stone/Ceramic Tile, Window(s) - Picture, Recessed Lighting
Primary Bedroom
Lvl Second20 x 17
Bathroom - Full, Ceiling Fan(s), Walk-In Closet(s), Flooring - Hardwood, Balcony / Deck, Recessed Lighting
Bedroom 2
Lvl Second12 x 13
Bedroom 3
Lvl Second15 x 17
Ceiling Fan(s), Closet, Flooring - Hardwood, Window(s) - Picture, Recessed Lighting
Bedroom 4
Lvl Second21 x 17
Ceiling Fan(s), Closet, Flooring - Hardwood, Recessed Lighting
Bathroom 1
Lvl Second9 x 9
Bathroom - Full, Bathroom - With Tub & Shower, Flooring - Stone/Ceramic Tile, Soaking Tub
Bathroom 2
Lvl Second12 x 8
Closet - Linen, Flooring - Stone/Ceramic Tile, Recessed Lighting, Lighting - Pendant
Bathroom 3
Lvl Third12 x 8
Bathroom - Full
Property History
$2,199,000
Was $2,399,000
Aug 18, 2026
MLS® 73526932
$2,399,000
May 29, 2026
MLS® 73526932
Questions about this home
When was 18 Oceanside Drive, Scituate listed?
18 Oceanside Drive, Scituate was listed on May 29, 2026.
Has the price of 18 Oceanside Drive, Scituate changed?
The price has come down from an original $2,399,000 to $2,199,000, most recently on August 18, 2026.
What are the property taxes for 18 Oceanside Drive, Scituate?
The annual property taxes for 18 Oceanside Drive, Scituate are $12,278 (2025 tax year).
How big is the lot at 18 Oceanside Drive, Scituate?
18 Oceanside Drive, Scituate sits on a 0.21-acre (9,322 sq ft) lot.
What is the status of 18 Oceanside Drive, Scituate?
18 Oceanside Drive, Scituate is actively listed for sale.
Population
19,099
U.S. Census Bureau, ACS 2024 5-Year Estimates (B01003)
Median Household Income
$137K
U.S. Census Bureau, ACS 2024 5-Year Estimates (B19013)
Renter-Occupied Homes
12.4%
U.S. Census Bureau, ACS 2024 5-Year Estimates (B25003)
New Construction Permits — Plymouth County
1,093 housing units permitted in the last 12 months (+18% vs the prior 12 months) — 176 in 5+ unit buildings
U.S. Census Bureau, Building Permits Survey (through Jul '26)
ADU Potential
Massachusetts allows one accessory dwelling unit by right in single-family zoning districts statewide (M.G.L. c. 40A §3; 760 CMR 71.00, effective Feb 2025). Estimated maximum ADU size for this property: 900 sq ft (the lesser of 900 sq ft or half the 3,425 sq ft principal dwelling). Lot size: 9,322 sq ft.
Based on listing data, which indicates the property type — not the zoning district. Local dimensional, septic (Title 5), and historic-district requirements still apply. Not legal advice — verify with the municipality.
Listing Agent: Melissa Mcdonough
Listing Office: William Raveis R.E. & Home Services
MLS® Number: 73526932