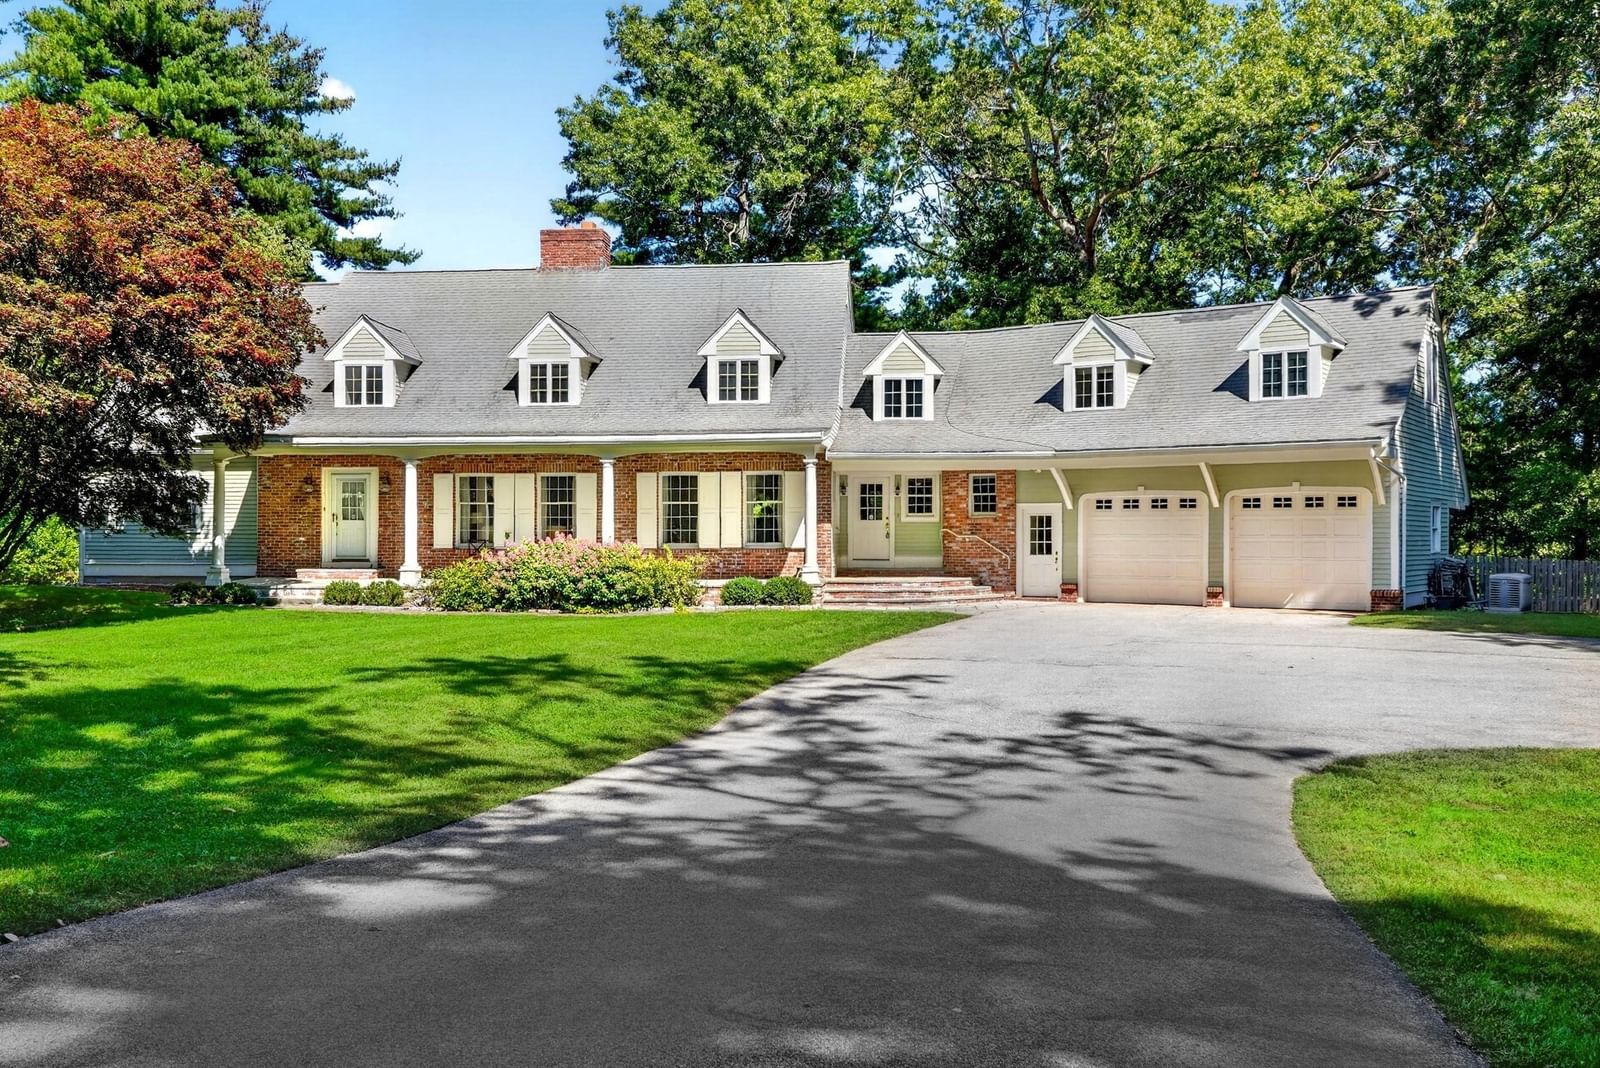
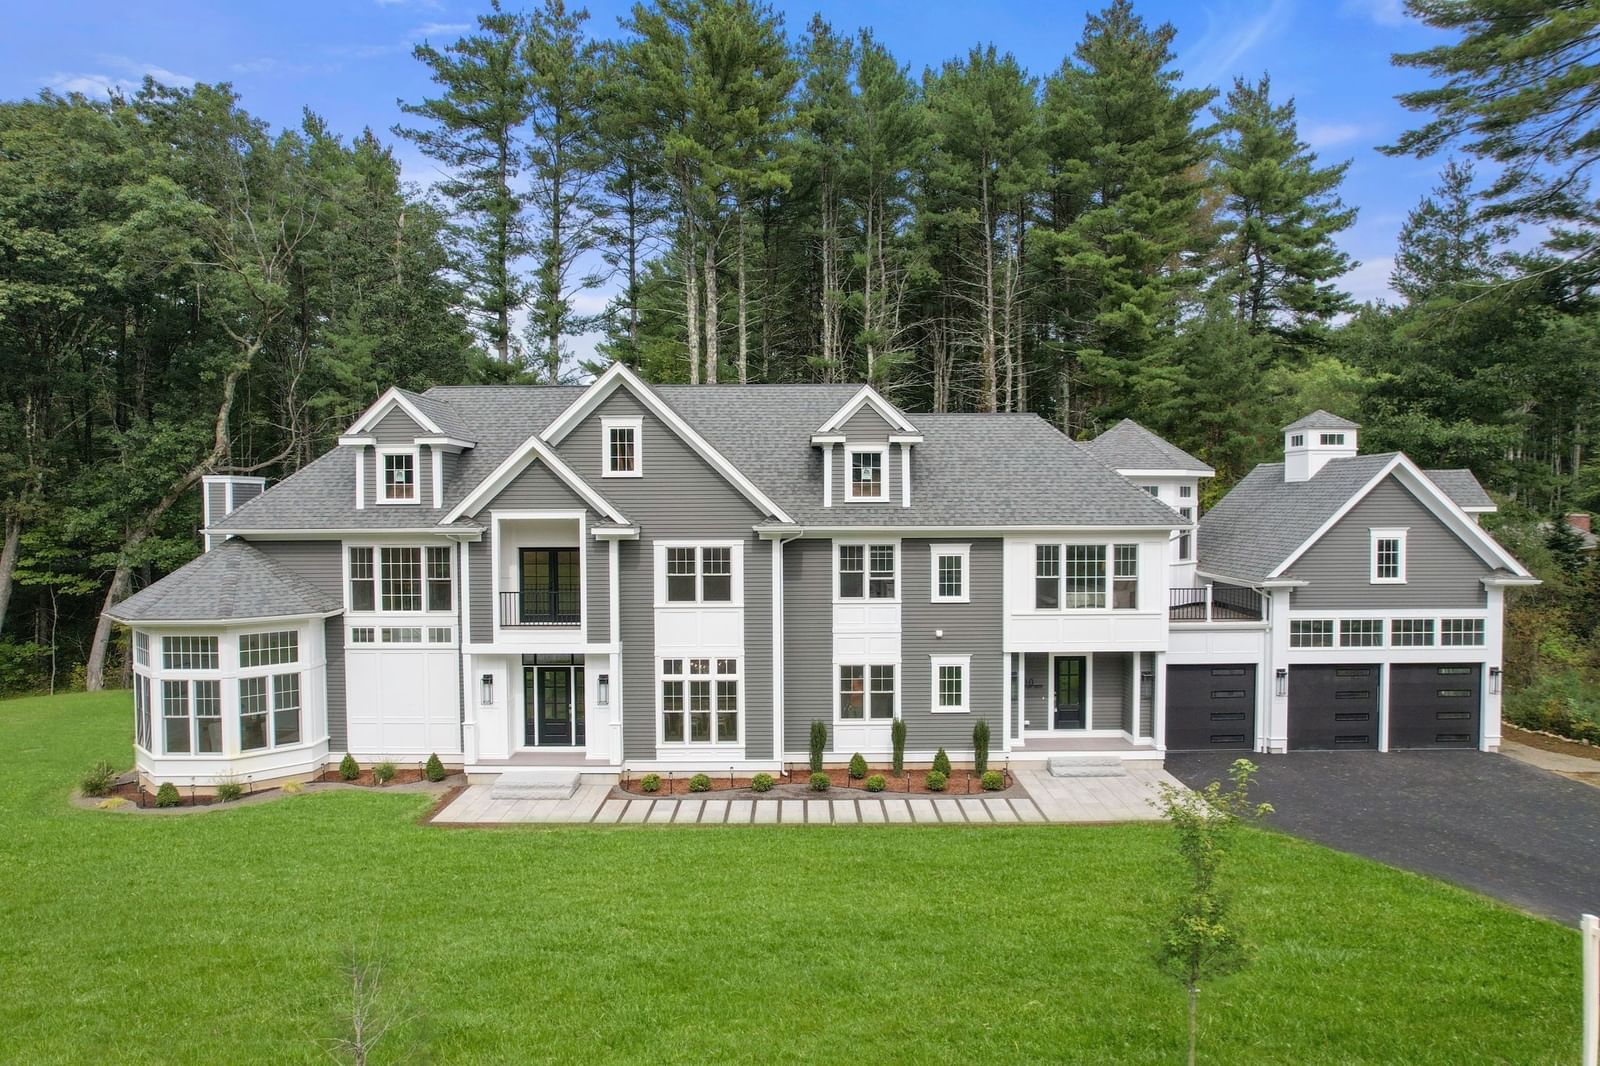
18 Anthony Dr Sudbury — Photo 1 of 41
Recent Drop: $75,000
$1,925,000
18 Anthony Dr, Sudbury, MA 01776
Sudbury, MA 01776
Beds
5
Baths
4
SqFt
4,100
Style
Single Family
Built
2016
Built just 10 yrs ago, this beautifully crafted home pairs classic New England architecture w/ exceptional craftsmanship & a floor plan designed for the way people live today. Natural light moves easily through the home, highlighting rich hardwood floors, substantial millwork, wainscoting, coffered ceilings & architectural details that give each room its own character. The gracious foyer & staircase establish an impressive sense of arrival, while the connection between the kitchen & living room allows the main gathering spaces to flow naturally together. The main level also offers a private office, gracious dining room & a 1st floor bedroom w/ adjacent full bath, ideal for guests, extended family or an au pair. Designed for those who genuinely enjoy cooking & gathering, the kitchen features custom cabinetry, quartz counters, premium appliances, marble herringbone backsplash, farmhouse sink, oversized island & an impressive walk in pantry. Connecting the kitchen & dining room, a wet bar w/ wine refrigerator & dedicated coffee station adds both function & a polished finishing touch. Sliders from the kitchen open to an oversized composite deck overlooking professionally landscaped grounds & a private wooded backdrop, while the adjoining fireplaced living room is framed by expansive windows capturing views of the backyard. A custom mudroom w/ built ins provides an organized transition from the garage. Upstairs, the generously proportioned primary suite offers space for a sitting area, dual walk in closets & a beautifully finished bath w/ soaking tub, glass enclosed shower & dual vanities. The secondary bedrooms are equally well proportioned, while a spacious sitting room creates a separate place to read, relax or gather away from the main living areas. 2nd floor laundry completes the level. Spanning the footprint of the home, the unfinished walkout lower level opens directly to a backyard patio & offers exceptional potential for future expansion, whether envisioned as a media lounge, fitness studio, wine cellar or recreation space. The expansive yard combines open lawn w/ mature landscaping & a wooded perimeter, while the deck & patio create two distinct levels of outdoor space. Meticulously maintained inside & out, this is a home whose quality extends well beyond first impressions, all located in a sought after, young Sudbury neighborhood.
Key facts
It was listed on August 12, 2026. The price has come down from an original $2,070,000 to $1,925,000 across 2 changes, most recently on September 25, 2026. The annual property taxes are $27,740 (2026 tax year). It sits on a 0.92-acre (40,219 sq ft) lot.
Immersive Experience
Market Value Analysis
* Analysis is based on 24 actively listed and recently sold comparable properties strictly within Sudbury, MA.
Property Details
Financials
Parking
Interior Specifications
Climate & Utilities
Building & Exterior
Property & Lot
Amenities & Appliances
Water Heater • Dishwasher • Microwave • Range • Refrigerator • Washer • Dryer • Plumbed For Ice Maker
Neighborhood
Shopping • Tennis Court(s) • Park • Walk/Jog Trails
Geography
Floorplan Breakdown
Structural Layout
Living Room
Lvl First18.166666666 x 21.5
Flooring - Hardwood, Open Floorplan, Lighting - Overhead, Crown Molding
Dining Room
Lvl First11.5 x 14.166666666
Flooring - Hardwood, Wet Bar, Chair Rail, Open Floorplan, Wainscoting, Wine Chiller, Lighting - Overhead, Crown Molding
Kitchen
Lvl First23 x 18.75
Flooring - Hardwood, Balcony / Deck, Pantry, Countertops - Stone/Granite/Solid, Kitchen Island, Cabinets - Upgraded, Exterior Access, Open Floorplan, Recessed Lighting, Slider, Stainless Steel Appliances, Pot Filler Faucet, Gas Stove, Crown Molding
Office
Lvl First12.75 x 13.916666666
Ceiling - Coffered, Flooring - Hardwood, Recessed Lighting, Crown Molding
Primary Bedroom
Lvl Second22 x 14.416666666
Bathroom - Full, Walk-In Closet(s), Flooring - Hardwood, Chair Rail, Double Vanity, Recessed Lighting, Crown Molding, Closet - Double
Bedroom 2
Lvl Second18.75 x 10.75
Bedroom 3
Lvl Second17.75 x 10.75
Bathroom - Full, Walk-In Closet(s), Flooring - Hardwood, Lighting - Overhead
Bedroom 4
Lvl Second13.416666666 x 13.166666666
Bathroom - Full, Closet, Flooring - Hardwood, Lighting - Overhead
Bedroom 5
Lvl First12.75 x 12.25
Closet, Flooring - Hardwood
Bathroom 1
Lvl First9.166666666 x 6.083333333
Bathroom - Full, Bathroom - With Shower Stall, Flooring - Stone/Ceramic Tile, Countertops - Stone/Granite/Solid
Bathroom 2
Lvl Second11.416666666 x 16.416666666
Bathroom - Full, Bathroom - Double Vanity/Sink, Bathroom - Tiled With Shower Stall, Bathroom - Tiled With Tub, Flooring - Stone/Ceramic Tile, Countertops - Stone/Granite/Solid, Double Vanity, Recessed Lighting
Bathroom 3
Lvl Second7.083333333 x 9.833333333
Bathroom - Tiled With Shower Stall, Closet - Linen, Flooring - Stone/Ceramic Tile, Countertops - Stone/Granite/Solid
Property History
$1,925,000
Was $2,000,000
Sep 25, 2026
MLS® 73562691
$2,000,000
Was $2,070,000
Sep 16, 2026
MLS® 73562691
$2,070,000
Aug 12, 2026
MLS® 73562691
Questions about this home
When was 18 Anthony Dr, Sudbury listed?
18 Anthony Dr, Sudbury was listed on August 12, 2026.
Has the price of 18 Anthony Dr, Sudbury changed?
The price has come down from an original $2,070,000 to $1,925,000 across 2 changes, most recently on September 25, 2026.
What are the property taxes for 18 Anthony Dr, Sudbury?
The annual property taxes for 18 Anthony Dr, Sudbury are $27,740 (2026 tax year).
How big is the lot at 18 Anthony Dr, Sudbury?
18 Anthony Dr, Sudbury sits on a 0.92-acre (40,219 sq ft) lot.
What is the status of 18 Anthony Dr, Sudbury?
18 Anthony Dr, Sudbury is actively listed for sale.
Population
19,270
U.S. Census Bureau, ACS 2024 5-Year Estimates (B01003)
Median Household Income
$237K
U.S. Census Bureau, ACS 2024 5-Year Estimates (B19013)
Renter-Occupied Homes
9.8%
U.S. Census Bureau, ACS 2024 5-Year Estimates (B25003)
New Construction Permits — Middlesex County
2,698 housing units permitted in the last 12 months (+3% vs the prior 12 months) — 1,713 in 5+ unit buildings
U.S. Census Bureau, Building Permits Survey (through Jul '26)
ADU Potential
Massachusetts allows one accessory dwelling unit by right in single-family zoning districts statewide (M.G.L. c. 40A §3; 760 CMR 71.00, effective Feb 2025). Estimated maximum ADU size for this property: 900 sq ft (the lesser of 900 sq ft or half the 4,100 sq ft principal dwelling). Lot size: 40,219 sq ft.
Based on listing data, which indicates the property type — not the zoning district. Local dimensional, septic (Title 5), and historic-district requirements still apply. Not legal advice — verify with the municipality.
Listing Agent: Lisa Aron Williams
Listing Office: Coldwell Banker Realty - Sudbury
MLS® Number: 73562691