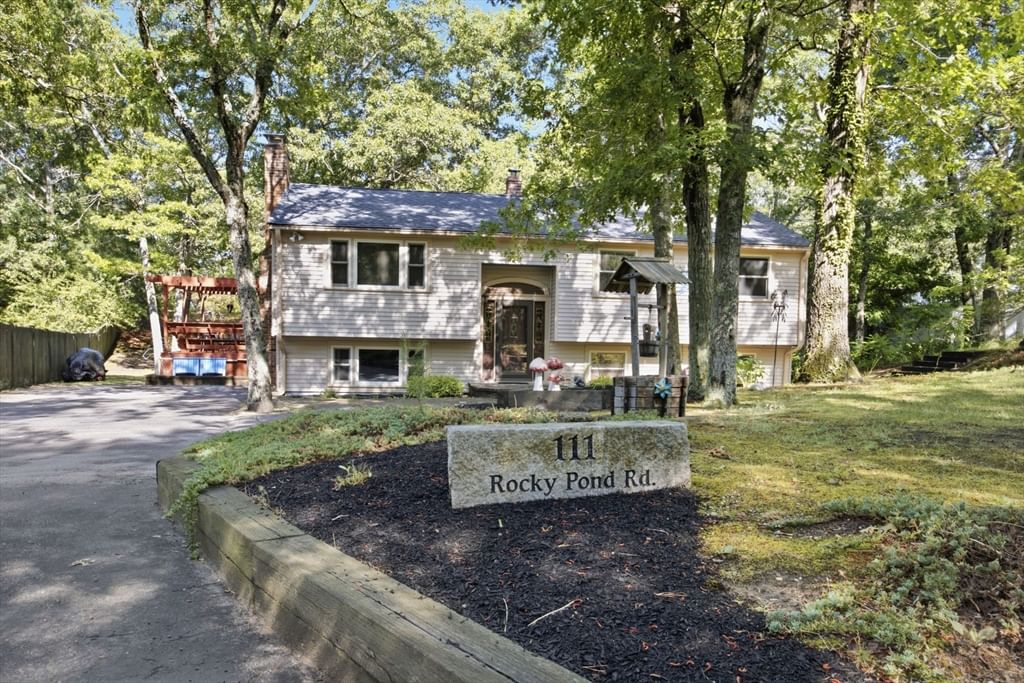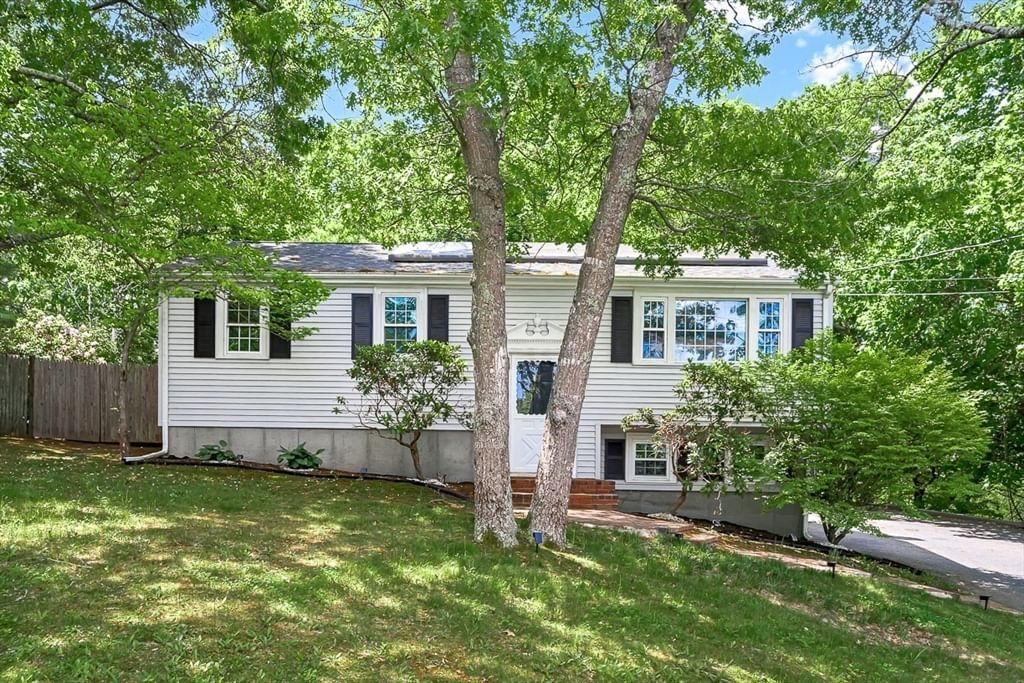
18 Adams St Plymouth — Photo 1 of 39
Recent Drop: $10,000
$589,999
18 Adams St, Plymouth, MA 02360
Plymouth, MA 02360 — West Plymouth
Beds
4
Baths
2
SqFt
1,800
Style
Single Family
Built
1971
Pride of ownership shines throughout this beautifully maintained split-level home, offering the perfect blend of comfort, functionality, and modern updates. Featuring 3 bedrooms with the potential for a 4th bedroom and 2 full bathrooms, this home provides a versatile floor plan designed to accommodate a variety of lifestyles. The bright and inviting main level showcases a newly renovated kitchen complete with all-new appliances, a stylish center island, and ample space for cooking, gathering, and entertaining. Downstairs, you'll find a spacious finished lower level that expands the home's living area and features a newly updated full bathroom, making it an ideal space for a family room, guest suite, home office, or recreation area. Step outside through the walk-out lower level to a private backyard retreat, perfect for entertaining, gardening, or simply enjoying the peaceful surroundings. Seconds away from Micajah Pond and walking trails makes this home a true must see!
Key facts
It was listed on May 31, 2026. The price has come down from an original $619,999 to $589,999 across 2 changes, most recently on August 24, 2026. The annual property taxes are $5,506 (2025 tax year). It sits on a 0.25-acre (10,890 sq ft) lot.
Market Value Analysis
* Analysis is based on 24 actively listed and recently sold comparable properties strictly within Plymouth, MA.
Property Details
Financials
Parking
Interior Specifications
Climate & Utilities
Building & Exterior
Property & Lot
Amenities & Appliances
Electric Water Heater • Solar Hot Water • Range • Dishwasher • Disposal • Microwave • Refrigerator • Freezer • Washer • Dryer • Water Treatment • Water Softener
Neighborhood
Public Transportation • Shopping • Park • Walk/Jog Trails • Medical Facility • Highway Access
Geography
Floorplan Breakdown
Structural Layout
Living Room
Lvl First12.666666666 x 12.166666666
Flooring - Hardwood
Dining Room
Lvl First7.25 x 10.583333333
Flooring - Hardwood
Kitchen
Lvl First7.75 x 10.583333333
Flooring - Stone/Ceramic Tile, Balcony / Deck, Countertops - Stone/Granite/Solid, Countertops - Upgraded, Kitchen Island
Office
Lvl BasementFlooring - Vinyl
Family Room
Lvl Basement21 x 16
Flooring - Vinyl
Primary Bedroom
Lvl First11.916666666 x 10.583333333
Flooring - Wood
Bedroom 2
Lvl First8 x 12
Bedroom 3
Lvl First8 x 8
Flooring - Hardwood
Bedroom 4
Lvl Basement13 x 21
Flooring - Vinyl
Bathroom 1
Lvl First6 x 10
Bathroom - Full, Flooring - Stone/Ceramic Tile
Bathroom 2
Lvl Basement10 x 5
Bathroom - Full, Flooring - Stone/Ceramic Tile
Property History
$589,999
Was $599,999
Aug 24, 2026
MLS® 73527336
$599,999
Was $619,999
Jul 20, 2026
MLS® 73527336
$619,999
May 31, 2026
MLS® 73527336
Questions about this home
When was 18 Adams St, Plymouth listed?
18 Adams St, Plymouth was listed on May 31, 2026.
Has the price of 18 Adams St, Plymouth changed?
The price has come down from an original $619,999 to $589,999 across 2 changes, most recently on August 24, 2026.
What are the property taxes for 18 Adams St, Plymouth?
The annual property taxes for 18 Adams St, Plymouth are $5,506 (2025 tax year).
How big is the lot at 18 Adams St, Plymouth?
18 Adams St, Plymouth sits on a 0.25-acre (10,890 sq ft) lot.
What is the status of 18 Adams St, Plymouth?
18 Adams St, Plymouth is actively listed for sale.
Population
63,689
U.S. Census Bureau, ACS 2024 5-Year Estimates (B01003)
Median Household Income
$117K
U.S. Census Bureau, ACS 2024 5-Year Estimates (B19013)
Renter-Occupied Homes
21.0%
U.S. Census Bureau, ACS 2024 5-Year Estimates (B25003)
New Construction Permits — Plymouth County
1,093 housing units permitted in the last 12 months (+18% vs the prior 12 months) — 176 in 5+ unit buildings
U.S. Census Bureau, Building Permits Survey (through Jul '26)
ADU Potential
Massachusetts allows one accessory dwelling unit by right in single-family zoning districts statewide (M.G.L. c. 40A §3; 760 CMR 71.00, effective Feb 2025). Estimated maximum ADU size for this property: 900 sq ft (the lesser of 900 sq ft or half the 1,800 sq ft principal dwelling). Lot size: 10,890 sq ft.
Based on listing data, which indicates the property type — not the zoning district. Local dimensional, septic (Title 5), and historic-district requirements still apply. Not legal advice — verify with the municipality.
Listing Agent: Jeff Beaubrun
Listing Office: Southpaw Residential
MLS® Number: 73527336