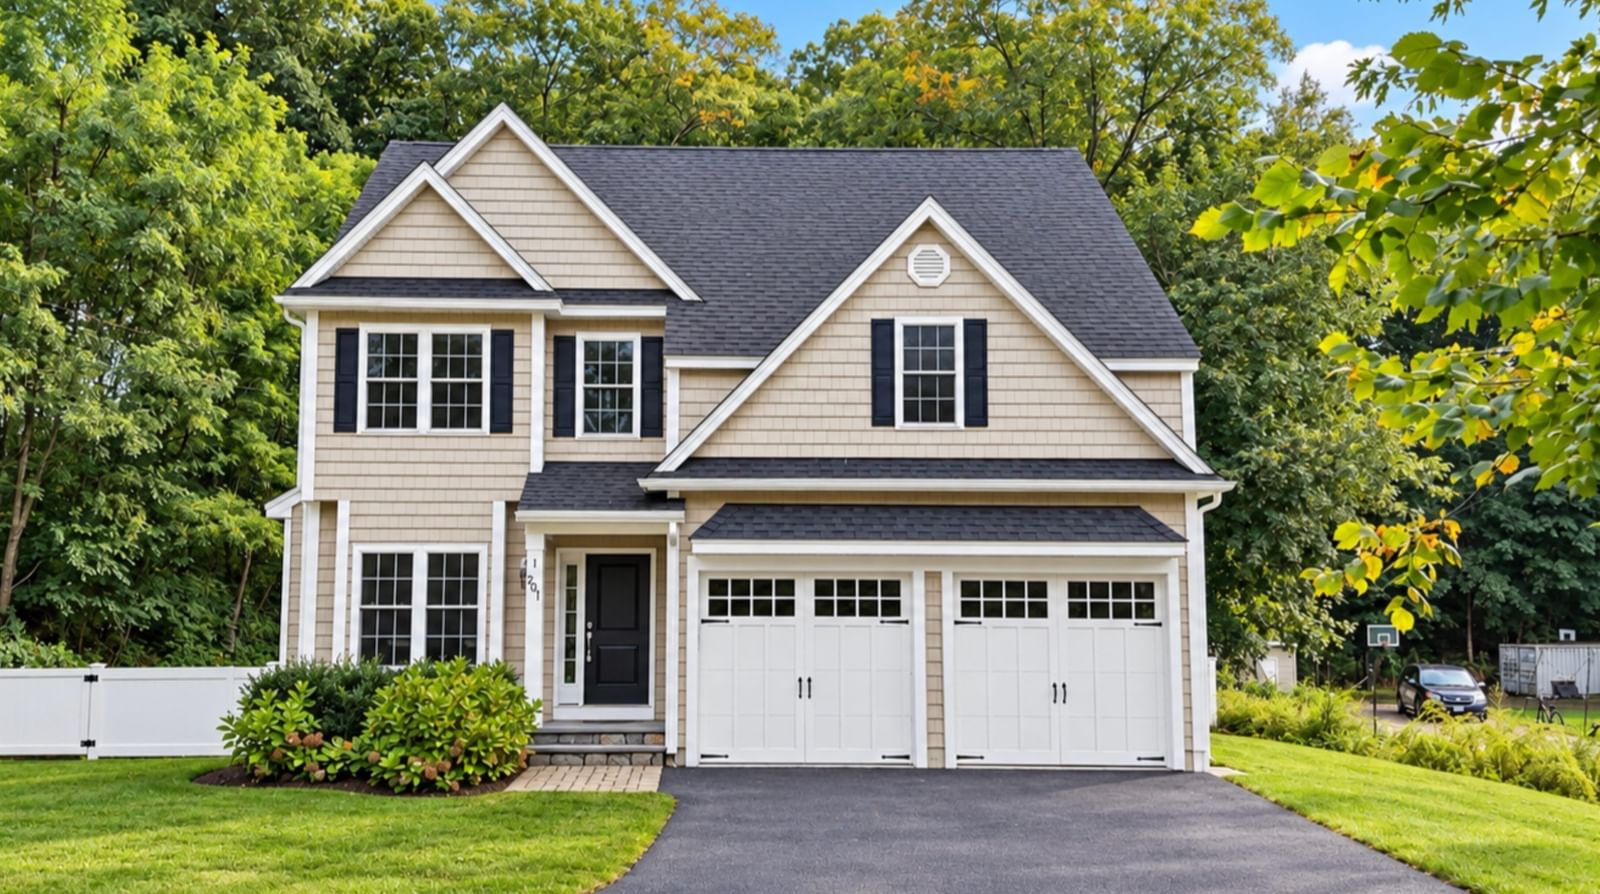
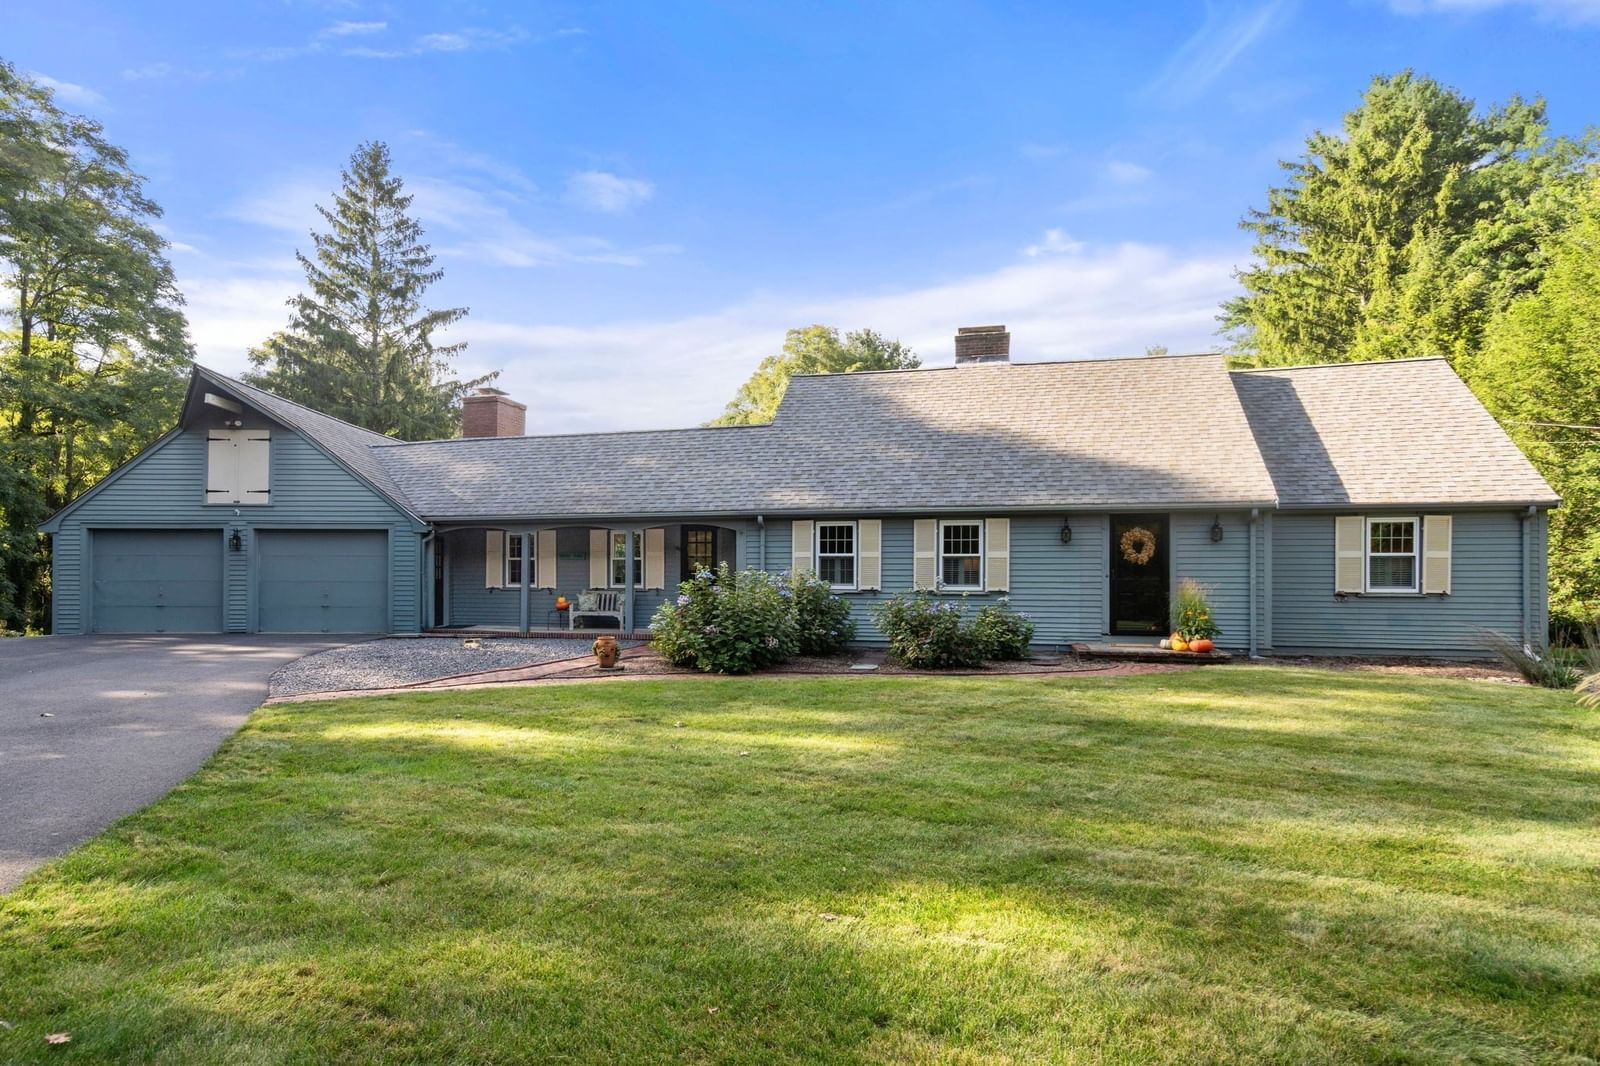
175 Pelham Island Road Wayland — Photo 1 of 39
Recent Drop: $50,000
$1,449,000
175 Pelham Island Road, Wayland, MA 01778
Wayland, MA 01778
Beds
4
Baths
3.5
SqFt
3,780
Style
Single Family
Built
1977
Nature lovers will love this private retreat abutting acres of conservation land. The expansive backyard offers beautiful views and direct access to nature, while the stunning 27' x 24' family room addition is designed to take full advantage of the peaceful setting. Enjoy nearby Heard Pond for kayaking or hiking. The main level also features a kitchen, dining room, and spacious family room overlooking the backyard. Upstairs, the primary suite addition offers a walk-in closet, two additional closets, and an ensuite bath with serene views, along with two additional bedrooms and an updated hall bath. A separate back staircase leads exclusively to a large 4th bedroom above the family room-also ideal for a private home office, guest suite, or studio. A 3-car garage opens to a large mudroom, laundry room and full bath. The lower level includes a playroom and unfinished bonus space. New 4-bedroom septic (2026), gas heat, roof (2020). Minutes to Route 20 for easy commuting and shopping.
Key facts
It was listed on July 14, 2026. The price has come down from an original $1,599,000 to $1,449,000 across 2 changes, most recently on September 17, 2026. The annual property taxes are $20,807 (2025 tax year). It sits on a 1.87-acre (81,344 sq ft) lot.
Market Value Analysis
* Analysis is based on 24 actively listed and recently sold comparable properties strictly within Wayland, MA.
Property Details
Financials
Parking
Interior Specifications
Climate & Utilities
Building & Exterior
Property & Lot
Amenities & Appliances
Range • Dishwasher • Refrigerator • Washer • Dryer
Neighborhood
Shopping • Pool • Walk/Jog Trails • Conservation Area • Highway Access
Geography
Floorplan Breakdown
Structural Layout
Dining Room
Lvl Second15 x 13
Skylight, Cathedral Ceiling(s), Ceiling Fan(s), Flooring - Hardwood, Open Floorplan, Recessed Lighting
Kitchen
Lvl Second22 x 10
Cathedral Ceiling(s), Ceiling Fan(s), Flooring - Hardwood, Kitchen Island, Breakfast Bar / Nook, Open Floorplan, Recessed Lighting
Family Room
Lvl Second27 x 24
Wood / Coal / Pellet Stove, Flooring - Hardwood, Balcony / Deck, French Doors, Deck - Exterior, Exterior Access, Recessed Lighting, Crown Molding
Primary Bedroom
Lvl Third24 x 15
Bathroom - Full, Ceiling Fan(s), Walk-In Closet(s), Closet, Flooring - Hardwood, Recessed Lighting, Crown Molding
Bedroom 2
Lvl Third21 x 15
Bedroom 3
Lvl Third11 x 10
Closet, Flooring - Wall to Wall Carpet
Bedroom 4
Lvl Third27 x 20
Ceiling Fan(s), Vaulted Ceiling(s), Walk-In Closet(s), Flooring - Wall to Wall Carpet, Recessed Lighting
Bathroom 1
Lvl FirstBathroom - Full
Bathroom 2
Lvl SecondBathroom - Half
Bathroom 3
Lvl ThirdBathroom - Full
Property History
$1,449,000
Was $1,499,000
Sep 17, 2026
MLS® 73549330
$1,499,000
Was $1,599,000
Aug 25, 2026
MLS® 73549330
$1,599,000
Jul 14, 2026
MLS® 73549330
Questions about this home
When was 175 Pelham Island Road, Wayland listed?
175 Pelham Island Road, Wayland was listed on July 14, 2026.
Has the price of 175 Pelham Island Road, Wayland changed?
The price has come down from an original $1,599,000 to $1,449,000 across 2 changes, most recently on September 17, 2026.
What are the property taxes for 175 Pelham Island Road, Wayland?
The annual property taxes for 175 Pelham Island Road, Wayland are $20,807 (2025 tax year).
How big is the lot at 175 Pelham Island Road, Wayland?
175 Pelham Island Road, Wayland sits on a 1.87-acre (81,344 sq ft) lot.
What is the status of 175 Pelham Island Road, Wayland?
175 Pelham Island Road, Wayland is actively listed for sale.
Population
14,033
U.S. Census Bureau, ACS 2024 5-Year Estimates (B01003)
Median Household Income
$219K
U.S. Census Bureau, ACS 2024 5-Year Estimates (B19013)
Renter-Occupied Homes
12.6%
U.S. Census Bureau, ACS 2024 5-Year Estimates (B25003)
New Construction Permits — Middlesex County
2,698 housing units permitted in the last 12 months (+3% vs the prior 12 months) — 1,713 in 5+ unit buildings
U.S. Census Bureau, Building Permits Survey (through Jul '26)
ADU Potential
Massachusetts allows one accessory dwelling unit by right in single-family zoning districts statewide (M.G.L. c. 40A §3; 760 CMR 71.00, effective Feb 2025). Estimated maximum ADU size for this property: 900 sq ft (the lesser of 900 sq ft or half the 3,780 sq ft principal dwelling). Lot size: 81,344 sq ft.
Based on listing data, which indicates the property type — not the zoning district. Local dimensional, septic (Title 5), and historic-district requirements still apply. Not legal advice — verify with the municipality.
Listing Agent: The Semple & Hettrich Team
Listing Office: Coldwell Banker Realty - Sudbury
MLS® Number: 73549330