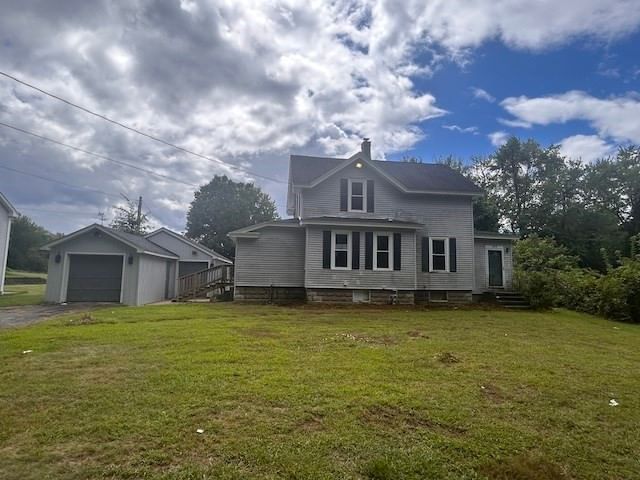
175 Granby Road South Hadley — Photo 1 of 41
Recent Drop: $2,000
$468,000
175 Granby Road, South Hadley, MA 01075
South Hadley, MA 01075
Beds
4
Baths
2
SqFt
2,108
Style
Single Family
Built
1920
This Inviting, Conventional Style Home offers character, charm and thoughtful updates throughout! Extensively remodeled with an addition in 2004, it features a stunning kitchen with abundant cabinetry, generous counter space, a large eat in center island with more storage and sliding door out to a deck overlooking the private backyard. Included is a formal dining room and mudroom which offers you a first floor laundry for everyday convenience. The warm and welcoming living room comes with a cozy wood stove insert creating the perfect place to relax during the NE winters! The addition transformed this home from a 2 bedroom to a four bedroom home with a spacious Primary suite & full bath! Working from home? You'll love the dedicated office space with its own entrance ideal for a home business and remote work. An oversized 3 bay garage, workshop and a shed compliment this property with ample driveway space and a beautiful park-like yard for a future pool/pool-house or an avid gardener!
Key facts
It was listed on July 13, 2026. The price has come down from an original $485,000 to $468,000 across 4 changes, most recently on September 14, 2026. The annual property taxes are $5,427 (2025 tax year). It sits on a 1-acre (43,560 sq ft) lot.
Open Houses
Market Value Analysis
* Analysis is based on 23 actively listed and recently sold comparable properties strictly within South Hadley, MA.
Property Details
Financials
Parking
Interior Specifications
Climate & Utilities
Building & Exterior
Property & Lot
Amenities & Appliances
Water Heater • Oven • Dishwasher • Microwave • Range • Refrigerator • Freezer • Washer • Dryer
Neighborhood
Public Transportation • Shopping • Park • Golf • Conservation Area • Highway Access
Geography
Floorplan Breakdown
Structural Layout
Living Room
Lvl Main,FirstCeiling Fan(s), Flooring - Hardwood, Archway
Dining Room
Lvl FirstFlooring - Hardwood, Lighting - Overhead, Archway
Kitchen
Lvl Main,FirstFlooring - Stone/Ceramic Tile, Dining Area, Kitchen Island, Recessed Lighting, Remodeled, Lighting - Pendant, Lighting - Overhead, Archway
Office
Lvl MainCeiling Fan(s), Flooring - Hardwood, Exterior Access, Archway
Primary Bedroom
Lvl SecondBathroom - Full, Ceiling Fan(s), Closet - Linen, Closet, Flooring - Hardwood, Attic Access, Recessed Lighting, Remodeled, Lighting - Overhead
Bedroom 2
Lvl SecondBedroom 3
Lvl SecondCeiling Fan(s), Flooring - Hardwood, Lighting - Overhead
Bedroom 4
Lvl SecondCeiling Fan(s), Closet, Flooring - Hardwood, Lighting - Overhead
Bathroom 1
Lvl FirstBathroom - Full, Bathroom - With Tub & Shower, Closet - Linen, Closet/Cabinets - Custom Built, Flooring - Stone/Ceramic Tile, Lighting - Sconce, Lighting - Overhead
Bathroom 2
Lvl SecondBathroom - Full, Bathroom - With Shower Stall, Bathroom - With Tub, Flooring - Stone/Ceramic Tile, Countertops - Stone/Granite/Solid, Remodeled, Lighting - Sconce, Lighting - Overhead
Property History
$468,000
Was $470,000
Sep 14, 2026
MLS® 73548631
$470,000
Was $475,000
Sep 4, 2026
MLS® 73548631
$475,000
Was $479,900
Aug 13, 2026
MLS® 73548631
$479,900
Was $485,000
Aug 3, 2026
MLS® 73548631
$485,000
Jul 13, 2026
MLS® 73548631
Questions about this home
When was 175 Granby Road, South Hadley listed?
175 Granby Road, South Hadley was listed on July 13, 2026.
Has the price of 175 Granby Road, South Hadley changed?
The price has come down from an original $485,000 to $468,000 across 4 changes, most recently on September 14, 2026.
What are the property taxes for 175 Granby Road, South Hadley?
The annual property taxes for 175 Granby Road, South Hadley are $5,427 (2025 tax year).
How big is the lot at 175 Granby Road, South Hadley?
175 Granby Road, South Hadley sits on a 1-acre (43,560 sq ft) lot.
What is the status of 175 Granby Road, South Hadley?
175 Granby Road, South Hadley is actively listed for sale.
Population
17,754
U.S. Census Bureau, ACS 2024 5-Year Estimates (B01003)
Median Household Income
$94K
U.S. Census Bureau, ACS 2024 5-Year Estimates (B19013)
Renter-Occupied Homes
23.0%
U.S. Census Bureau, ACS 2024 5-Year Estimates (B25003)
New Construction Permits — Hampshire County
389 housing units permitted in the last 12 months (+48% vs the prior 12 months) — 274 in 5+ unit buildings
U.S. Census Bureau, Building Permits Survey (through Jul '26)
ADU Potential
Massachusetts allows one accessory dwelling unit by right in single-family zoning districts statewide (M.G.L. c. 40A §3; 760 CMR 71.00, effective Feb 2025). Estimated maximum ADU size for this property: 900 sq ft (the lesser of 900 sq ft or half the 2,108 sq ft principal dwelling). Lot size: 43,560 sq ft.
Based on listing data, which indicates the property type — not the zoning district. Local dimensional, septic (Title 5), and historic-district requirements still apply. Not legal advice — verify with the municipality.
Listing Agent: Carol Cussonbeebe
Listing Office: Executive Real Estate, Inc.
MLS® Number: 73548631