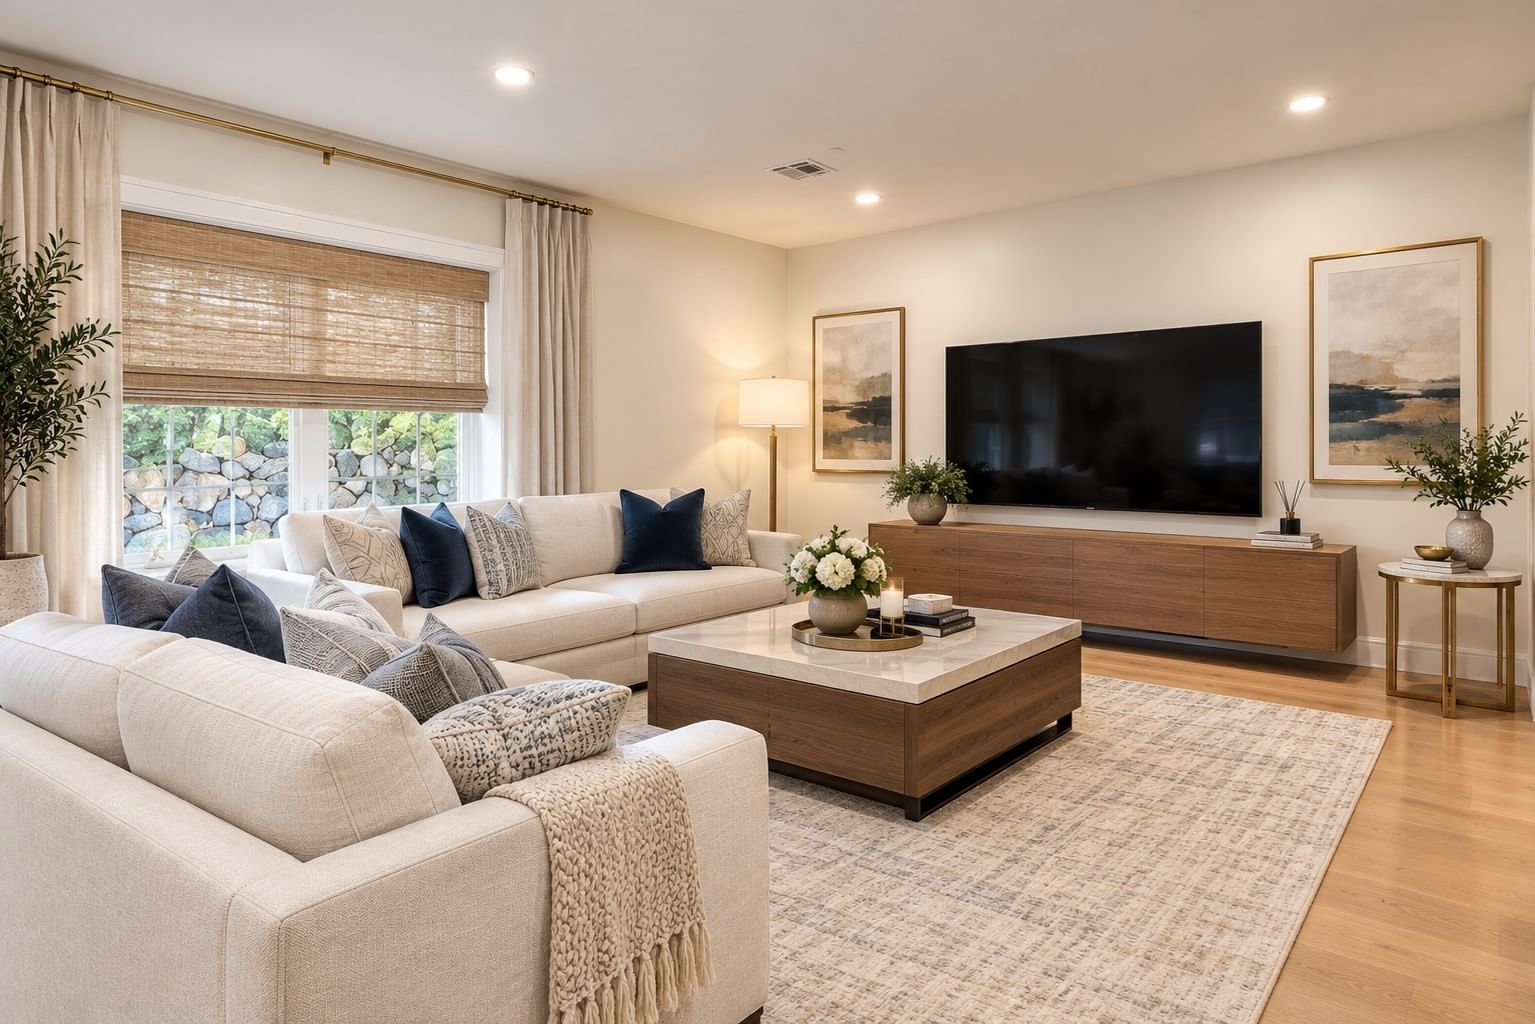
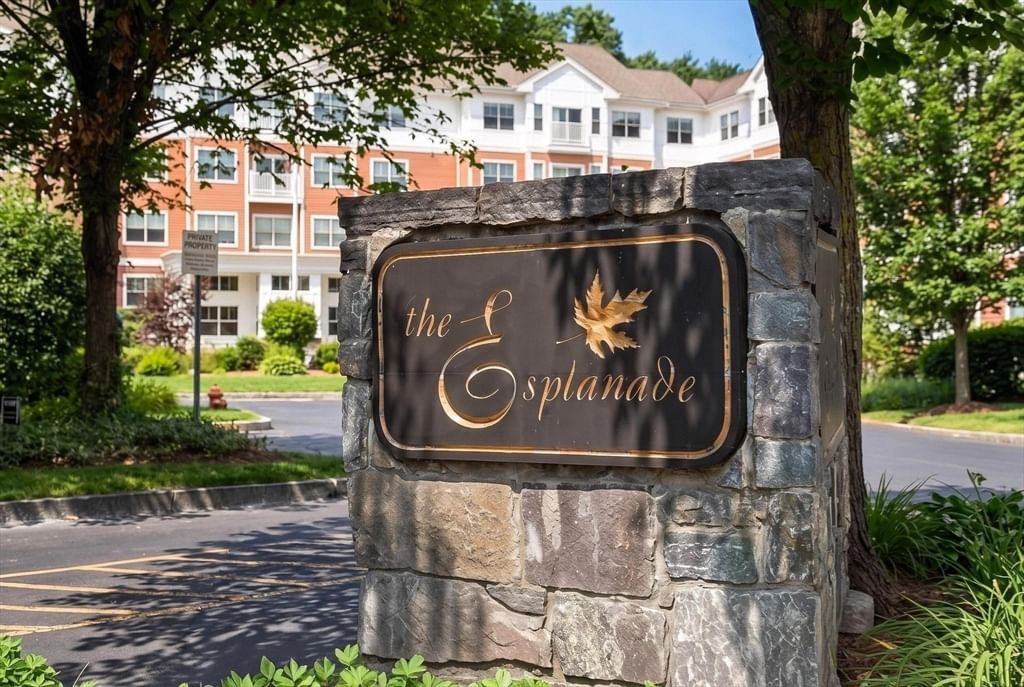
17 School #C Hudson — Photo 1 of 20
$640,000
17 School #C, Hudson, MA 01749
Hudson, MA 01749
Beds
3
Baths
2.5
SqFt
1,580
Style
Condominium
Built
1920
LUXURY Living in the HEART of HUDSON! Discover sophisticated, low maintenance living in this stunning second floor condo, ideally located in the vibrant center of Hudson. Just a short distance from popular restaurants, boutique shops, local breweries, the library, and more, this exceptional home offers the perfect blend of modern luxury and an unbeatable lifestyle. Enter into a bright, sun filled open concept floor plan designed for both everyday living and entertaining. The sleek, modern kitchen features beautiful Quartz countertops, Stainless Steel appliances, ample cabinetry, and a seamless connection to the spacious living and dining areas. The luxurious primary suite offers a Private Retreat with a generous walk in closet and Spa Inspired Bath featuring a Double Quartz vanity and beautifully tiled walk-in shower. Two additional bedrooms provide flexible space for guests, a home office, or a growing household, complemented by a stylish full bath and convenient half bath. Enjoy the added convenience of TWO off street parking spaces and a humidity controlled storage unit for worry free storage. With exceptional finishes, thoughtful design, and an unbeatable location just moments from everything downtown Hudson has to offer, this is truly MODERN LUXURY with an effortless lifestyle!
Key facts
It was listed on September 28, 2026. The condo fee is $330 per month.
Market Value Analysis
* Analysis is based on 13 actively listed and recently sold comparable properties strictly within Hudson, MA.
Property Details
Financials
Parking
Interior Specifications
Climate & Utilities
Building & Exterior
Property & Lot
Amenities & Appliances
Range • Dishwasher • Refrigerator • Washer • Dryer
Neighborhood
Shopping • Park • Walk/Jog Trails • Medical Facility • Laundromat • Bike Path
Geography
Floorplan Breakdown
Structural Layout
Living Room
Lvl SecondFlooring - Hardwood, Window(s) - Picture, High Speed Internet Hookup, Open Floorplan, Recessed Lighting
Kitchen
Lvl Main,SecondFlooring - Hardwood, Countertops - Stone/Granite/Solid, Countertops - Upgraded, Cabinets - Upgraded, Open Floorplan
Primary Bedroom
Lvl Main,SecondBathroom - Full, Bathroom - Double Vanity/Sink, Walk-In Closet(s), Flooring - Hardwood
Bedroom 2
Lvl Main,SecondBedroom 3
Lvl MainCloset, Flooring - Hardwood
Bathroom 1
Lvl SecondBathroom - Half, Closet, Dryer Hookup - Electric, Washer Hookup
Bathroom 2
Lvl Main,SecondBathroom - Full, Bathroom - With Tub & Shower, Ceiling Fan(s), Closet, Recessed Lighting
Bathroom 3
Lvl Main,SecondBathroom - Full, Bathroom - Tiled With Shower Stall, Ceiling Fan(s), Closet, Flooring - Stone/Ceramic Tile, Double Vanity, Recessed Lighting
Property History
$640,000
Sep 28, 2026
MLS® 73583210
$640,000
Sep 25, 2026
MLS® 73501521
$640,000
Apr 14, 2026
MLS® 73501521
$650,000
Apr 14, 2026
MLS® 73451808
$650,000
Nov 5, 2025
MLS® 73451808
Questions about this home
When was 17 School #C, Hudson listed?
17 School #C, Hudson was listed on September 28, 2026.
Has the price of 17 School #C, Hudson changed?
The price hasn't changed since it was listed at $640,000.
What is the condo fee at 17 School #C, Hudson?
The condo fee is $330 per month.
What is the status of 17 School #C, Hudson?
17 School #C, Hudson is actively listed for sale.
Population
20,077
U.S. Census Bureau, ACS 2024 5-Year Estimates (B01003)
Median Household Income
$103K
U.S. Census Bureau, ACS 2024 5-Year Estimates (B19013)
Renter-Occupied Homes
26.9%
U.S. Census Bureau, ACS 2024 5-Year Estimates (B25003)
New Construction Permits — Middlesex County
2,698 housing units permitted in the last 12 months (+3% vs the prior 12 months) — 1,713 in 5+ unit buildings
U.S. Census Bureau, Building Permits Survey (through Jul '26)
Listing Agent: Christina Terranova
Listing Office: Compass
MLS® Number: 73583210