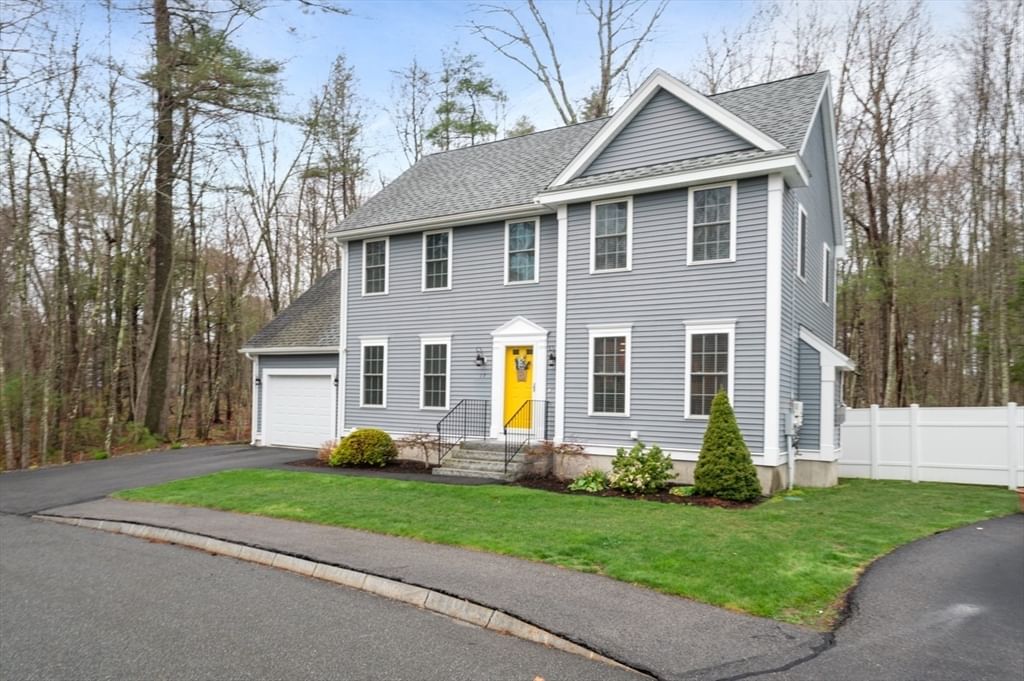
17 Mason Lane #9 Salisbury — Photo 1 of 32
Recent Drop: $14,100
$674,900
17 Mason Lane #9, Salisbury, MA 01952
Salisbury, MA 01952
Beds
3
Baths
2.5
SqFt
1,768
Style
Condominium
Built
2013
Welcome to NorthPointe Village, a desirable community of free-standing, single-family condominiums.This pristine 2013 Colonial shines from the hardwood floors to the granite countertops, and from the sunny deck to the fully fenced backyard. The open first-floor layout features a spacious kitchen with peninsula seating, a dining area, and French doors leading to the backyard. The kitchen flows seamlessly into the generous living room, complete with a gas fireplace. A beautiful formal dining room adds even more flexibility for entertaining. Upstairs, you’ll find two well-sized bedrooms and a full bath, along with a private primary suite. The main bedroom offers a vaulted ceiling, hardwood floors, and its own ¾ bath .Additional highlights include a generously sized one-car garage, a recently upgraded efficient tankless water heater, irrigation, central air, and a quiet cul-de-sac location. Enjoy low-maintenance living while someone else handles the lawn care. Nearby railtrail and beaches.
Key facts
It was listed on May 1, 2026. The price has come down from an original $715,000 to $674,900 across 3 changes, most recently on July 31, 2026. The annual property taxes are $6,119 (2025 tax year). The condo fee is $375 per month.
Market Value Analysis
* Analysis is based on 24 actively listed and recently sold comparable properties strictly within Salisbury, MA.
Property Details
Financials
Parking
Interior Specifications
Climate & Utilities
Building & Exterior
Property & Lot
Amenities & Appliances
Range • Dishwasher • Microwave • Refrigerator
Neighborhood
Shopping • Walk/Jog Trails • Highway Access
Geography
Floorplan Breakdown
Structural Layout
Living Room
Lvl Main,First11 x 14
Flooring - Hardwood
Dining Room
Lvl First13 x 11
Flooring - Hardwood, Chair Rail
Kitchen
Lvl Main,First26 x 9
Bathroom - Half, Flooring - Hardwood, Dining Area, Countertops - Stone/Granite/Solid, Deck - Exterior, Exterior Access, Open Floorplan, Peninsula
Primary Bedroom
Lvl Second13 x 16
Bathroom - 3/4, Ceiling Fan(s), Walk-In Closet(s), Flooring - Hardwood
Bedroom 2
Lvl Second14 x 12
Bedroom 3
Lvl Second10 x 11
Ceiling Fan(s), Flooring - Wall to Wall Carpet
Bathroom 1
Lvl SecondBathroom - Full
Bathroom 2
Lvl FirstBathroom - Half
Bathroom 3
Lvl SecondBathroom - 3/4
Property History
$674,900
Was $689,000
Jul 31, 2026
MLS® 73511200
$689,000
Was $699,000
Jul 14, 2026
MLS® 73511200
$699,000
Was $715,000
May 11, 2026
MLS® 73511200
$715,000
May 1, 2026
MLS® 73511200
Questions about this home
When was 17 Mason Lane #9, Salisbury listed?
17 Mason Lane #9, Salisbury was listed on May 1, 2026.
Has the price of 17 Mason Lane #9, Salisbury changed?
The price has come down from an original $715,000 to $674,900 across 3 changes, most recently on July 31, 2026.
What are the property taxes for 17 Mason Lane #9, Salisbury?
The annual property taxes for 17 Mason Lane #9, Salisbury are $6,119 (2025 tax year).
What is the condo fee at 17 Mason Lane #9, Salisbury?
The condo fee is $375 per month.
What is the status of 17 Mason Lane #9, Salisbury?
17 Mason Lane #9, Salisbury is actively listed for sale.
Population
9,281
U.S. Census Bureau, ACS 2024 5-Year Estimates (B01003)
Median Household Income
$93K
U.S. Census Bureau, ACS 2024 5-Year Estimates (B19013)
Renter-Occupied Homes
28.8%
U.S. Census Bureau, ACS 2024 5-Year Estimates (B25003)
New Construction Permits — Essex County
1,060 housing units permitted in the last 12 months (-11% vs the prior 12 months) — 603 in 5+ unit buildings
U.S. Census Bureau, Building Permits Survey (through Jul '26)
Listing Agent: Kelly Anne Martinson
Listing Office: Churchill Properties
MLS® Number: 73511200