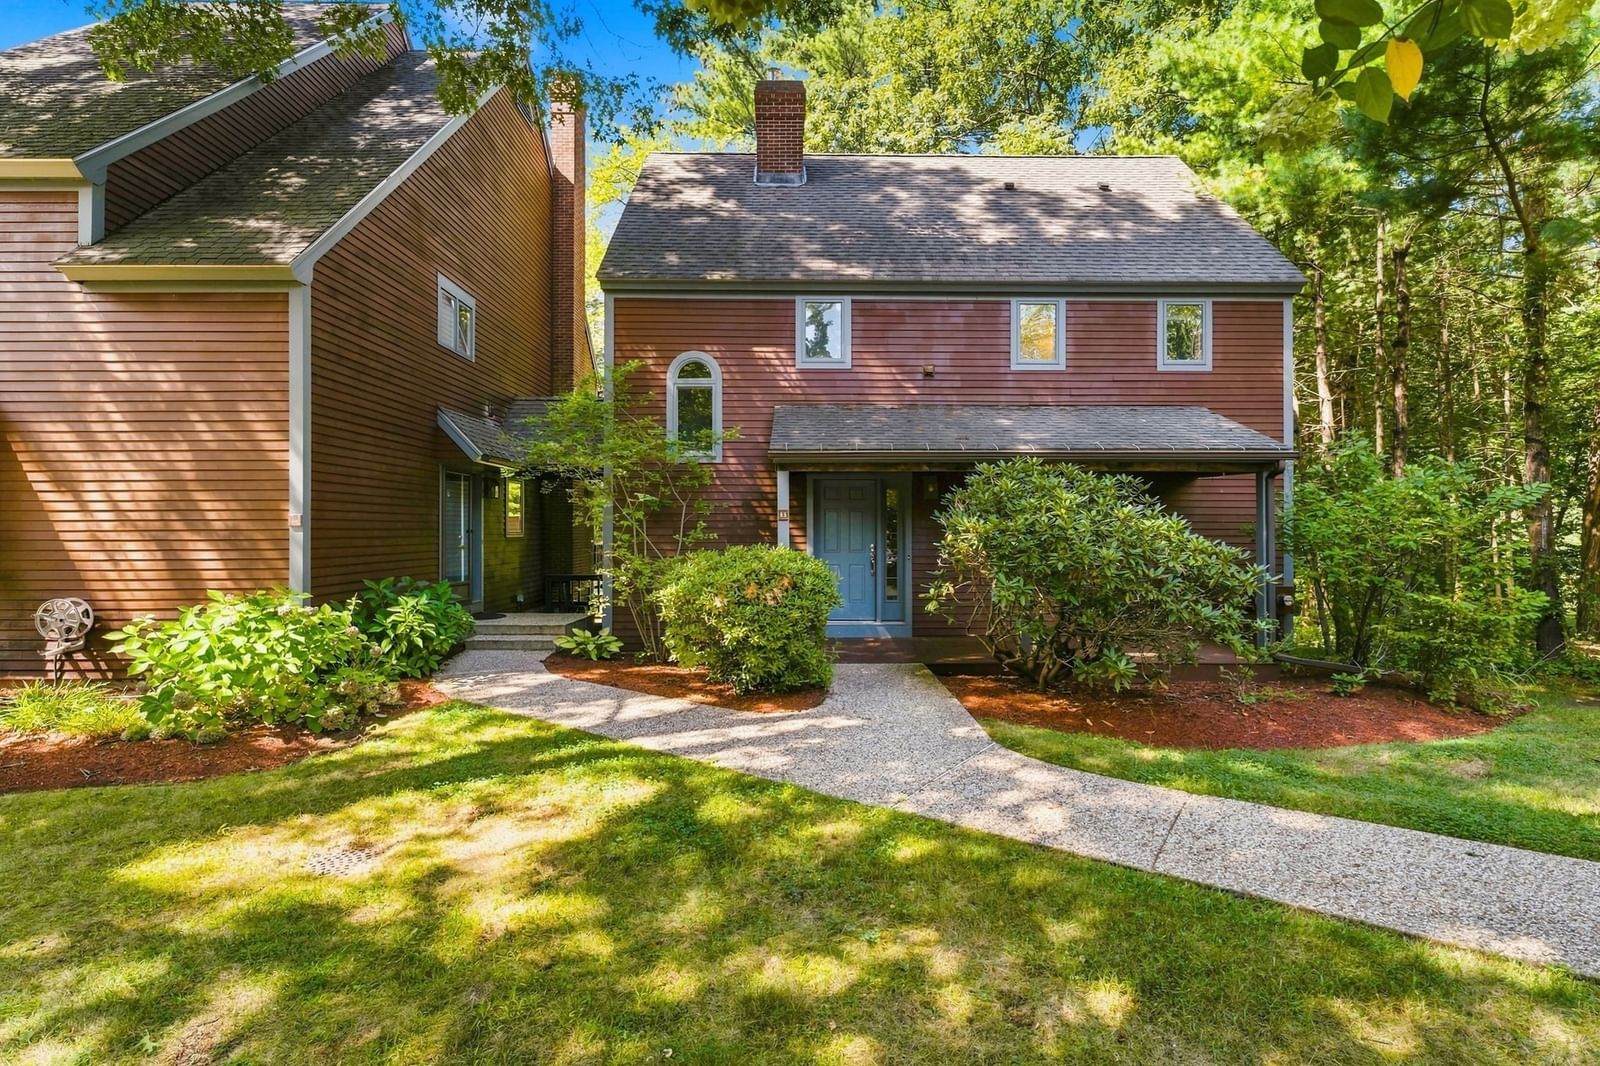
164 Main St #A Westford — Photo 1 of 32
Recent Drop: $5,000
$745,000
164 Main St #A, Westford, MA 01886
Westford, MA 01886
Beds
2
Baths
2.5
SqFt
2,100
Style
Condominium
Built
2026
Discover timeless New England design, modern luxury, and exceptional craftsmanship in this newly constructed end-unit townhome in desirable Westford. Offering approximately 2,100 square feet of thoughtfully designed living space, this 2-bedroom, 2.5-bath residence features an open-concept floor plan filled with abundant natural light, quality finishes, and exceptional attention to detail.The chef-inspired kitchen is the heart of the home, showcasing quartz countertops, a spacious center island, stainless steel appliances, custom cabinetry, and exposed wood beams that add warmth and architectural character. Rich red oak hardwood floors, detailed millwork, and elegant finishes create a warm, cohesive aesthetic throughout. The first floor also offers a private home office, walk-in pantry, and generous storage, perfectly suited for today’s lifestyle.The spacious primary suite provides a relaxing retreat with a walk-in closet and a spa-inspired ensuite bath featuring a double vanity and a beautifully tiled walk-in shower. The second level also includes a generously sized second bedroom, an additional full bath, a versatile landing ideal as a reading nook, home office, or flex space, and the convenience of second-floor laundry.As a desirable end unit, this home offers enhanced privacy, additional windows that flood the interior with natural light, secluded off-street parking, and a private patio overlooking 2.17 acres of professionally landscaped grounds with access to a common play court. The professionally managed association includes landscaping, snow removal, exterior maintenance, and water, providing an easy, low-maintenance lifestyle.Ideally located just minutes from Westford Center, shopping, dining, conservation trails, and Routes 495, 3, 225, and 40, this exceptional residence offers the perfect blend of timeless New England charm, modern convenience, and low-maintenance luxury living. Seller offering credit toward buyer rate buydown or closing costs with acceptable offer.
Key facts
It was listed on July 23, 2026. The price has come down from an original $799,900 to $745,000 across 3 changes, most recently on September 24, 2026. The condo fee is $454 per month, which includes water and electricity.
Immersive Experience
Open Houses
Market Value Analysis
* Analysis is based on 15 actively listed and recently sold comparable properties strictly within Westford, MA.
Property Details
Financials
Parking
Interior Specifications
Climate & Utilities
Building & Exterior
Property & Lot
Amenities & Appliances
Microwave • ENERGY STAR Qualified Refrigerator • ENERGY STAR Qualified Dishwasher • Range Hood • Range • Oven
Neighborhood
Public Transportation • Shopping • Pool • Tennis Court(s) • Park • Walk/Jog Trails
Geography
Floorplan Breakdown
Structural Layout
Living Room
Lvl Main,FirstBeamed Ceilings, Closet, Flooring - Hardwood, Deck - Exterior, Exterior Access, Open Floorplan, Storage, Lighting - Overhead
Kitchen
Lvl Main,FirstBeamed Ceilings, Flooring - Hardwood, Pantry, Countertops - Stone/Granite/Solid, Countertops - Upgraded, Kitchen Island, Cabinets - Upgraded, Exterior Access, Recessed Lighting, Stainless Steel Appliances
Primary Bedroom
Lvl SecondBathroom - Full, Bathroom - Double Vanity/Sink, Beamed Ceilings, Walk-In Closet(s), Closet, Flooring - Hardwood, Lighting - Overhead
Bedroom 2
Lvl SecondBathroom 1
Lvl Main,FirstBathroom - Half, Flooring - Stone/Ceramic Tile, Countertops - Stone/Granite/Solid, Countertops - Upgraded, Cabinets - Upgraded, Lighting - Sconce, Lighting - Overhead
Bathroom 2
Lvl SecondBathroom - Full, Bathroom - Tiled With Tub & Shower, Closet - Linen, Flooring - Stone/Ceramic Tile, Countertops - Stone/Granite/Solid, Countertops - Upgraded, Cabinets - Upgraded, Lighting - Sconce, Lighting - Overhead
Bathroom 3
Lvl SecondBathroom - Full, Bathroom - Tiled With Shower Stall, Walk-In Closet(s), Flooring - Stone/Ceramic Tile, Countertops - Stone/Granite/Solid, Countertops - Upgraded, Cabinets - Upgraded, Double Vanity, Recessed Lighting, Lighting - Sconce, Lighting - Overhead
Property History
$745,000
Was $750,000
Sep 24, 2026
MLS® 73554269
$750,000
Was $775,000
Sep 8, 2026
MLS® 73554269
$775,000
Was $799,900
Aug 13, 2026
MLS® 73554269
$799,900
Jul 23, 2026
MLS® 73554269
Questions about this home
When was 164 Main St #A, Westford listed?
164 Main St #A, Westford was listed on July 23, 2026.
Has the price of 164 Main St #A, Westford changed?
The price has come down from an original $799,900 to $745,000 across 3 changes, most recently on September 24, 2026.
What is the condo fee at 164 Main St #A, Westford?
The condo fee is $454 per month, which includes water and electricity.
What is the status of 164 Main St #A, Westford?
164 Main St #A, Westford is actively listed for sale.
Population
24,690
U.S. Census Bureau, ACS 2024 5-Year Estimates (B01003)
Median Household Income
$187K
U.S. Census Bureau, ACS 2024 5-Year Estimates (B19013)
Renter-Occupied Homes
14.1%
U.S. Census Bureau, ACS 2024 5-Year Estimates (B25003)
New Construction Permits — Middlesex County
2,698 housing units permitted in the last 12 months (+3% vs the prior 12 months) — 1,713 in 5+ unit buildings
U.S. Census Bureau, Building Permits Survey (through Jul '26)
Listing Agent: Jessica Donahue
Listing Office: LAER Realty Partners
MLS® Number: 73554269