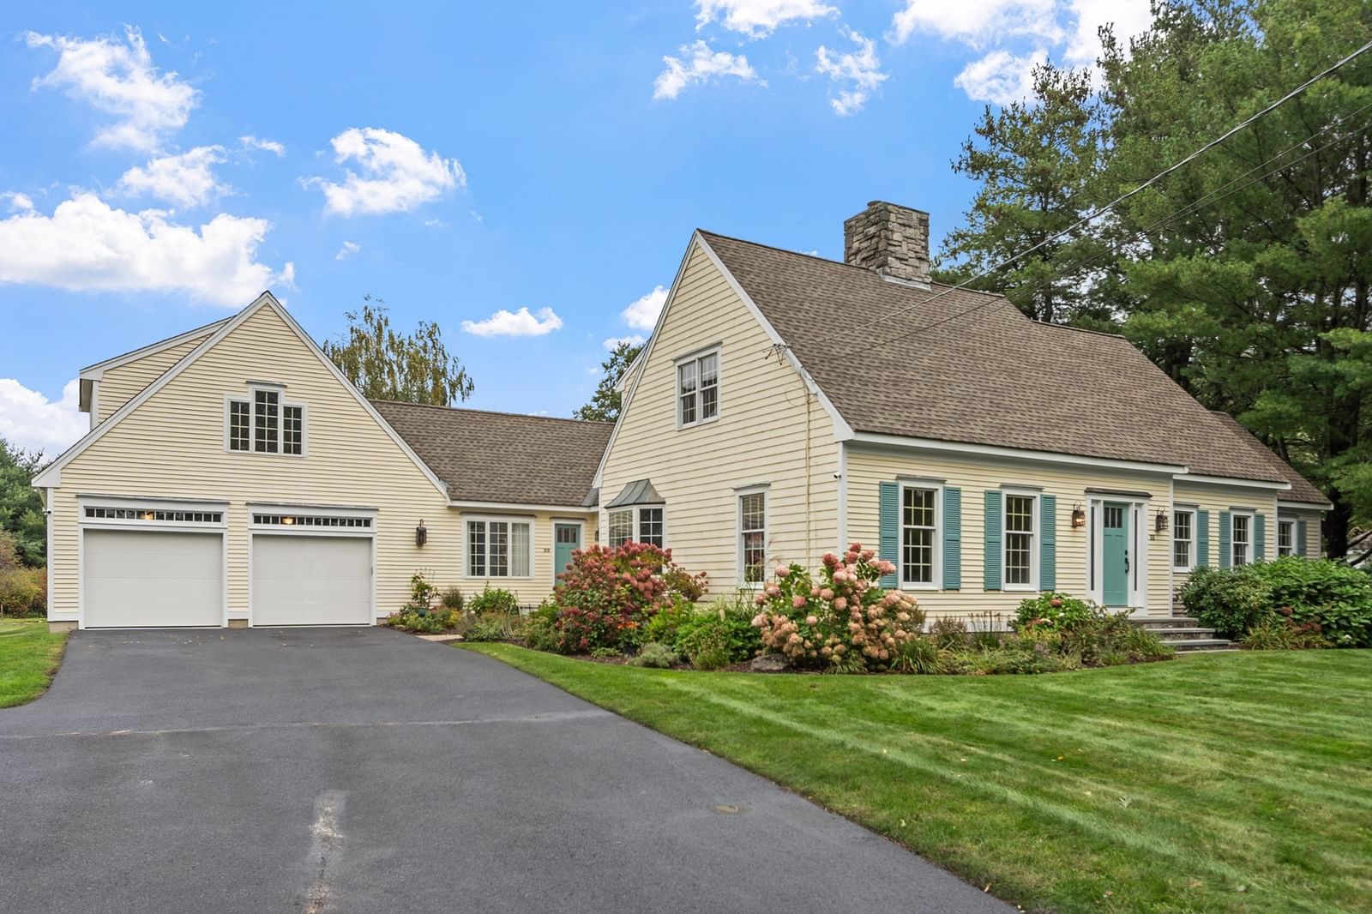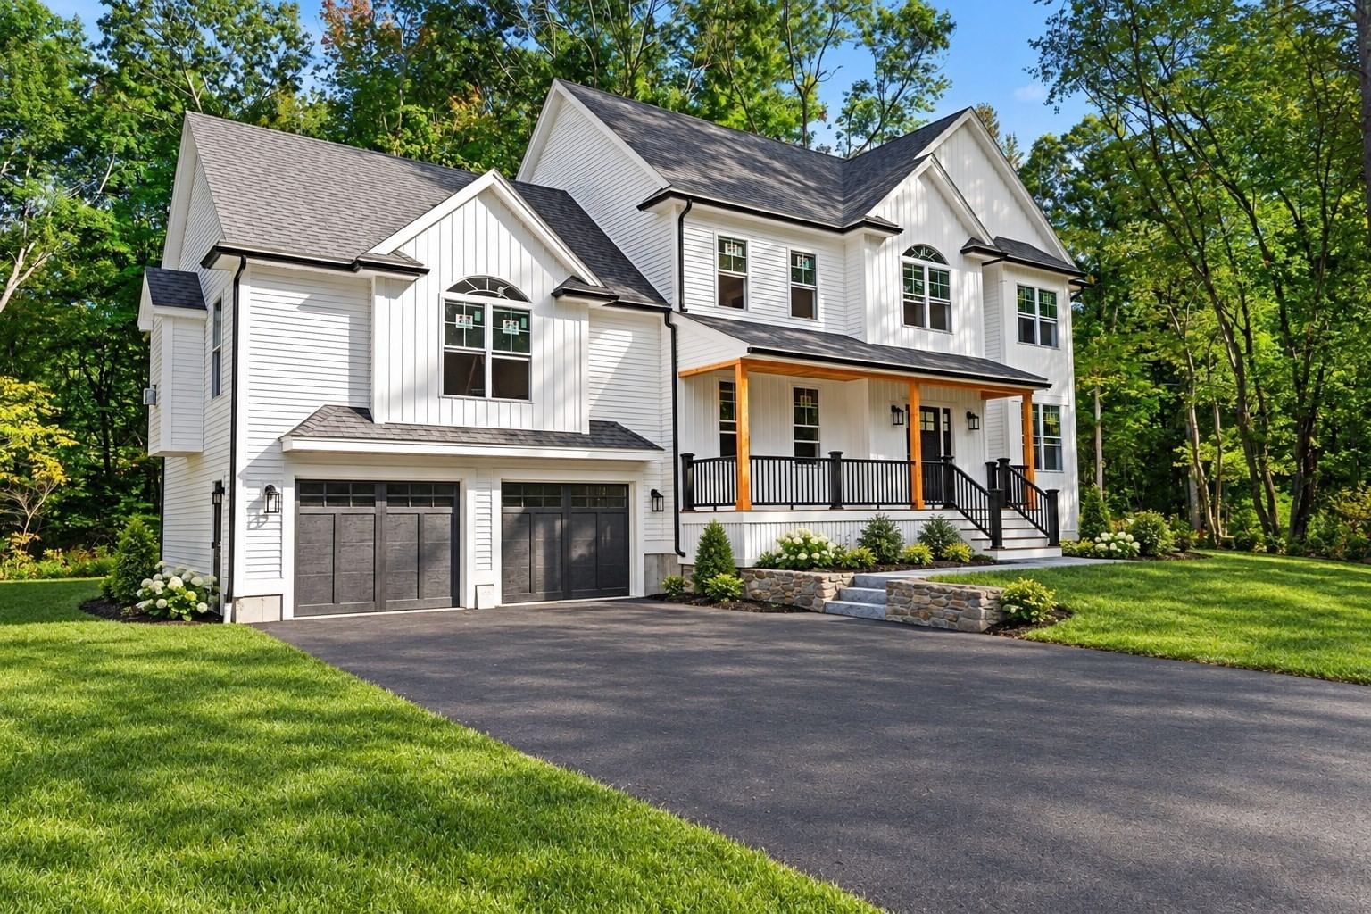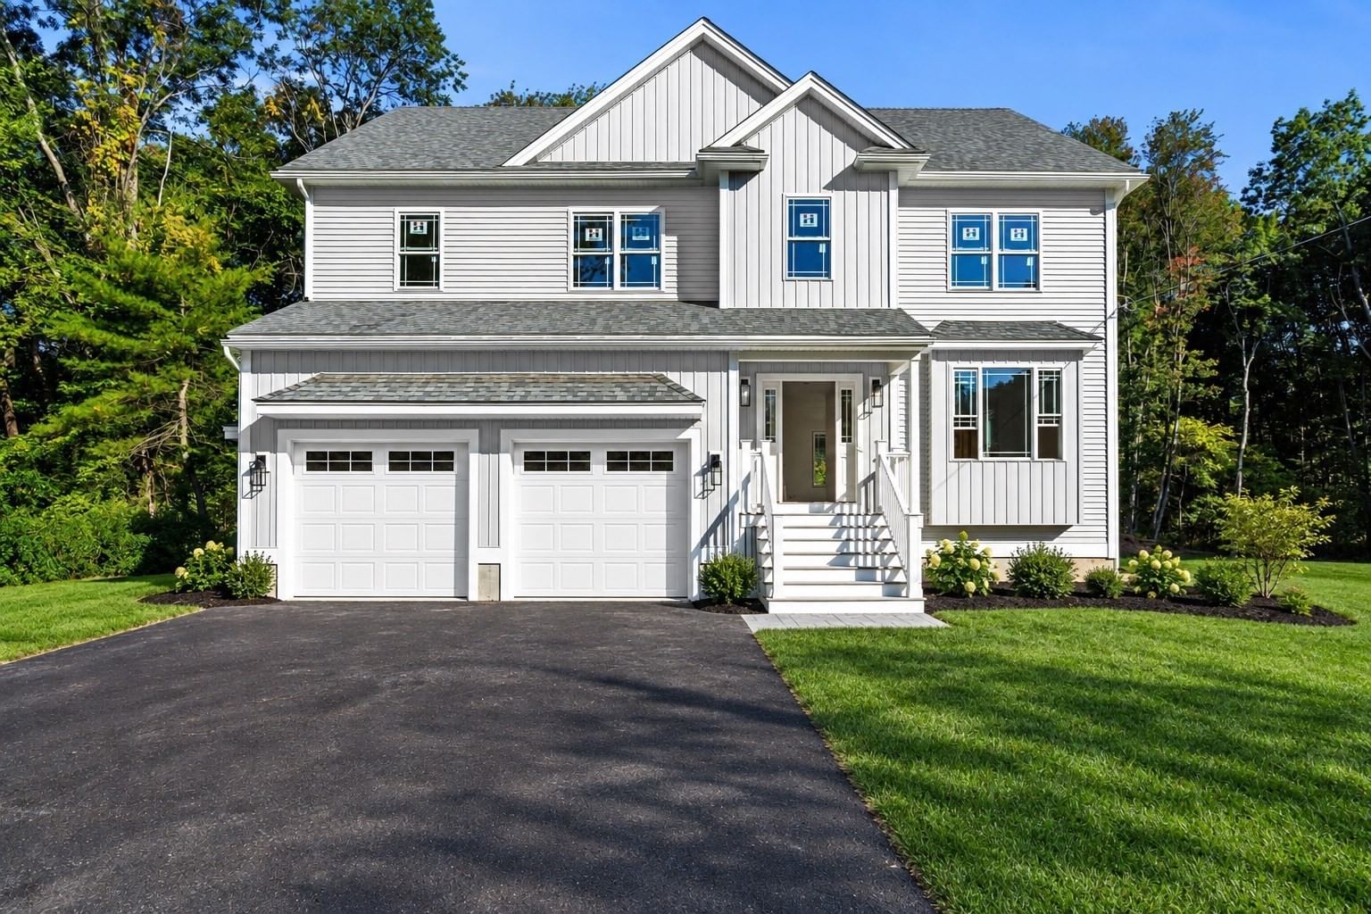
160 Vale St Tewksbury — Photo 1 of 8
$1,149,900
160 Vale St, Tewksbury, MA 01876
Tewksbury, MA 01876
Beds
4
Baths
2.5
SqFt
2,600
Style
Single Family
Built
2026
New construction! This 4-bedroom, 2.5-bath Colonial with a 2-car garage offers approximately 2,600 sq. ft. of living space and is built by one of Tewksbury's most sought-after builders. The home features attractive board-and-batten exterior accents that provide outstanding curb appeal, along with a large composite rear deck and composite front stairs, making the exterior virtually maintenance-free. The kitchen features white cabinetry, a center island with a built-in microwave, stainless steel appliances, gas cooking with a hood vent, quartz countertops, recessed lighting, a dining area, a pantry closet, and a slider leading to the deck. The kitchen opens to the family room, highlighted by a sleek fireplace with a clean, flush-wall design, a large picture window, and recessed lighting, creating the perfect space for entertaining. The formal dining room and powder room complete the first floor. The attached 2-car garage provides direct access to the kitchen area, adding everyday convenience. Upstairs, you'll find four spacious bedrooms. The primary suite features hardwood flooring, two walk-in closets, and recessed lighting. The primary bath offers a large tiled shower, tile flooring, an oversized double-sink vanity with a quartz countertop, and a large linen closet. The guest bath includes a quartz-topped double-sink vanity, tile flooring, and a tub with tiled shower walls. A second-floor laundry closet adds further convenience. The second-floor hallway provides access to a walk-up attic, offering excellent potential for future expansion. The unfinished basement is already pre-plumbed for a future bathroom and provides additional opportunities to increase living space.
Key facts
It was listed on September 18, 2026. It sits on a 1.03-acre (44,967 sq ft) lot.
Open Houses
Market Value Analysis
* Analysis is based on 24 actively listed and recently sold comparable properties strictly within Tewksbury, MA.
Property Details
Financials
Parking
Interior Specifications
Climate & Utilities
Building & Exterior
Property & Lot
Amenities & Appliances
Water Heater • Tankless Water Heater • Range • Dishwasher • Disposal • Microwave • Refrigerator • Range Hood
Geography
Floorplan Breakdown
Structural Layout
Living Room
Lvl FirstFlooring - Hardwood, Recessed Lighting
Dining Room
Lvl FirstFlooring - Hardwood
Kitchen
Lvl FirstFlooring - Hardwood, Dining Area, Pantry, Countertops - Stone/Granite/Solid, Kitchen Island, Exterior Access, Recessed Lighting, Slider, Stainless Steel Appliances, Gas Stove
Primary Bedroom
Lvl SecondBathroom - 3/4, Walk-In Closet(s), Flooring - Hardwood, Recessed Lighting
Bedroom 2
Lvl SecondBedroom 3
Lvl SecondFlooring - Wall to Wall Carpet
Bedroom 4
Lvl SecondFlooring - Wall to Wall Carpet
Bathroom 1
Lvl FirstBathroom - Half, Flooring - Stone/Ceramic Tile, Countertops - Stone/Granite/Solid
Bathroom 2
Lvl SecondBathroom - 3/4, Bathroom - Double Vanity/Sink, Bathroom - Tiled With Shower Stall, Closet - Linen
Bathroom 3
Lvl SecondBathroom - Full, Bathroom - Tiled With Tub & Shower, Closet - Linen, Flooring - Stone/Ceramic Tile
Questions about this home
When was 160 Vale St, Tewksbury listed?
160 Vale St, Tewksbury was listed on September 18, 2026.
Has the price of 160 Vale St, Tewksbury changed?
The price hasn't changed since it was listed at $1,149,900.
How big is the lot at 160 Vale St, Tewksbury?
160 Vale St, Tewksbury sits on a 1.03-acre (44,967 sq ft) lot.
What is the status of 160 Vale St, Tewksbury?
160 Vale St, Tewksbury is actively listed for sale.
Population
31,004
U.S. Census Bureau, ACS 2024 5-Year Estimates (B01003)
Median Household Income
$130K
U.S. Census Bureau, ACS 2024 5-Year Estimates (B19013)
Renter-Occupied Homes
15.3%
U.S. Census Bureau, ACS 2024 5-Year Estimates (B25003)
New Construction Permits — Middlesex County
2,698 housing units permitted in the last 12 months (+3% vs the prior 12 months) — 1,713 in 5+ unit buildings
U.S. Census Bureau, Building Permits Survey (through Jul '26)
ADU Potential
Massachusetts allows one accessory dwelling unit by right in single-family zoning districts statewide (M.G.L. c. 40A §3; 760 CMR 71.00, effective Feb 2025). Estimated maximum ADU size for this property: 900 sq ft (the lesser of 900 sq ft or half the 2,600 sq ft principal dwelling). Lot size: 44,967 sq ft.
Based on listing data, which indicates the property type — not the zoning district. Local dimensional, septic (Title 5), and historic-district requirements still apply. Not legal advice — verify with the municipality.
Listing Agent: Jeffrey Borstell
Listing Office: J. Borstell Real Estate, Inc.
MLS® Number: 73579591