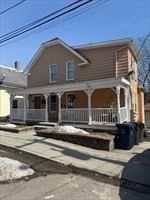
160 Stearns Rd Marlborough — Photo 1 of 37
$989,000
160 Stearns Rd, Marlborough, MA 01752
Marlborough, MA 01752 — Barberry
Beds
4
Baths
3.5
SqFt
4,004
Style
Single Family
Built
1992
What first strikes you at 160 Stearns Road is the sense of space. Soaring ceilings, oversized windows and an open second floor hallway give this Barberry Farms Colonial impressive scale, beginning with the two story foyer and continuing throughout the main living areas. At the heart of the home, the kitchen opens directly to a dramatic family room where a two-story ceiling, fireplace and abundant windows create a comfortable gathering space filled with natural light. The kitchen offers extensive cabinetry and two oversized pantry closets, while a butler's pantry connects to the spacious dining room, making it easy to move from casual meals to larger gatherings. A separate two story living room adds another impressive space to relax or entertain, and first floor laundry and a half bath add convenience. Upstairs, the generous primary suite features a tray ceiling, huge walk in closet and private bath with double vanity, soaking tub and separate shower. Three additional spacious bedrooms and two more full baths complete the second floor. The finished lower level adds approximately 1,052 SF with endless possibilities, including space for a library, home gym, media room and workshop, giving everyone room to pursue their own interests. A walk up attic provides even more storage. Set on approximately .75 wooded acres bordering conservation land, the setting feels remarkably private for a neighborhood location. Step outside to the deck and enjoy the wooded backdrop, where a koi pond stocked with fish and a vegetable garden add personality to the grounds. With approximately 4,004 SF of finished living space, there is room to gather when everyone is together and plenty of space to spread out when they're not. Improvements include roof and separate irrigation water main, billed apart from household water and sewer (2017), driveway, heating system and central air (2018), hot water heater (2020) and exterior painting (2023). Ideally situated for families seeking a range of educational opportunities, with convenient access to AMSA (Advanced Math and Science Academy) in Marlborough, as well as independent private schools Fay School and St. Mark's School in neighboring Southborough. Convenient to Rte 20, Marlborough Public Schools, Shopping, Dining, Rte 9 and I 495.
Key facts
It was listed on September 23, 2026. The annual property taxes are $9,079 (2026 tax year). It sits on a 0.75-acre (32,519 sq ft) lot.
Open Houses
Market Value Analysis
* Analysis is based on 24 actively listed and recently sold comparable properties strictly within Marlborough, MA.
Property Details
Financials
Parking
Interior Specifications
Climate & Utilities
Building & Exterior
Property & Lot
Amenities & Appliances
Gas Water Heater • Oven • Dishwasher • Disposal • Microwave • Range • Refrigerator • Washer • Dryer
Neighborhood
Shopping • Park • Walk/Jog Trails • Golf • Medical Facility • Conservation Area
Geography
Floorplan Breakdown
Structural Layout
Living Room
Lvl Main,First12.583333333 x 18.666666666
Ceiling Fan(s), Vaulted Ceiling(s), Flooring - Hardwood, Open Floorplan, Crown Molding, Decorative Molding
Dining Room
Lvl First12.416666666 x 15.666666666
Chair Rail, Wainscoting, Lighting - Overhead, Crown Molding, Decorative Molding
Kitchen
Lvl Main,First23.916666666 x 14.5
Closet, Flooring - Stone/Ceramic Tile, Dining Area, Pantry, Countertops - Stone/Granite/Solid, Kitchen Island, Cabinets - Upgraded, Deck - Exterior, Exterior Access, Open Floorplan, Recessed Lighting, Lighting - Overhead
Office
Lvl Basement16.583333333 x 16.583333333
Flooring - Wall to Wall Carpet, Open Floor Plan, Recessed Lighting
Family Room
Lvl First14.833333333 x 17.583333333
Flooring - Hardwood, Open Floorplan, Half Vaulted Ceiling(s)
Primary Bedroom
Lvl Second15.333333333 x 16.333333333
Bathroom - Full, Ceiling Fan(s), Walk-In Closet(s), Flooring - Hardwood, Tray Ceiling(s)
Bedroom 2
Lvl Second12.416666666 x 11.416666666
Bedroom 3
Lvl Second10.833333333 x 13.166666666
Closet, Flooring - Hardwood
Bedroom 4
Lvl Second10.833333333 x 12.25
Bathroom - Full, Closet/Cabinets - Custom Built, Flooring - Hardwood
Bathroom 1
Lvl First5.333333333 x 5.833333333
Flooring - Stone/Ceramic Tile, Pedestal Sink
Bathroom 2
Lvl Second16.666666666 x 14.583333333
Bathroom - Full, Bathroom - Double Vanity/Sink, Bathroom - Tiled With Shower Stall, Bathroom - Tiled With Tub, Flooring - Stone/Ceramic Tile, Recessed Lighting
Bathroom 3
Lvl Second9.25 x 4.583333333
Bathroom - With Tub & Shower, Flooring - Stone/Ceramic Tile, Countertops - Stone/Granite/Solid
Questions about this home
When was 160 Stearns Rd, Marlborough listed?
160 Stearns Rd, Marlborough was listed on September 23, 2026.
Has the price of 160 Stearns Rd, Marlborough changed?
The price hasn't changed since it was listed at $989,000.
What are the property taxes for 160 Stearns Rd, Marlborough?
The annual property taxes for 160 Stearns Rd, Marlborough are $9,079 (2026 tax year).
How big is the lot at 160 Stearns Rd, Marlborough?
160 Stearns Rd, Marlborough sits on a 0.75-acre (32,519 sq ft) lot.
What is the status of 160 Stearns Rd, Marlborough?
160 Stearns Rd, Marlborough is actively listed for sale.
Population
41,647
U.S. Census Bureau, ACS 2024 5-Year Estimates (B01003)
Median Household Income
$92K
U.S. Census Bureau, ACS 2024 5-Year Estimates (B19013)
Renter-Occupied Homes
44.0%
U.S. Census Bureau, ACS 2024 5-Year Estimates (B25003)
New Construction Permits — Middlesex County
2,698 housing units permitted in the last 12 months (+3% vs the prior 12 months) — 1,713 in 5+ unit buildings
U.S. Census Bureau, Building Permits Survey (through Jul '26)
ADU Potential
Massachusetts allows one accessory dwelling unit by right in single-family zoning districts statewide (M.G.L. c. 40A §3; 760 CMR 71.00, effective Feb 2025). Estimated maximum ADU size for this property: 900 sq ft (the lesser of 900 sq ft or half the 4,004 sq ft principal dwelling). Lot size: 32,519 sq ft.
Based on listing data, which indicates the property type — not the zoning district. Local dimensional, septic (Title 5), and historic-district requirements still apply. Not legal advice — verify with the municipality.
Listing Agent: Lisa Aron Williams
Listing Office: Coldwell Banker Realty - Sudbury
MLS® Number: 73581401