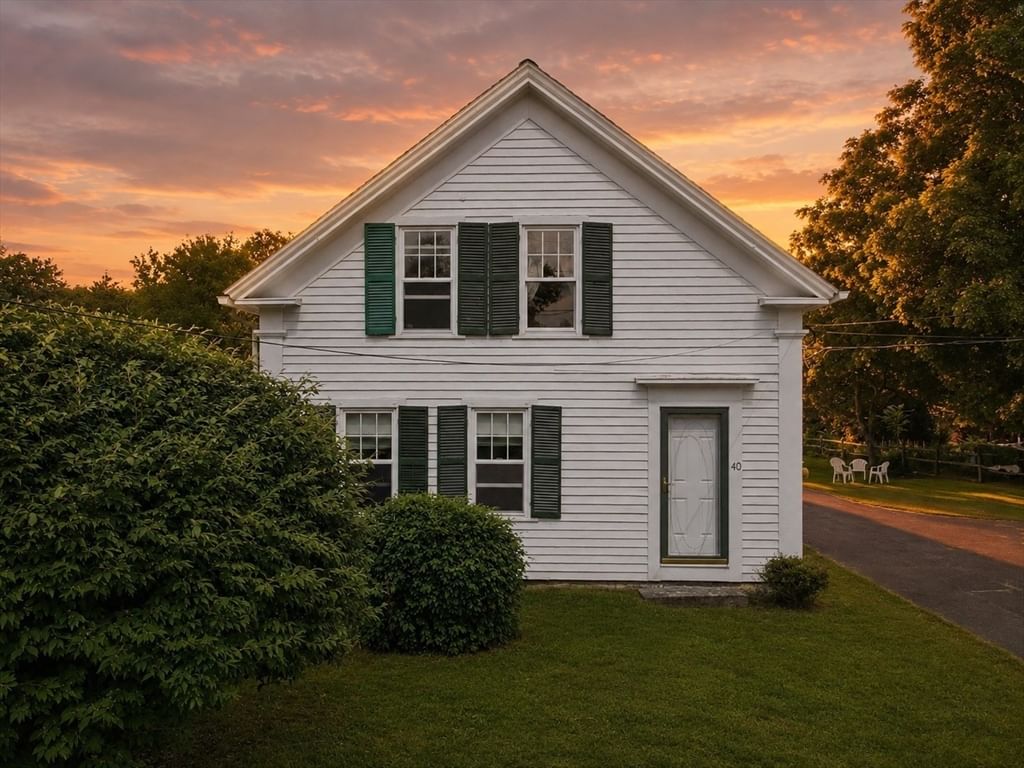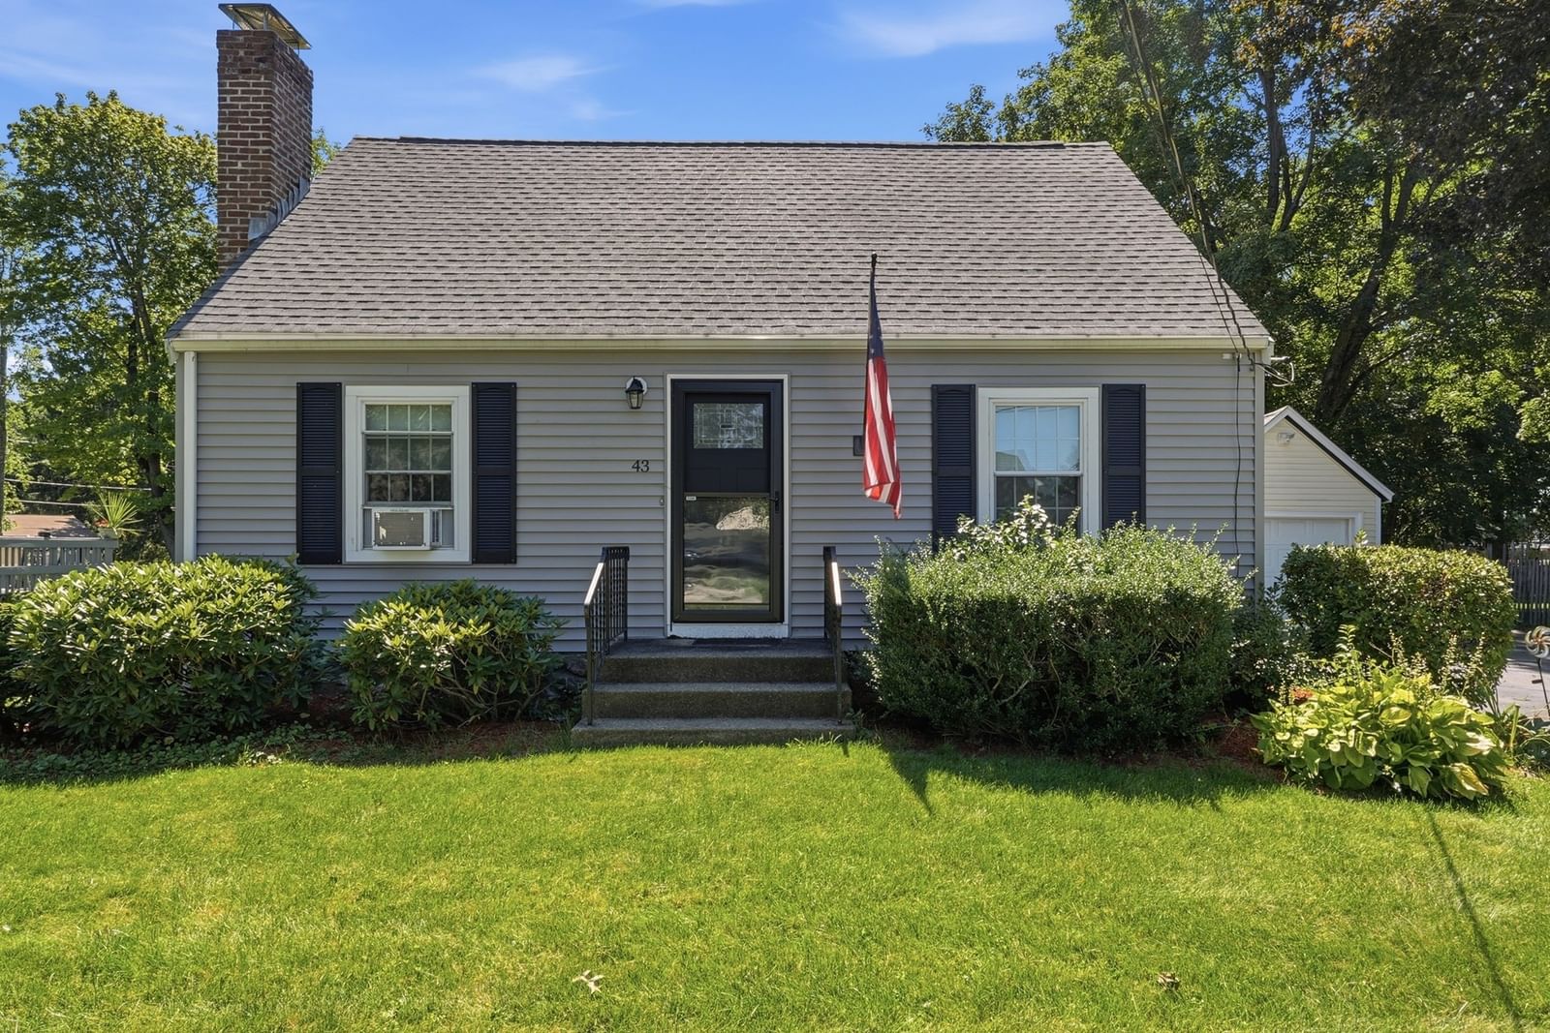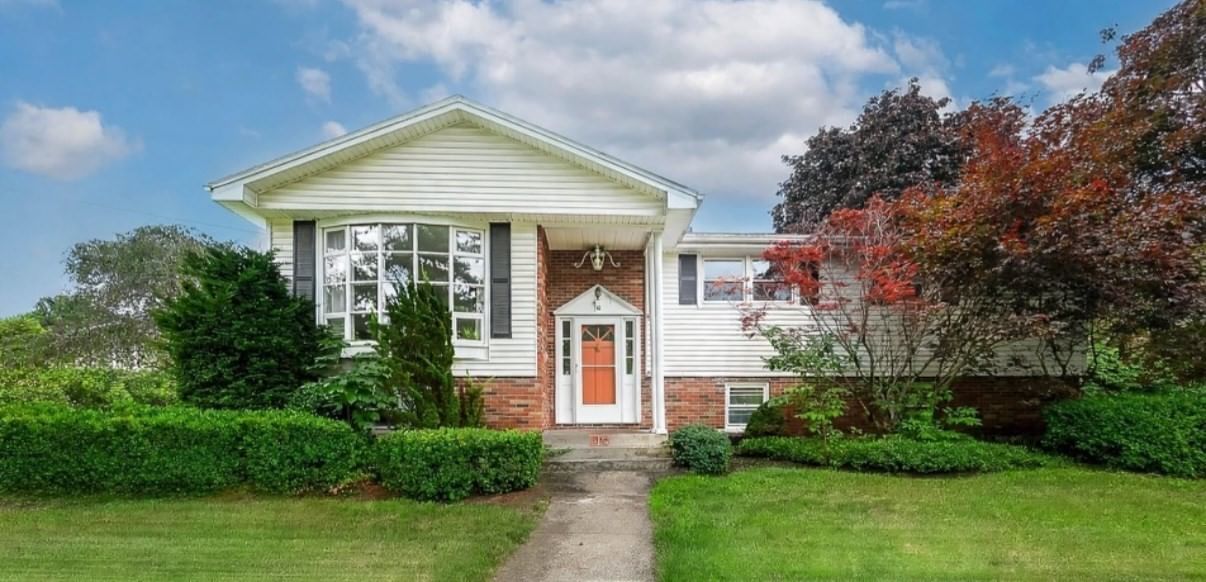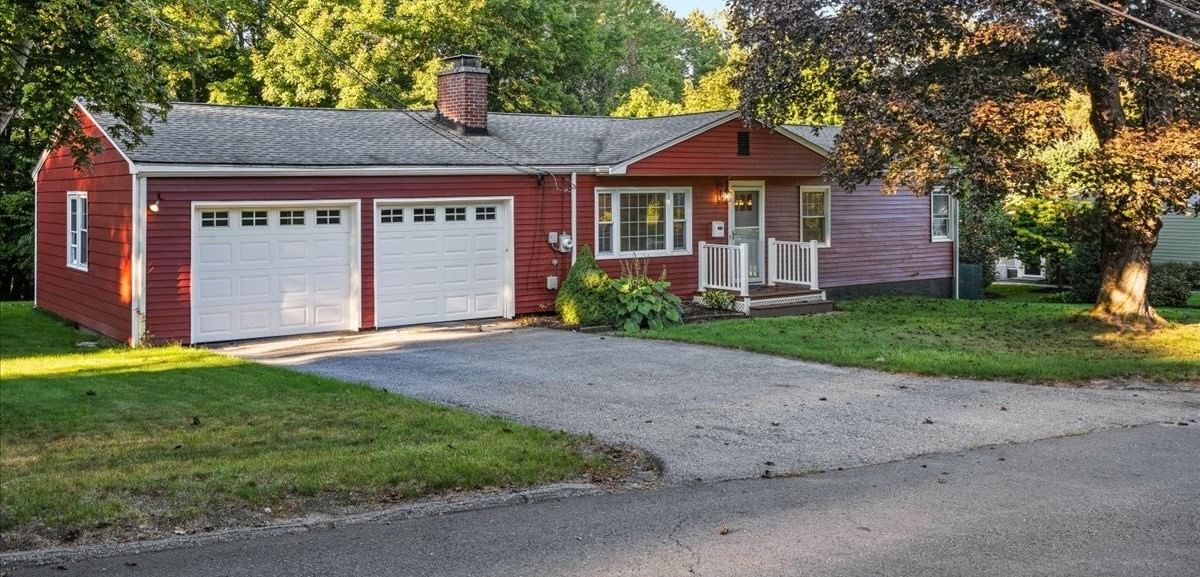
16 Venus Drive Shrewsbury — Photo 1 of 25
Recent Drop: $10,000
$549,900
16 Venus Drive, Shrewsbury, MA 01545
Shrewsbury, MA 01545 — The Planets
Beds
3
Baths
1.5
SqFt
1,008
Style
Single Family
Built
1956
Attractive 3 bedroom ranch located in the sought after north side "Planets" neighborhood in the Spring Street school district designed for easy one level living with the added amenity of a 23 X 24 two car attached garage with direct entry to the kitchen to assemble your groceries! Once you step inside the sun-filled living room, you will be immediately impressed by the custom built-ins that accent both sides of the classic fireplace. Sunny kitchen features a new Andersen slider to deck with abundant cabinetry and stainless appliances opening up to a dining area with custom cabinets and shelves to display your favorite of dinnerware or cookbooks. 3rd bedroom is being used as a home office. A partially finished lower level is ideal for an exercise room, office, or recreation space with a convenient utility half bath. The main hallway bath was remodeled in 2021. Enjoy the private setting in the back yard relaxing in the 15 X 10 enclosed porch that was added in 2012 with an attached wood deck. Separate PVC fenced area for pets or garden. Convenient commuting location!
Key facts
It was listed on September 17, 2026. The price has come down from an original $559,900 to $549,900, most recently on September 29, 2026. The annual property taxes are $6,354 (2027 tax year). It sits on a 0.39-acre (16,988 sq ft) lot.
Open Houses
Market Value Analysis
* Analysis is based on 24 actively listed and recently sold comparable properties strictly within Shrewsbury, MA.
Property Details
Financials
Parking
Interior Specifications
Climate & Utilities
Building & Exterior
Property & Lot
Amenities & Appliances
Electric Water Heater • Water Heater • Range • Dishwasher • Refrigerator • Washer • Dryer • Range Hood
Neighborhood
Shopping • Park • Medical Facility • Highway Access • House of Worship • Private School
Geography
Floorplan Breakdown
Structural Layout
Living Room
Lvl Main,First19 x 13
Vaulted Ceiling(s), Closet/Cabinets - Custom Built, Flooring - Hardwood, Window(s) - Picture, Chair Rail, Exterior Access, Open Floorplan, Crown Molding
Dining Room
Lvl Main,First11 x 10
Closet, Flooring - Hardwood, Chair Rail, Exterior Access, Open Floorplan, Lighting - Overhead, Crown Molding
Kitchen
Lvl Main,First9 x 10
Flooring - Laminate, Dining Area, Chair Rail, Deck - Exterior, Exterior Access, Open Floorplan, Slider, Stainless Steel Appliances, Lighting - Overhead
Primary Bedroom
Lvl Main,First12 x 11
Ceiling Fan(s), Closet, Flooring - Wood
Bedroom 2
Lvl Main,First12 x 9
Bedroom 3
Lvl Main,First9 x 11
Closet, Flooring - Wood, Lighting - Overhead, Crown Molding
Bathroom 1
Lvl Main,First5 x 8
Bathroom - Full, Bathroom - With Tub & Shower, Countertops - Stone/Granite/Solid, Countertops - Upgraded, Cabinets - Upgraded, Remodeled, Lighting - Sconce
Bathroom 2
Lvl Basement7 x 4
Bathroom - Half
Property History
$549,900
Was $559,900
Sep 29, 2026
MLS® 73578782
$559,900
Sep 17, 2026
MLS® 73578782
Questions about this home
When was 16 Venus Drive, Shrewsbury listed?
16 Venus Drive, Shrewsbury was listed on September 17, 2026.
Has the price of 16 Venus Drive, Shrewsbury changed?
The price has come down from an original $559,900 to $549,900, most recently on September 29, 2026.
What are the property taxes for 16 Venus Drive, Shrewsbury?
The annual property taxes for 16 Venus Drive, Shrewsbury are $6,354 (2027 tax year).
How big is the lot at 16 Venus Drive, Shrewsbury?
16 Venus Drive, Shrewsbury sits on a 0.39-acre (16,988 sq ft) lot.
What is the status of 16 Venus Drive, Shrewsbury?
16 Venus Drive, Shrewsbury is actively listed for sale.
Population
38,876
U.S. Census Bureau, ACS 2024 5-Year Estimates (B01003)
Median Household Income
$139K
U.S. Census Bureau, ACS 2024 5-Year Estimates (B19013)
Renter-Occupied Homes
27.8%
U.S. Census Bureau, ACS 2024 5-Year Estimates (B25003)
New Construction Permits — Worcester County
1,805 housing units permitted in the last 12 months (+1% vs the prior 12 months) — 1,007 in 5+ unit buildings
U.S. Census Bureau, Building Permits Survey (through Jul '26)
ADU Potential
Massachusetts allows one accessory dwelling unit by right in single-family zoning districts statewide (M.G.L. c. 40A §3; 760 CMR 71.00, effective Feb 2025). Estimated maximum ADU size for this property: 504 sq ft (the lesser of 900 sq ft or half the 1,008 sq ft principal dwelling). Lot size: 16,988 sq ft.
Based on listing data, which indicates the property type — not the zoning district. Local dimensional, septic (Title 5), and historic-district requirements still apply. Not legal advice — verify with the municipality.
Listing Agent: Linda Tolman
Listing Office: Andrew J. Abu Inc., REALTORS®
MLS® Number: 73578782