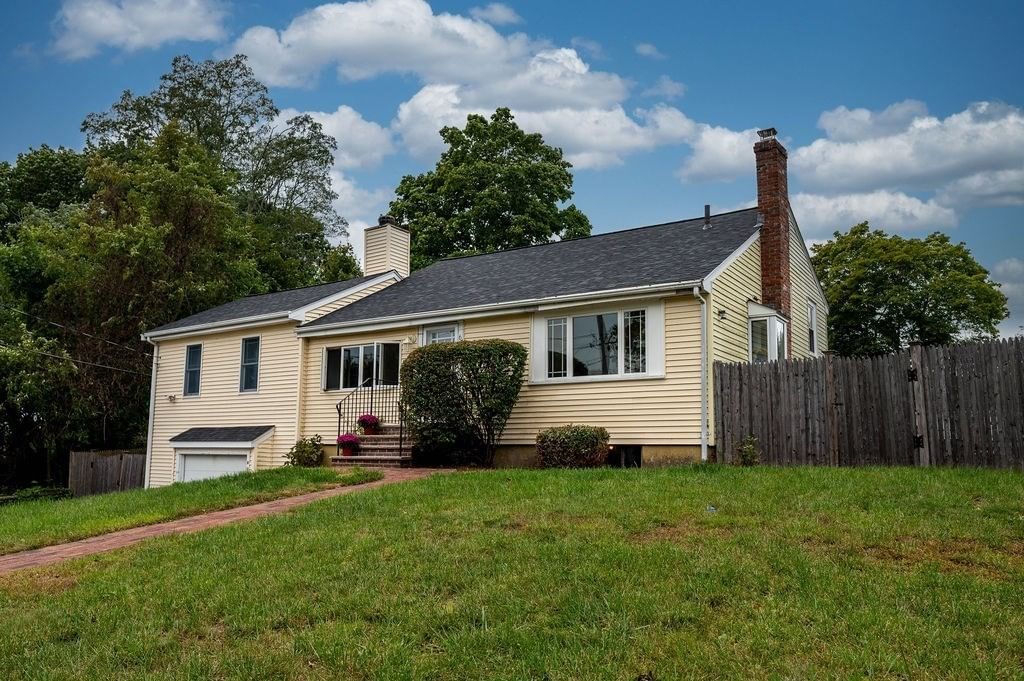
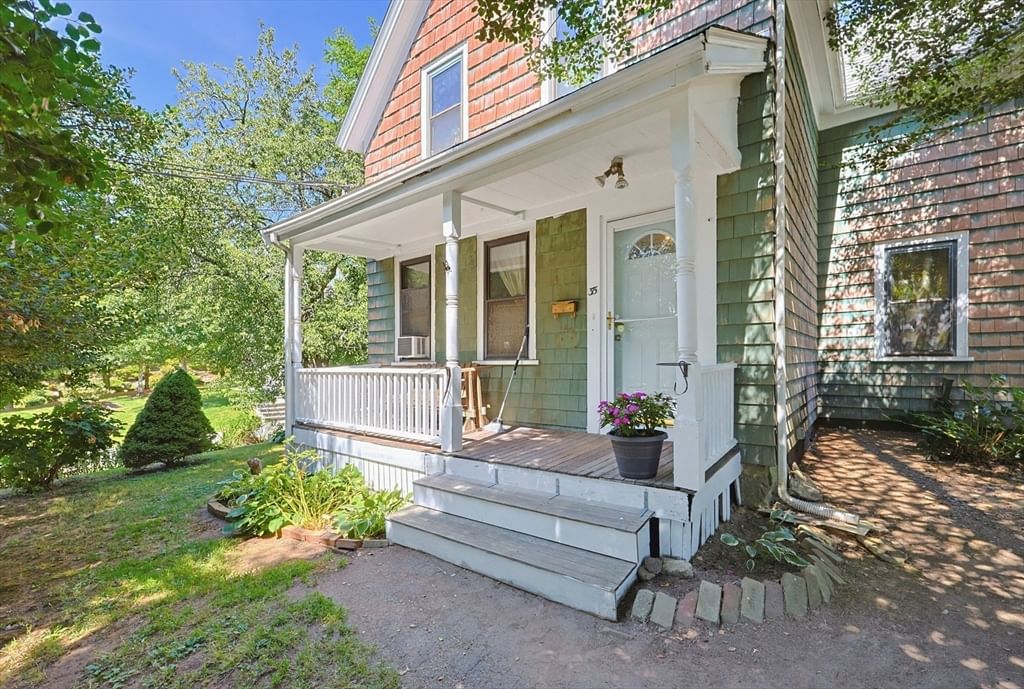
16 Saint James Ave Norwood — Photo 1 of 39
$970,000
16 Saint James Ave, Norwood, MA 02062
Norwood, MA 02062
Beds
3
Baths
3
SqFt
3,302
Style
Single Family
Built
2005
Stunning, meticulously maintained 3,302 sq. ft. YOUNG 2005 colonial offering exceptional craftsmanship and pride of ownership throughout. This well-built residence features a generous living room with a corner gas fireplace and a gorgeous kitchen equipped with cherry cabinets, granite countertops, an eye-catching tumbled stone backsplash, stainless steel appliances, and an oversized center island. LARGE WALK IN PANTRY off Kitchen. The formal dining room opens directly through patio doors to the deck, while a versatile family room, office, or fourth bedroom completes the main level alongside gorgeous hardwood floors. Upstairs, the luxury primary suite boasts a cathedral ceiling, an Elfa high-end walk-in custom closet, and an expansive bathroom with an extra-large shower and double vanity, complemented by two additional generous size bedrooms, a main bath, and separate laundry. The finished walk-out basement highlights soaring 11-foot ceilings, a new half bath, a massive walk-in closet, and DIRECT ACESS to a covered patio, creating a wonderful setup for a future in-law or extended family suite. Recent updates include a brand-new full deck, interior stairs, railings, a gate, a garage lighting update, new EV Charger, a new refrigerator, and a custom primary closet. FENCED BACK YARD. Quiet side Street but Perfectly positioned as a commuter's delight within a short walk to Norwood Central, on the local bus line, and minutes to all major highways.
Key facts
It was listed on September 29, 2026. The annual property taxes are $8,001 (2026 tax year). It sits on a 0.18-acre (7,986 sq ft) lot.
Open Houses
Market Value Analysis
* Analysis is based on 24 actively listed and recently sold comparable properties strictly within Norwood, MA.
Property Details
Financials
Parking
Interior Specifications
Climate & Utilities
Building & Exterior
Property & Lot
Amenities & Appliances
Gas Water Heater • Range • Dishwasher • Disposal • Microwave • Refrigerator
Neighborhood
Public Transportation • Shopping • Pool • Tennis Court(s) • Park • Medical Facility
Geography
Floorplan Breakdown
Structural Layout
Living Room
Lvl First16 x 21
Flooring - Hardwood, Open Floorplan, Recessed Lighting
Dining Room
Lvl First16 x 14
Flooring - Hardwood, Deck - Exterior, Exterior Access, Open Floorplan
Kitchen
Lvl First13 x 14
Closet/Cabinets - Custom Built, Flooring - Hardwood, Countertops - Stone/Granite/Solid, Kitchen Island, Exterior Access, Open Floorplan, Recessed Lighting, Gas Stove, Lighting - Pendant
Office
Lvl BasementFlooring - Engineered Hardwood
Family Room
Lvl Main,Basement16 x 34
Bathroom - Half, Walk-In Closet(s), Closet/Cabinets - Custom Built, Exterior Access, High Speed Internet Hookup, Recessed Lighting, Remodeled, Lighting - Overhead, Flooring - Engineered Hardwood
Primary Bedroom
Lvl Second14 x 26
Bathroom - Full, Cathedral Ceiling(s), Walk-In Closet(s), Flooring - Wall to Wall Carpet
Bedroom 2
Lvl Second13 x 18
Bedroom 3
Lvl Second11 x 14
Closet, Flooring - Wall to Wall Carpet
Bedroom 4
Lvl First13 x 13
Flooring - Hardwood
Bathroom 1
Lvl Main,First10 x 6
Bathroom - Half, Closet - Linen, Flooring - Stone/Ceramic Tile
Bathroom 2
Lvl Second10 x 7
Bathroom - Full, Bathroom - With Tub & Shower, Closet - Linen, Flooring - Stone/Ceramic Tile, Double Vanity
Bathroom 3
Lvl Second11 x 8
Bathroom - Tiled With Shower Stall, Flooring - Stone/Ceramic Tile, Double Vanity
Questions about this home
When was 16 Saint James Ave, Norwood listed?
16 Saint James Ave, Norwood was listed on September 29, 2026.
Has the price of 16 Saint James Ave, Norwood changed?
The price hasn't changed since it was listed at $970,000.
What are the property taxes for 16 Saint James Ave, Norwood?
The annual property taxes for 16 Saint James Ave, Norwood are $8,001 (2026 tax year).
How big is the lot at 16 Saint James Ave, Norwood?
16 Saint James Ave, Norwood sits on a 0.18-acre (7,986 sq ft) lot.
What is the status of 16 Saint James Ave, Norwood?
16 Saint James Ave, Norwood is actively listed for sale.
Population
31,542
U.S. Census Bureau, ACS 2024 5-Year Estimates (B01003)
Median Household Income
$107K
U.S. Census Bureau, ACS 2024 5-Year Estimates (B19013)
Renter-Occupied Homes
46.0%
U.S. Census Bureau, ACS 2024 5-Year Estimates (B25003)
New Construction Permits — Norfolk County
1,524 housing units permitted in the last 12 months (+52% vs the prior 12 months) — 1,030 in 5+ unit buildings
U.S. Census Bureau, Building Permits Survey (through Jul '26)
ADU Potential
Massachusetts allows one accessory dwelling unit by right in single-family zoning districts statewide (M.G.L. c. 40A §3; 760 CMR 71.00, effective Feb 2025). Estimated maximum ADU size for this property: 900 sq ft (the lesser of 900 sq ft or half the 3,302 sq ft principal dwelling). Lot size: 7,986 sq ft.
Based on listing data, which indicates the property type — not the zoning district. Local dimensional, septic (Title 5), and historic-district requirements still apply. Not legal advice — verify with the municipality.
Listing Agent: Anne Fahy
Listing Office: Coldwell Banker Realty - Canton
MLS® Number: 73584140