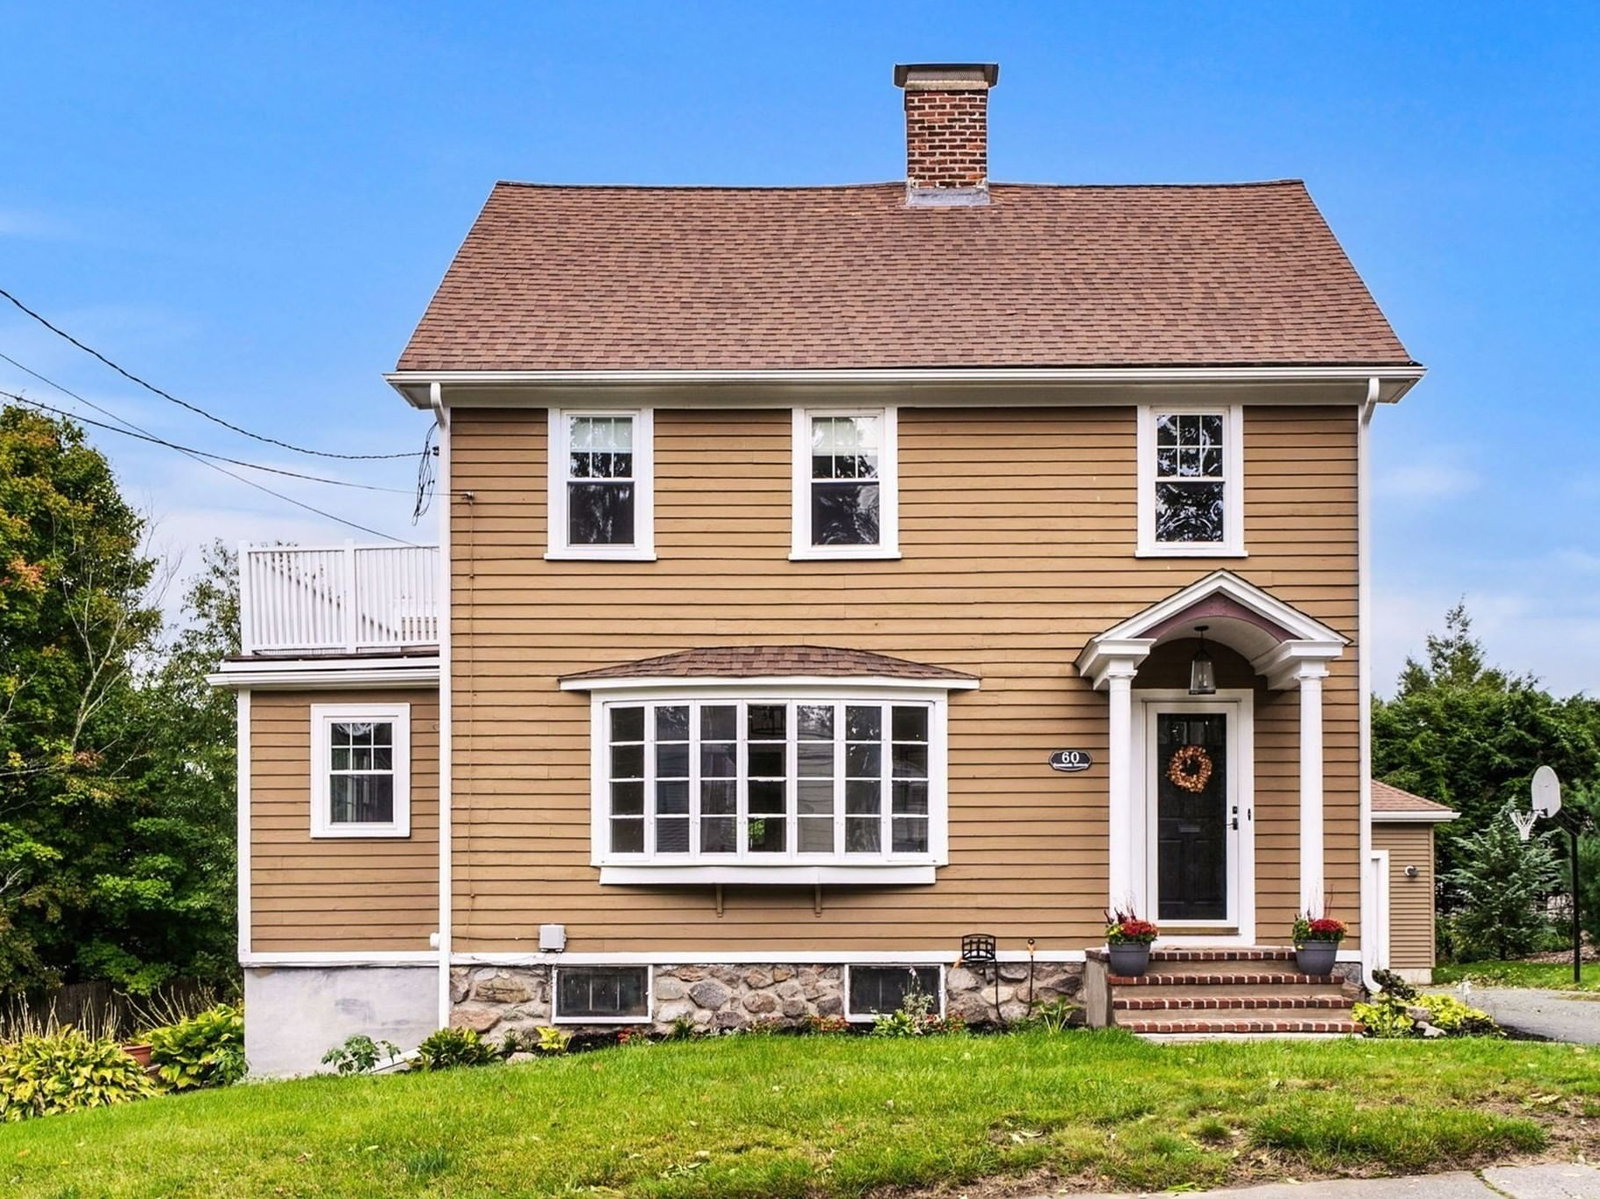
16 Longmeadow Rd Milton — Photo 1 of 42
Recent Drop: $170,000
$3,125,000
16 Longmeadow Rd, Milton, MA 02186
Milton, MA 02186
Beds
5
Baths
4.5
SqFt
5,700
Style
Single Family
Built
1994
Welcome to 16 Longmeadow Road, a custom-built masterpiece showcasing exceptional architectural detail at every turn. A dramatic two-story foyer with grand staircase and soaring ceilings sets the tone for this five-bedroom, four-and-a-half-bath residence in the highly sought-after Indian Cliffs Estates. The luxurious primary suite spans 500 square feet and features a spa-inspired ensuite with whirlpool tub, steam shower, and dual walk-in closets. The gourmet eat-in kitchen is a chef's dream, with a center island featuring a gas stove, dual sinks, and French doors flooded with natural light—flowing seamlessly into the formal dining room and sophisticated lounge complete with fireplace and wet bar, creating an entertainer's paradise. An additional living room with 11-foot tray ceiling, fireplace, and custom media cabinetry offers the perfect retreat. The home features a guest suite with separate entrance—ideal for an au pair, multi-generational living, or a private office sanctuary. Throughout, five walk-in closets, multiple linen closets, and a cedar closet provide unparalleled storage. The three-car garage and expansive rear patio with private well irrigation complete this exceptional property. Situated on nearly one acre and just 300 yards from Wollaston Golf Club, this residence offers both privacy and prestige.
Key facts
It was listed on July 22, 2026. The price has come down from an original $3,500,000 to $3,125,000 across 2 changes, most recently on September 16, 2026. The annual property taxes are $30,008 (2026 tax year). It sits on a 0.92-acre (40,036 sq ft) lot.
Market Value Analysis
* Analysis is based on 24 actively listed and recently sold comparable properties strictly within Milton, MA.
Property Details
Financials
Parking
Interior Specifications
Climate & Utilities
Building & Exterior
Property & Lot
Amenities & Appliances
Water Heater • Oven • Dishwasher • Disposal • Trash Compactor • Range • Refrigerator • Freezer • Washer • Dryer
Neighborhood
Pool • Tennis Court(s) • Walk/Jog Trails • Golf • Medical Facility • Conservation Area
Geography
Floorplan Breakdown
Structural Layout
Living Room
Lvl First16 x 21
Flooring - Hardwood, Wet Bar, Pocket Door
Dining Room
Lvl First15 x 15
Flooring - Hardwood, French Doors, Wainscoting, Pocket Door
Kitchen
Lvl First29 x 25
Vaulted Ceiling(s), Closet, Flooring - Stone/Ceramic Tile, Dining Area, Pantry, Countertops - Stone/Granite/Solid, French Doors, Kitchen Island, Breakfast Bar / Nook, Gas Stove
Office
Lvl First9 x 9
Family Room
Lvl First22 x 17
Flooring - Hardwood, Tray Ceiling(s), Window Seat
Primary Bedroom
Lvl Second18 x 22
Bathroom - Full, Bathroom - Double Vanity/Sink, Walk-In Closet(s), Flooring - Wall to Wall Carpet, Dressing Room, Closet - Double, Tray Ceiling(s)
Bedroom 2
Lvl Main,First18 x 18
Bedroom 3
Lvl Second16 x 17
Walk-In Closet(s), Closet/Cabinets - Custom Built, Flooring - Wall to Wall Carpet
Bedroom 4
Lvl Second15 x 12
Walk-In Closet(s), Closet/Cabinets - Custom Built, Flooring - Wall to Wall Carpet
Bedroom 5
Lvl Second15 x 12
Closet/Cabinets - Custom Built, Flooring - Wall to Wall Carpet
Bathroom 1
Lvl Second11 x 7
Bathroom - Double Vanity/Sink, Closet - Linen, Flooring - Marble, Hot Tub / Spa, Steam / Sauna
Bathroom 2
Lvl Second8 x 14
Bathroom - Double Vanity/Sink, Bathroom - Tiled With Shower Stall, Closet - Linen
Bathroom 3
Lvl First10 x 6
Bathroom - Full, Bathroom - Tiled With Tub & Shower
Property History
$3,125,000
Was $3,295,000
Sep 16, 2026
MLS® 73553103
$3,295,000
Was $3,500,000
Aug 6, 2026
MLS® 73553103
$3,500,000
Jul 22, 2026
MLS® 73553103
Questions about this home
When was 16 Longmeadow Rd, Milton listed?
16 Longmeadow Rd, Milton was listed on July 22, 2026.
Has the price of 16 Longmeadow Rd, Milton changed?
The price has come down from an original $3,500,000 to $3,125,000 across 2 changes, most recently on September 16, 2026.
What are the property taxes for 16 Longmeadow Rd, Milton?
The annual property taxes for 16 Longmeadow Rd, Milton are $30,008 (2026 tax year).
How big is the lot at 16 Longmeadow Rd, Milton?
16 Longmeadow Rd, Milton sits on a 0.92-acre (40,036 sq ft) lot.
What is the status of 16 Longmeadow Rd, Milton?
16 Longmeadow Rd, Milton is actively listed for sale.
Population
28,735
U.S. Census Bureau, ACS 2024 5-Year Estimates (B01003)
Median Household Income
$188K
U.S. Census Bureau, ACS 2024 5-Year Estimates (B19013)
Renter-Occupied Homes
15.1%
U.S. Census Bureau, ACS 2024 5-Year Estimates (B25003)
New Construction Permits — Norfolk County
1,524 housing units permitted in the last 12 months (+52% vs the prior 12 months) — 1,030 in 5+ unit buildings
U.S. Census Bureau, Building Permits Survey (through Jul '26)
ADU Potential
Massachusetts allows one accessory dwelling unit by right in single-family zoning districts statewide (M.G.L. c. 40A §3; 760 CMR 71.00, effective Feb 2025). Estimated maximum ADU size for this property: 900 sq ft (the lesser of 900 sq ft or half the 5,700 sq ft principal dwelling). Lot size: 40,036 sq ft.
Based on listing data, which indicates the property type — not the zoning district. Local dimensional, septic (Title 5), and historic-district requirements still apply. Not legal advice — verify with the municipality.
Listing Agent: Emily Edwards
Listing Office: Gibson Sotheby's International Realty
MLS® Number: 73553103