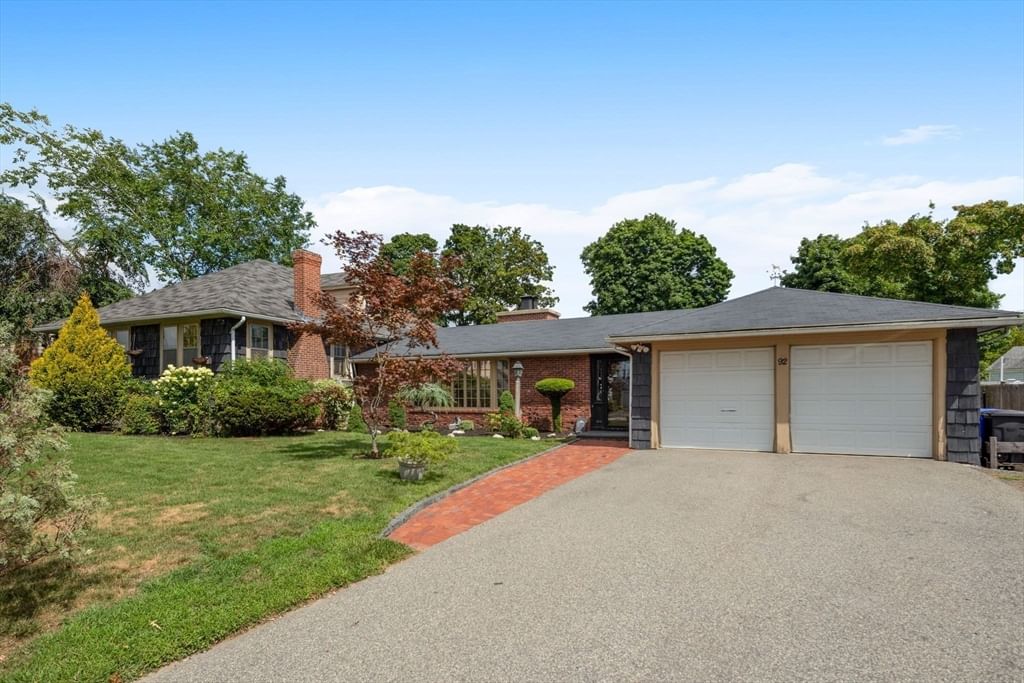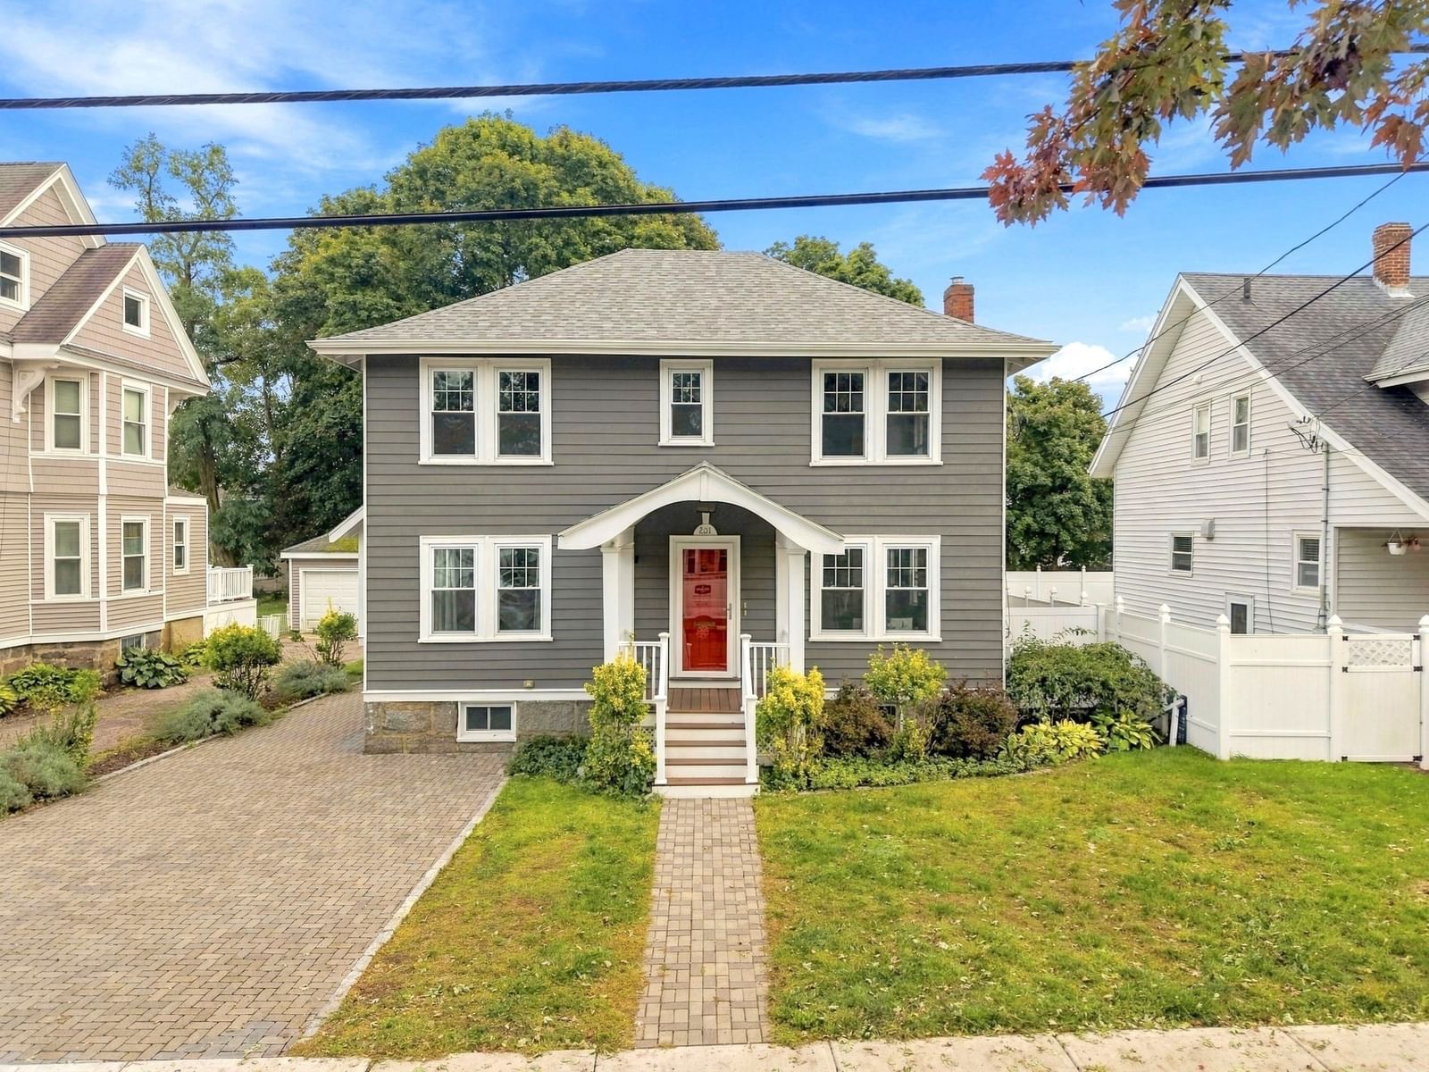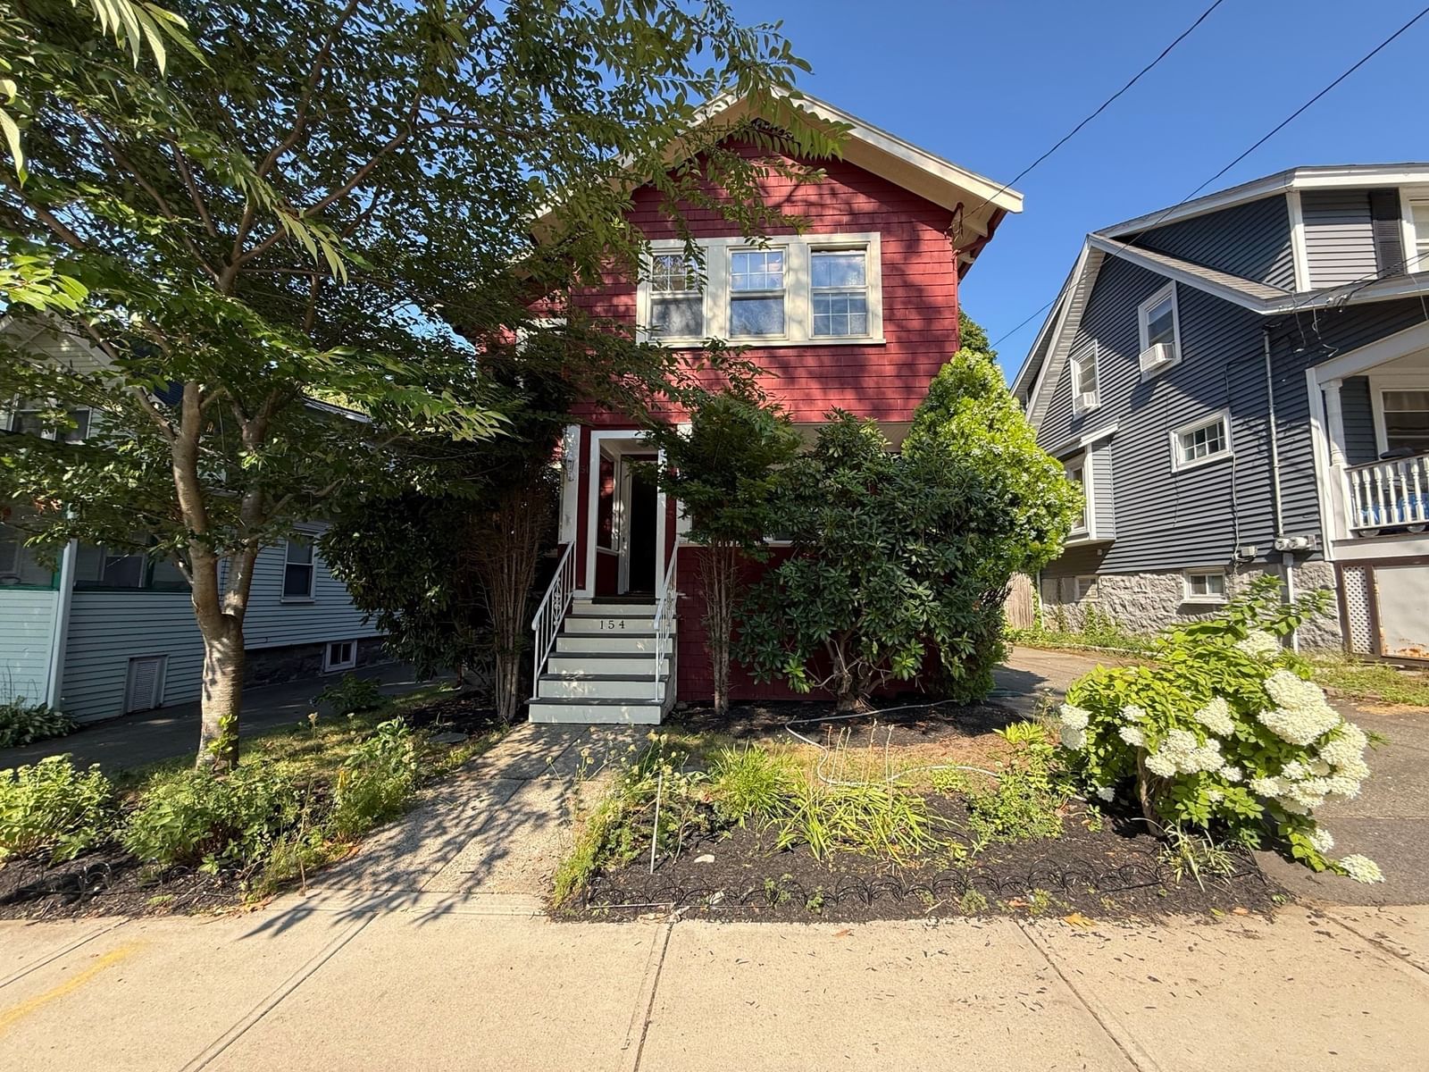
154 Pine Street Quincy — Photo 1 of 31
$899,900
154 Pine Street, Quincy, MA 02170
Quincy, MA 02170 — Wollaston
Beds
5
Baths
2.5
SqFt
2,339
Style
Single Family
Built
1920
Beautiful location in Wollaston. Close to the MBTA, downtown, Route 3, parks and recreation. Oversized Colonial features 9 room, 5 bedroom, 3 baths, including the 24X17 addition for a Main Bedroom suite with hardwood floors (recently refinished), walk-in closet, and full bath. First floor with Covered porch / Livingroom with fireplace* with hardwood floor and cased opening to Formal Dining room. kitchen and stairway to 2nd floor / Formal Dining room w/hardwood floor, chair rail and cased opening to Kitchen / Kitchen (remodeled in 2011) features hardwood floor, Corean countertops, center island, and a pantry converted w/cabinets & countertop / Addition added 1st floor Family room with hardwood floors, recessed lights, sliding glass door to beautiful deck overlooking rear yard and several fruit trees! Side entry w/closets / Lavatory w/tiled floor, pedestal sink and laundry connections behind folding doors. Full basement under main house - unfinished; Full and high ceiling basement under addition w/buikhead. Yard with tool sheds, herb garden, fruit trees!
Key facts
It was listed on September 15, 2026. The annual property taxes are $9,173 (2026 tax year). It sits on a 0.12-acre (5,370 sq ft) lot.
Market Value Analysis
* Analysis is based on 24 actively listed and recently sold comparable properties strictly within Quincy, MA.
Property Details
Financials
Parking
Interior Specifications
Climate & Utilities
Building & Exterior
Property & Lot
Amenities & Appliances
Gas Water Heater • Water Heater • Range • Dishwasher • Disposal • Microwave • Vacuum System • Other
Neighborhood
Public Transportation • Shopping • Tennis Court(s) • Park • Golf • Conservation Area
Geography
Floorplan Breakdown
Structural Layout
Living Room
Lvl First22 x 11
Flooring - Hardwood
Dining Room
Lvl Main,First11 x 11
Flooring - Hardwood, Chair Rail
Kitchen
Lvl Main,First14 x 11
Ceiling Fan(s), Flooring - Hardwood, Dining Area, Pantry, Countertops - Stone/Granite/Solid, Kitchen Island, Cabinets - Upgraded, Recessed Lighting, Remodeled
Family Room
Lvl Main,First17 x 14
Ceiling Fan(s), Flooring - Hardwood, Deck - Exterior, Exterior Access, Slider
Primary Bedroom
Lvl Second17 x 14
Bathroom - 3/4, Walk-In Closet(s), Flooring - Hardwood, Recessed Lighting
Bedroom 2
Lvl SecondBedroom 3
Lvl SecondCloset, Flooring - Hardwood, Recessed Lighting
Bedroom 4
Lvl SecondCloset, Flooring - Hardwood
Bedroom 5
Lvl SecondCloset, Flooring - Hardwood
Bathroom 1
Lvl First8.8 x 5
Bathroom - Half, Skylight, Closet - Linen, Dryer Hookup - Gas, Remodeled, Washer Hookup, Pedestal Sink
Bathroom 2
Lvl Second8 x 6
Bathroom - Tiled With Shower Stall, Closet - Linen
Bathroom 3
Lvl SecondBathroom - Full, Closet - Linen, Flooring - Stone/Ceramic Tile
Property History
$899,900
Sep 15, 2026
MLS® 73577694
$425,000
Aug 14, 2011
MLS® 71230115
$449,900
May 9, 2011
MLS® 71230115
Questions about this home
When was 154 Pine Street, Quincy listed?
154 Pine Street, Quincy was listed on September 15, 2026.
Has the price of 154 Pine Street, Quincy changed?
The price hasn't changed since it was listed at $899,900.
What are the property taxes for 154 Pine Street, Quincy?
The annual property taxes for 154 Pine Street, Quincy are $9,173 (2026 tax year).
How big is the lot at 154 Pine Street, Quincy?
154 Pine Street, Quincy sits on a 0.12-acre (5,370 sq ft) lot.
What is the status of 154 Pine Street, Quincy?
154 Pine Street, Quincy is actively listed for sale.
Population
18,809
U.S. Census Bureau, ACS 2024 5-Year Estimates (B01003)
Median Household Income
$104K
U.S. Census Bureau, ACS 2024 5-Year Estimates (B19013)
Renter-Occupied Homes
46.8%
U.S. Census Bureau, ACS 2024 5-Year Estimates (B25003)
New Construction Permits — Norfolk County
1,524 housing units permitted in the last 12 months (+52% vs the prior 12 months) — 1,030 in 5+ unit buildings
U.S. Census Bureau, Building Permits Survey (through Jul '26)
ADU Potential
Massachusetts allows one accessory dwelling unit by right in single-family zoning districts statewide (M.G.L. c. 40A §3; 760 CMR 71.00, effective Feb 2025). Estimated maximum ADU size for this property: 900 sq ft (the lesser of 900 sq ft or half the 2,339 sq ft principal dwelling). Lot size: 5,370 sq ft.
Based on listing data, which indicates the property type — not the zoning district. Local dimensional, septic (Title 5), and historic-district requirements still apply. Not legal advice — verify with the municipality.
Listing Agent: George Raymond
Listing Office: Raymond & Son REALTORS®
MLS® Number: 73577694