Active
15 Days on market
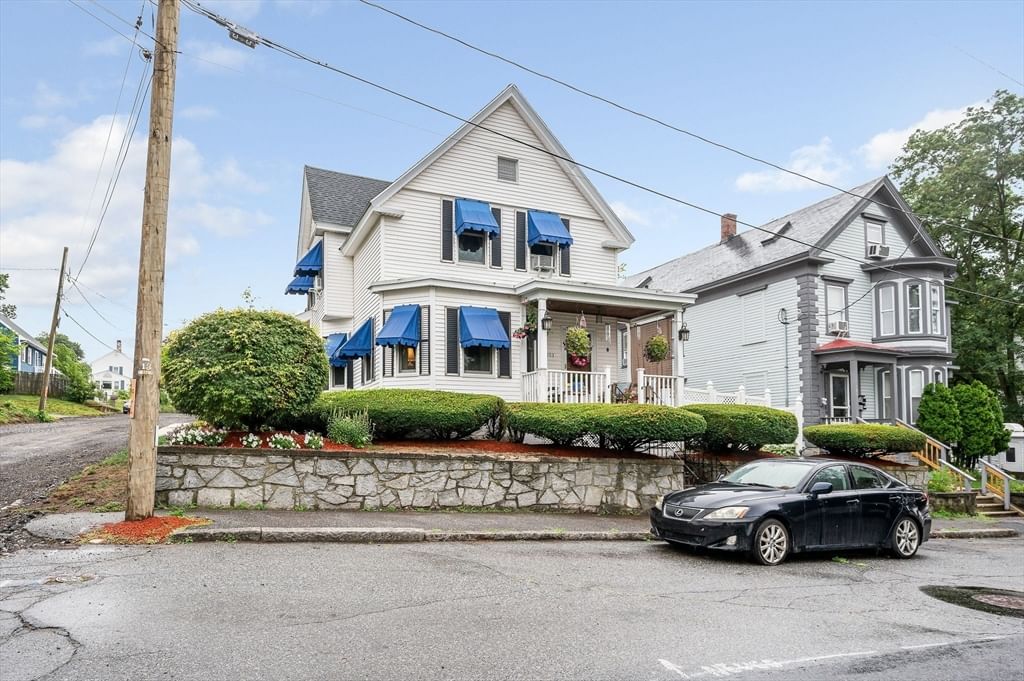
153 Eleventh Lowell — Photo 1 of 35
Recent Drop: $40,000
$625,000$585,000
$585,000
153 Eleventh, Lowell, MA 01850
Lowell, MA 01850
Beds
4
Baths
1.5
SqFt
1,960
Style
Single Family
Built
1930
Welcome to 153 11th Street an exceptional 1930s Colonial that seamlessly blends timeless elegance with everyday comfort. This home has been lovingly & meticulously maintained by the same owners for 50 years! The four bedroom home is rich in historic charm & showcases the superior craftsmanship seldom seen today. From the exquisite millwork & beautifully preserved wood details, to the elegant front and back staircases, every space reflects quality, character, and enduring appeal. Warm, inviting and spacious living areas, generous room sizes, and thoughtful design make this home perfect for everyday living & entertaining. The first floor offers a timeless and versatile layout featuring a welcoming front sitting room, a comfortable back sitting room, and a formal dining room for gatherings & entertaining.The kitchen perfectly blends original architectural character with modern updates including updated countertops, stainless steel appliances, and charming breakfast nook filled with natural light from the skylights. The home features 2 bathrooms, including first floor bath with dedicated laundry area for added convenience. Step outside to enjoy the private, fenced backyard, an ideal setting for relaxing, gardening or outdoor entertainment space. Storage is abundant throughout with a walk-up attic, unfinished basement, and additional built-in storage in the spacious two car-garage. Classic charm, exceptional craftsmanship, and decades of love and thoughtful care make this home one you won't want to miss.
Market Value Analysis
This Property
Size (SqFt) →Price →This Property$298/sqft
Local Avg (Lowell)$294/sqft
1% AboveMarket Average
* Analysis is based on 24 actively listed and recently sold comparable properties strictly within Lowell, MA.
Property Details
Financials
Original Price$625,000
Annual Taxes$5,770
Parking
Garage2
Off-Street4
Interior Specifications
Total Rooms7
FireplacesNone
FlooringTile, Carpet, Hardwood, Flooring - Stone/Ceramic Tile
BasementFull, Interior Entry, Bulkhead, Dirt Floor, Unfinished
Climate & Utilities
HeatingSteam, Natural Gas
CoolingWindow Unit(s)
WaterPublic
SewerPublic Sewer
Building & Exterior
ConstructionFrame
RoofShingle
FoundationConcrete Perimeter
ZoningTSF
Property & Lot
Acres0.12
SqFt Lot5,227
Lot FeaturesCorner Lot, Level
Amenities & Appliances
Water Heater • Range • Dishwasher • Disposal • Microwave • Refrigerator • Washer • Dryer • Plumbed For Ice Maker
Neighborhood
Shopping • Park • Golf • Medical Facility • Highway Access • House of Worship
Geography
Floorplan Breakdown
Structural Layout
Second
Master BedroomBedroom 2Bedroom 3Bedroom 4Bathroom 2
First
Living RoomDining RoomKitchenFamily RoomBathroom 1
Living Room
Lvl First12 x 14
Coffered Ceiling(s), Flooring - Wall to Wall Carpet, Lighting - Overhead, Decorative Molding
Dining Room
Lvl First14 x 12
Flooring - Wall to Wall Carpet, Lighting - Overhead, Crown Molding, Decorative Molding
Kitchen
Lvl First12 x 15
Skylight, Coffered Ceiling(s), Flooring - Hardwood, Countertops - Stone/Granite/Solid, Kitchen Island, Breakfast Bar / Nook, Stainless Steel Appliances, Lighting - Overhead, Crown Molding, Decorative Molding
Family Room
Lvl First11 x 15
Coffered Ceiling(s), Closet/Cabinets - Custom Built, Flooring - Wall to Wall Carpet, Lighting - Overhead, Decorative Molding
Master Bedroom
Lvl Second12 x 15
Coffered Ceiling(s), Cedar Closet(s), Flooring - Wall to Wall Carpet, Lighting - Overhead, Decorative Molding
Bedroom 2
Lvl Second12 x 11
Bedroom 3
Lvl Second10 x 12
Closet, Flooring - Wall to Wall Carpet
Bedroom 4
Lvl Second8 x 15
Closet, Flooring - Wall to Wall Carpet
Bathroom 1
Lvl First8 x 11
Bathroom - 1/4, Closet - Linen, Flooring - Stone/Ceramic Tile, Dryer Hookup - Electric, Washer Hookup, Lighting - Sconce, Lighting - Overhead
Bathroom 2
Lvl Second5 x 9
Bathroom - Full, Bathroom - With Tub & Shower, Closet - Linen
Property History
Price Drop
$585,000
Was $599,900
Aug 12, 2026
MLS® 73559341
Price Drop
$599,900
Was $625,000
Aug 9, 2026
MLS® 73559341
Listed
$625,000
Aug 5, 2026
MLS® 73559341
Population
17,740
U.S. Census Bureau, ACS 2024 5-Year Estimates (B01003)
Median Household Income
$70K
U.S. Census Bureau, ACS 2024 5-Year Estimates (B19013)
Renter-Occupied Homes
50.7%
U.S. Census Bureau, ACS 2024 5-Year Estimates (B25003)
New Construction Permits — Middlesex County
2,667 housing units permitted in the last 12 months (-2% vs the prior 12 months) — 1,709 in 5+ unit buildings
U.S. Census Bureau, Building Permits Survey (through Jun '26)
ADU Potential
Massachusetts allows one accessory dwelling unit by right in single-family zoning districts statewide (M.G.L. c. 40A §3; 760 CMR 71.00, effective Feb 2025). Estimated maximum ADU size for this property: 900 sq ft (the lesser of 900 sq ft or half the 1,960 sq ft principal dwelling). Lot size: 5,227 sq ft.
Based on listing data, which indicates the property type — not the zoning district. Local dimensional, septic (Title 5), and historic-district requirements still apply. Not legal advice — verify with the municipality.
Listing Provided By
Listing Agent: Courtney Rourke
Listing Office: Z. R. Rourke Real Estate
MLS® Number: 73559341
Browse More Homes in Lowell
Explore other active listings in the area.


