152 Pierce Rd West Brookfield — Photo 1 of 42
Recent Drop: $14,900
$435,000
152 Pierce Rd, West Brookfield, MA 01585
West Brookfield, MA 01585
Beds
4
Baths
3
SqFt
2,205
Style
Single Family
Built
2001
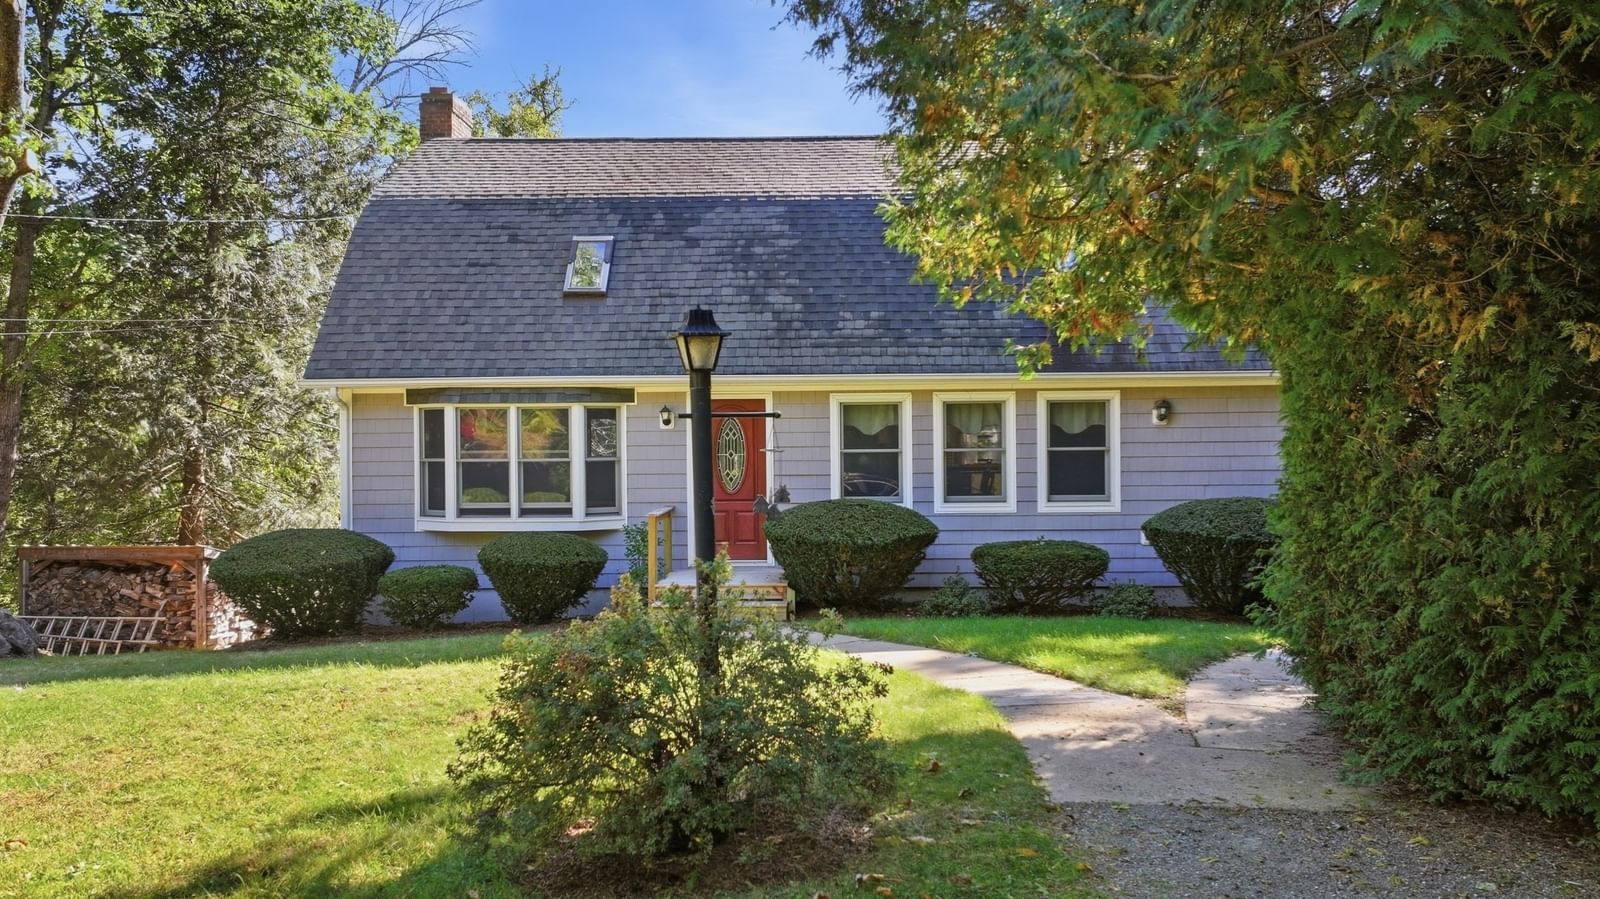
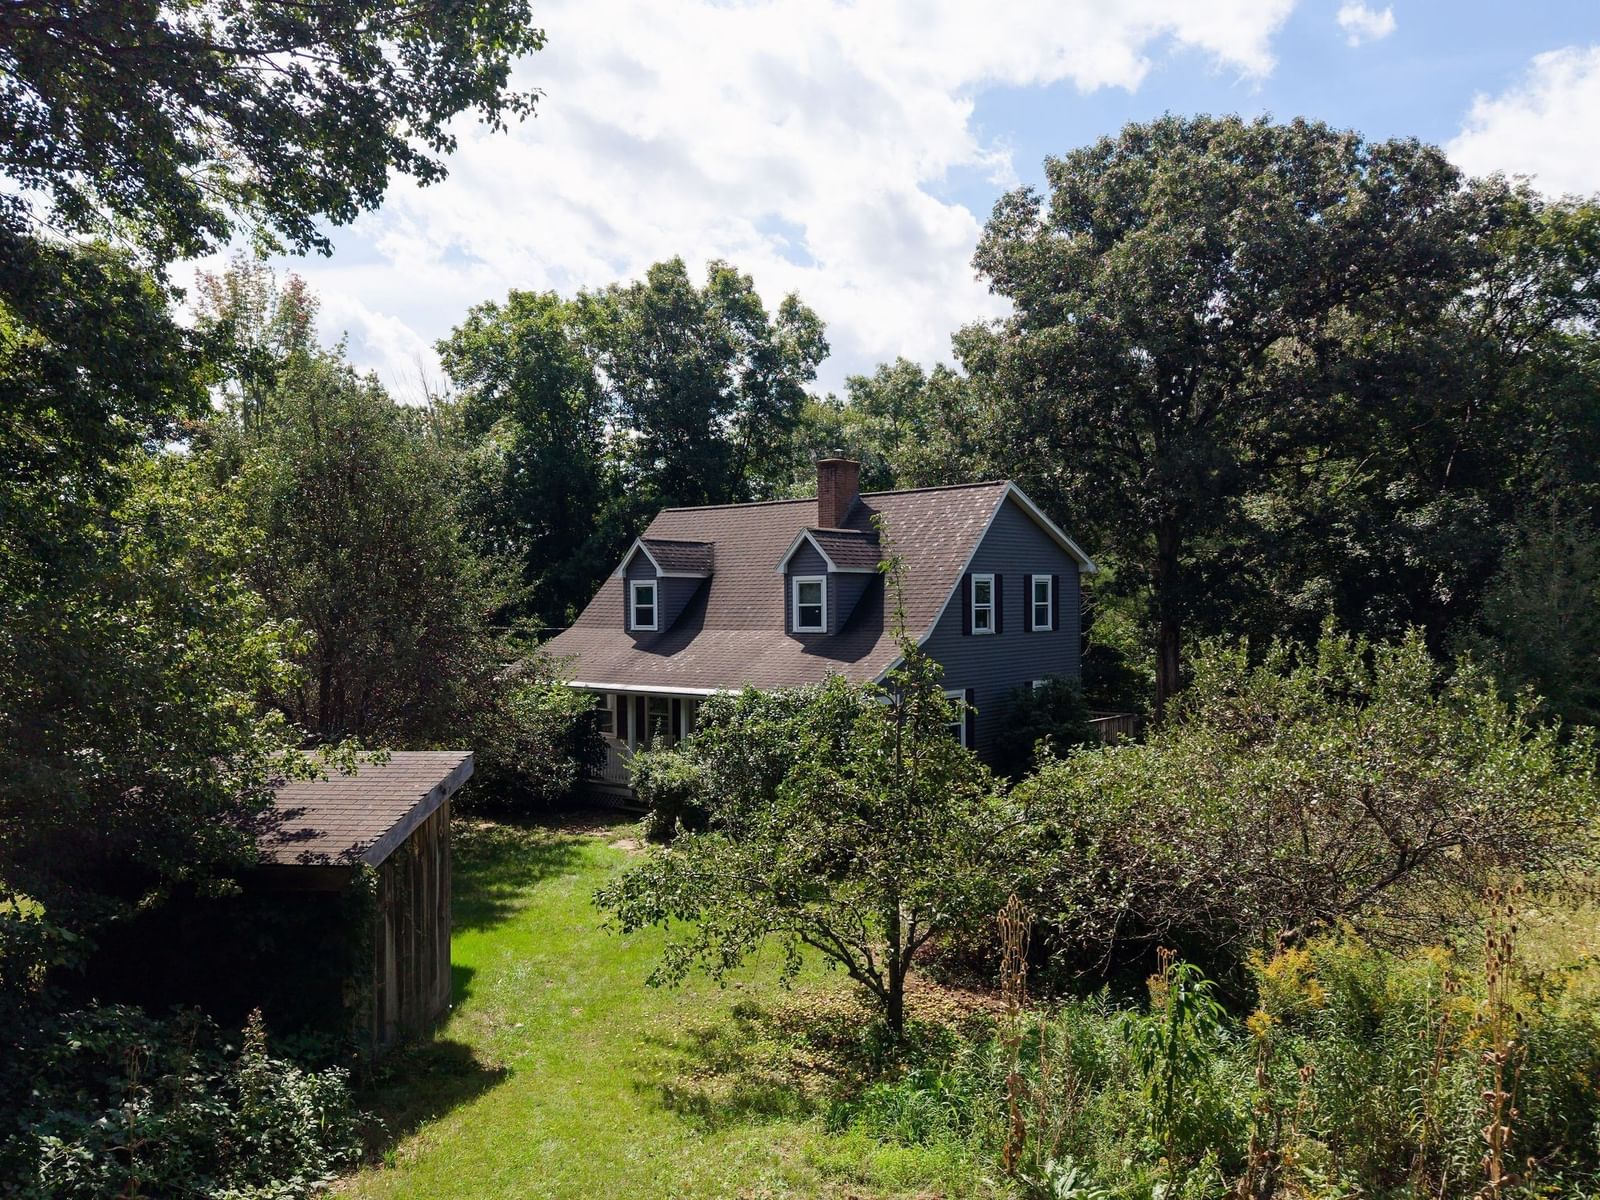
NEW PRICE — A FRESH LOOK AT 152 PIERCE ROAD! If space, privacy and possibilities are on your wish list, this West Brookfield property deserves another look. Set on over 2 acres along a country road, this 4-bedroom, 3-full-bath home offers a flexible floor plan with room to spread out. The spacious kitchen with island opens to comfortable living areas highlighted by wood floors and a soapstone wood stove. A first-floor bedroom offers flexibility for guests, home office or additional living space, while the primary bedroom includes its own private bath. Outside is where this property really stands apart! Enjoy the farmer’s porch, oversized composite deck, established fruit trees, blueberries, chicken coop and peaceful natural surroundings. A fantastic TWO-STORY HEATED BARN WITH POWER offers incredible potential for a workshop, hobbies, storage and more. Additional features include solar panels, generator connection and a partially finished walk-out basement. Title V complete and QUICK CLOSE possible. Come discover the space, privacy and possibilities at 152 Pierce Road!
Key facts
It was listed on September 11, 2026. The price has come down from an original $456,000 to $435,000 across 2 changes, most recently on October 1, 2026. The annual property taxes are $4,876 (2026 tax year). It sits on a 2.1-acre (91,476 sq ft) lot.
Open Houses
Market Value Analysis
* Analysis is based on 20 actively listed and recently sold comparable properties strictly within West Brookfield, MA.
Property Details
Financials
Parking
Interior Specifications
Climate & Utilities
Building & Exterior
Property & Lot
Amenities & Appliances
Range • Refrigerator • Washer • Dryer
Neighborhood
Shopping • Park • Walk/Jog Trails
Geography
Floorplan Breakdown
Structural Layout
Living Room
Lvl First15 x 13
Wood / Coal / Pellet Stove, Flooring - Wood, Exterior Access, Open Floorplan
Dining Room
Lvl First13 x 13
Flooring - Wood, Deck - Exterior, Slider
Kitchen
Lvl First14 x 13
Flooring - Stone/Ceramic Tile, Kitchen Island, Lighting - Overhead
Primary Bedroom
Lvl Second17 x 17
Bathroom - Full, Walk-In Closet(s), Flooring - Laminate, Double Vanity
Bedroom 2
Lvl Main,First15 x 13
Bedroom 3
Lvl Second15 x 12
Closet, Flooring - Engineered Hardwood
Bedroom 4
Lvl Second13 x 11
Closet, Flooring - Engineered Hardwood
Bathroom 1
Lvl First8 x 9
Bathroom - 3/4, Bathroom - With Shower Stall, Closet - Linen, Flooring - Stone/Ceramic Tile, Dryer Hookup - Electric, Washer Hookup
Bathroom 2
Lvl Second8 x 9
Bathroom - Full, Bathroom - With Tub & Shower, Closet - Linen
Bathroom 3
Lvl Second8 x 9
Bathroom - Full, Bathroom - With Tub & Shower, Closet - Linen, Double Vanity
Property History
$435,000
Was $449,900
Oct 1, 2026
MLS® 73575911
$449,900
Was $456,000
Sep 19, 2026
MLS® 73575911
$456,000
Sep 11, 2026
MLS® 73575911
Questions about this home
When was 152 Pierce Rd, West Brookfield listed?
152 Pierce Rd, West Brookfield was listed on September 11, 2026.
Has the price of 152 Pierce Rd, West Brookfield changed?
The price has come down from an original $456,000 to $435,000 across 2 changes, most recently on October 1, 2026.
What are the property taxes for 152 Pierce Rd, West Brookfield?
The annual property taxes for 152 Pierce Rd, West Brookfield are $4,876 (2026 tax year).
How big is the lot at 152 Pierce Rd, West Brookfield?
152 Pierce Rd, West Brookfield sits on a 2.1-acre (91,476 sq ft) lot.
What is the status of 152 Pierce Rd, West Brookfield?
152 Pierce Rd, West Brookfield is actively listed for sale.
Population
4,810
U.S. Census Bureau, ACS 2024 5-Year Estimates (B01003)
Median Household Income
$88K
U.S. Census Bureau, ACS 2024 5-Year Estimates (B19013)
Renter-Occupied Homes
20.8%
U.S. Census Bureau, ACS 2024 5-Year Estimates (B25003)
New Construction Permits — Worcester County
1,805 housing units permitted in the last 12 months (+1% vs the prior 12 months) — 1,007 in 5+ unit buildings
U.S. Census Bureau, Building Permits Survey (through Jul '26)
ADU Potential
Massachusetts allows one accessory dwelling unit by right in single-family zoning districts statewide (M.G.L. c. 40A §3; 760 CMR 71.00, effective Feb 2025). Estimated maximum ADU size for this property: 900 sq ft (the lesser of 900 sq ft or half the 2,205 sq ft principal dwelling). Lot size: 91,476 sq ft.
Based on listing data, which indicates the property type — not the zoning district. Local dimensional, septic (Title 5), and historic-district requirements still apply. Not legal advice — verify with the municipality.
Listing Agent: Pamela Mills
Listing Office: Red Door Realty
MLS® Number: 73575911