15 Whitney St #15 Haverhill — Photo 1 of 31
$579,900
15 Whitney St #15, Haverhill, MA 01832
Haverhill, MA 01832
Beds
3
Baths
2.5
SqFt
2,425
Style
Single Family
Built
2010
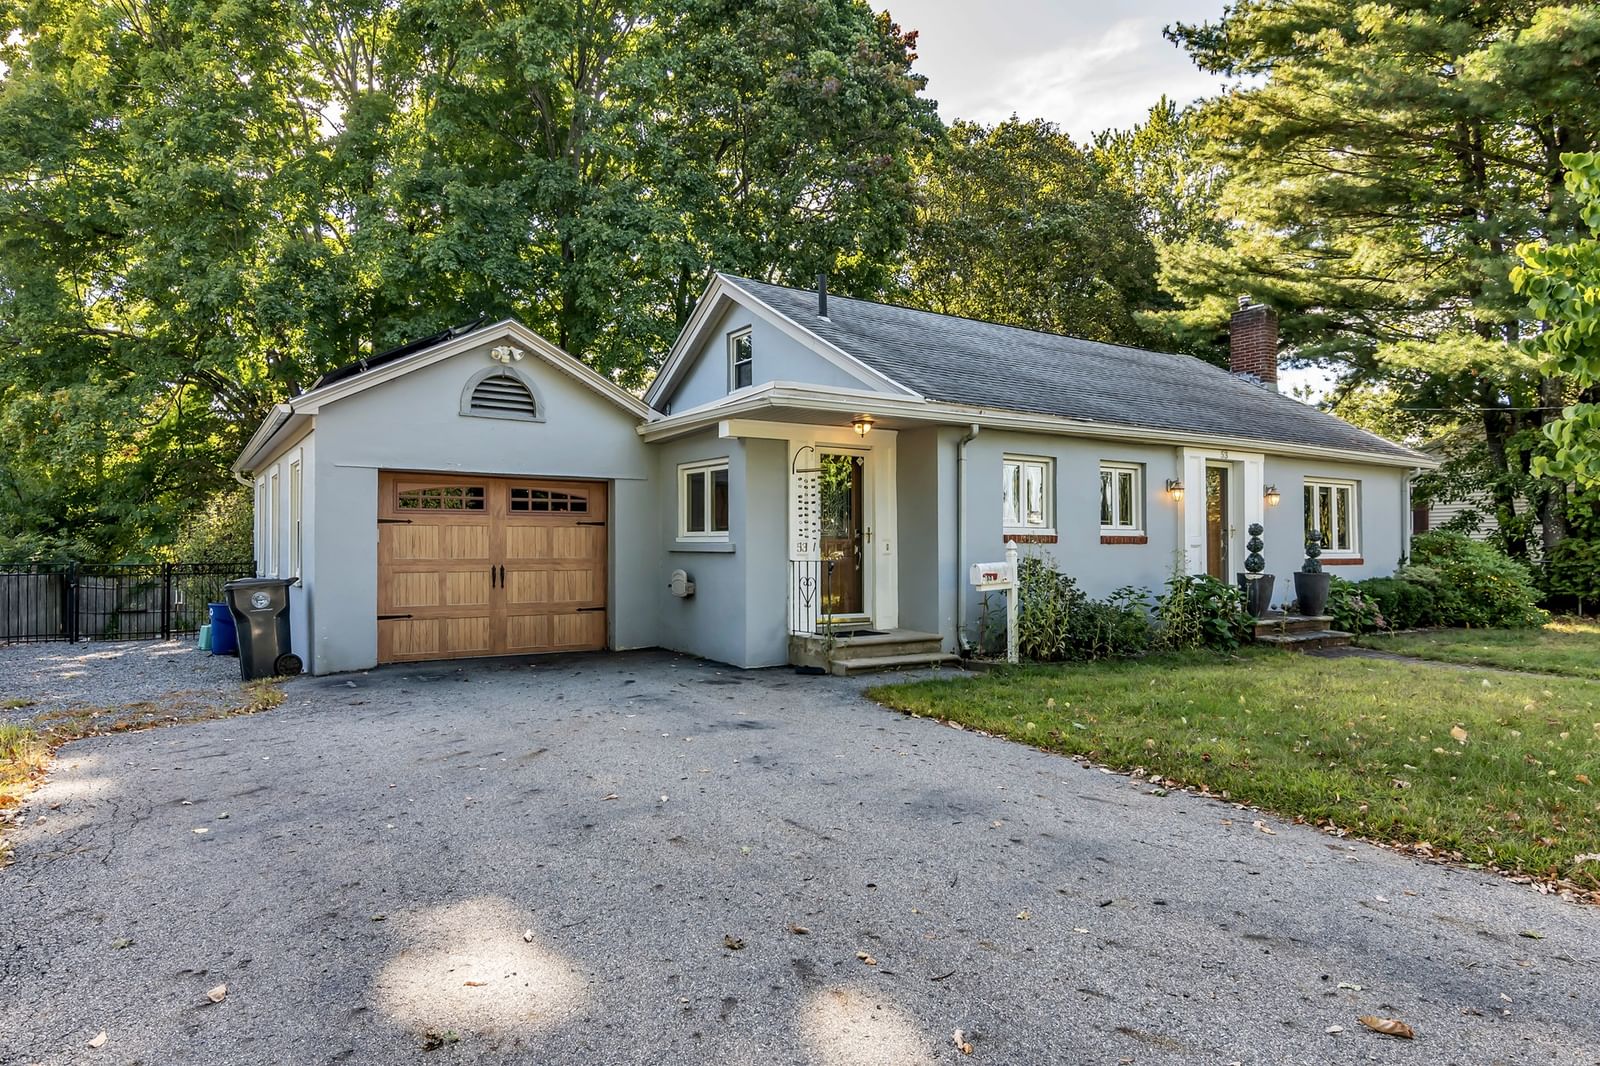
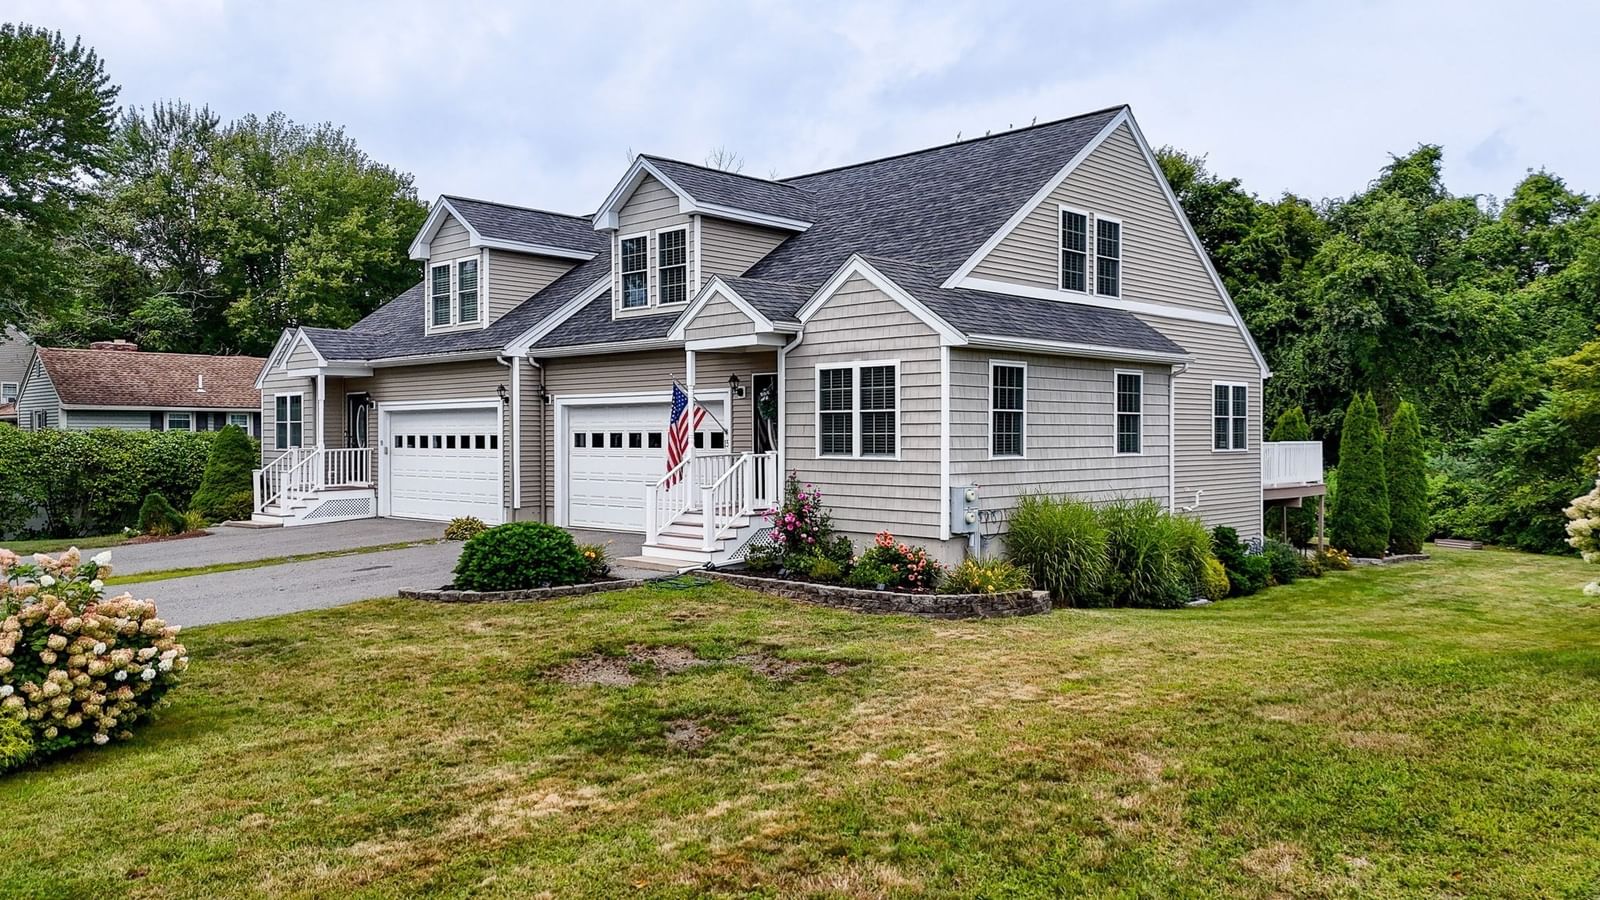
LIKE A SINGLE FAMILY - RARE FIND-NO CONDO FEE - Beautiful Condex with FIRST FLOOR MAIN BEDROOM including private 3/4 bathroom with tile floor, has been meticulously maintained by its original owner & still shows like Brand New. 1st floor offers a lovely open & spacious floor plan including spacious eat-in kitchen with raised panel white cabinets, tile backsplash, center island, granite countertops & all stainless-steel appliances open to dining area and living room, all highlighted by wood floors, & cathedral ceiling. A private home office, den or hobby room, 1/2 bathroom with washer/dryer hook-ups and a large main bedroom complete the 1st floor. Dining Area leads to a large private deck overlooking large yard and lovely patio surrounded by trees. An open 2-story wood stairway leads you to the 2nd floor providing 2 large bedrooms separated by a full bath with tile floor. Lower Level offers approximately 400sf of finished space, making a nice family room, great space for entertaining, or use as a game or exercise area. A large area of unfinished space remains with the ability to further expand or perfect for all your storage needs. Freshly painted, other features adding to its value include some crown molding, generator ready, including generator, updated furnace & condenser, and a 2-car attached garage with opener & easy keypad-style entry. You will find this great opportunity in a great location, convenient to shopping, downtown, school, highway access and tax-free New Hampshire. Whether you are just starting out or downsizing, this is definitely a house you will Love to call Home and truly a Must See to fully Appreciate its Value!!
Key facts
It was listed on September 27, 2026. The annual property taxes are $5,071 (2026 tax year).
Open Houses
Market Value Analysis
* Analysis is based on 24 actively listed and recently sold comparable properties strictly within Haverhill, MA.
Property Details
Financials
Parking
Interior Specifications
Climate & Utilities
Building & Exterior
Property & Lot
Amenities & Appliances
Gas Water Heater • Water Heater • Range • Dishwasher • Disposal • Microwave • Refrigerator • Other
Neighborhood
Public Transportation • Shopping • Golf • Medical Facility • Laundromat • Highway Access
Geography
Floorplan Breakdown
Structural Layout
Living Room
Lvl Main,First13 x 14
Cathedral Ceiling(s), Ceiling Fan(s), Flooring - Wood, Cable Hookup, Open Floorplan, Recessed Lighting, Lighting - Overhead
Dining Room
Lvl Main,First5 x 12
Cathedral Ceiling(s), Flooring - Wood, Deck - Exterior, Exterior Access, Open Floorplan, Lighting - Overhead
Kitchen
Lvl Main,First13 x 14
Cathedral Ceiling(s), Ceiling Fan(s), Flooring - Wood, Dining Area, Countertops - Stone/Granite/Solid, Kitchen Island, Open Floorplan, Recessed Lighting, Stainless Steel Appliances, Lighting - Overhead
Office
Lvl MainFlooring - Wood, Cable Hookup, Lighting - Overhead
Family Room
Lvl Basement13 x 31
Flooring - Stone/Ceramic Tile, Cable Hookup, Exterior Access, Recessed Lighting
Primary Bedroom
Lvl Main,First14 x 19
Bathroom - 3/4, Ceiling Fan(s), Walk-In Closet(s), Flooring - Wood, Cable Hookup, Recessed Lighting, Lighting - Overhead, Crown Molding
Bedroom 2
Lvl Second13 x 19
Bedroom 3
Lvl Second12 x 16
Ceiling Fan(s), Flooring - Wall to Wall Carpet, Closet - Double
Bathroom 1
Lvl Main,First8 x 9
Bathroom - Half, Closet - Linen, Flooring - Stone/Ceramic Tile, Countertops - Stone/Granite/Solid, Dryer Hookup - Gas, Recessed Lighting, Washer Hookup, Lighting - Overhead
Bathroom 2
Lvl Main,First5 x 10
Bathroom - 3/4, Bathroom - With Shower Stall, Flooring - Stone/Ceramic Tile, Countertops - Stone/Granite/Solid
Bathroom 3
Lvl Second5 x 8
Bathroom - Full, Bathroom - With Tub & Shower, Closet - Linen, Countertops - Stone/Granite/Solid, Lighting - Overhead
Property History
$579,900
Sep 27, 2026
MLS® 73583013
$579,900
Sep 2, 2026
MLS® 73570965
Questions about this home
When was 15 Whitney St #15, Haverhill listed?
15 Whitney St #15, Haverhill was listed on September 27, 2026.
Has the price of 15 Whitney St #15, Haverhill changed?
The price hasn't changed since it was listed at $579,900.
What are the property taxes for 15 Whitney St #15, Haverhill?
The annual property taxes for 15 Whitney St #15, Haverhill are $5,071 (2026 tax year).
What is the status of 15 Whitney St #15, Haverhill?
15 Whitney St #15, Haverhill is actively listed for sale.
Population
26,386
U.S. Census Bureau, ACS 2024 5-Year Estimates (B01003)
Median Household Income
$83K
U.S. Census Bureau, ACS 2024 5-Year Estimates (B19013)
Renter-Occupied Homes
38.9%
U.S. Census Bureau, ACS 2024 5-Year Estimates (B25003)
New Construction Permits — Essex County
1,060 housing units permitted in the last 12 months (-11% vs the prior 12 months) — 603 in 5+ unit buildings
U.S. Census Bureau, Building Permits Survey (through Jul '26)
ADU Potential
Massachusetts allows one accessory dwelling unit by right in single-family zoning districts statewide (M.G.L. c. 40A §3; 760 CMR 71.00, effective Feb 2025). Estimated maximum ADU size for this property: 900 sq ft (the lesser of 900 sq ft or half the 2,425 sq ft principal dwelling).
Based on listing data, which indicates the property type — not the zoning district. Local dimensional, septic (Title 5), and historic-district requirements still apply. Not legal advice — verify with the municipality.
Listing Agent: The Fisichelli Team
Listing Office: Coldwell Banker Realty - Haverhill
MLS® Number: 73583013