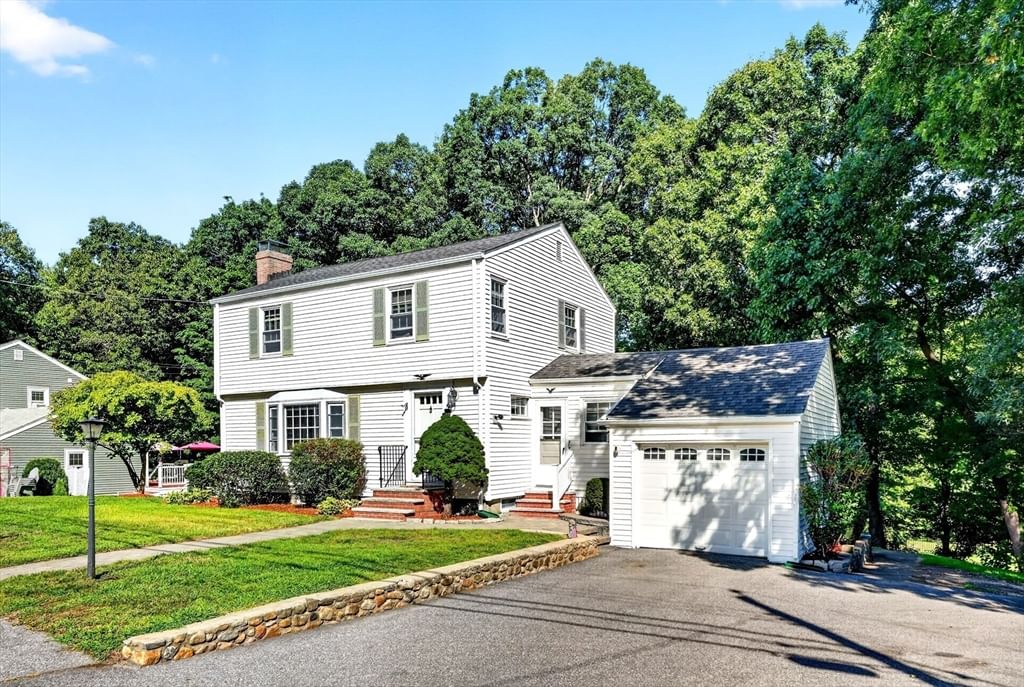
15 Marlboro Rd Woburn — Photo 1 of 33
$799,000
15 Marlboro Rd, Woburn, MA 01801
Woburn, MA 01801
Beds
3
Baths
2
SqFt
1,596
Style
Single Family
Built
1954
Introducing 15 Marlboro Rd! Side door entrance brings you into a cozy heated sun porch overlooking back yard, and then steps up to kitchen w/7 ft island..great for entertaining...deck off kitchen leads to beautiful landscaped backyard with gunite pool ...no better place to be all summer long..something to look forward to! Fireplaced LR/DR w/HW floors 3BR 2BA Lower level offers potential to build out to expand living area, Enjoy the lifestyle and convenience of a wonderful West Woburn neighborhood just minutes to schools, parks, restaurants, cafés, shopping and major commuter routes including Rt 128, I-93, Route 3 & I-495.. Offering privacy, convenience and a versatile layout. This home is a wonderful option for those looking to downsize, purchase their first home or simply enjoy the ease of one-level living.
Key facts
It was listed on September 25, 2026. The annual property taxes are $5,569 (2025 tax year). It sits on a 0.23-acre (10,019 sq ft) lot.
Immersive Experience
Open Houses
Market Value Analysis
* Analysis is based on 24 actively listed and recently sold comparable properties strictly within Woburn, MA.
Property Details
Financials
Parking
Interior Specifications
Climate & Utilities
Building & Exterior
Property & Lot
Amenities & Appliances
Range • Oven • Dishwasher • Microwave • Refrigerator • Washer • Dryer
Neighborhood
Public Transportation • Shopping • Medical Facility • Highway Access • House of Worship • Public School
Geography
Floorplan Breakdown
Structural Layout
Living Room
Lvl First16 x 11
Ceiling Fan(s), Flooring - Hardwood, Window(s) - Bay/Bow/Box
Dining Room
Lvl First11 x 11
Flooring - Hardwood, Window(s) - Picture
Kitchen
Lvl First20 x 17
Ceiling Fan(s), Flooring - Stone/Ceramic Tile, Pantry, Kitchen Island, Recessed Lighting
Primary Bedroom
Lvl First15 x 15
Ceiling Fan(s), Vaulted Ceiling(s), Closet, Flooring - Wall to Wall Carpet
Bedroom 2
Lvl First13 x 11
Bedroom 3
Lvl First11 x 9
Closet, Flooring - Wall to Wall Carpet
Bathroom 1
Lvl First8 x 5
Flooring - Stone/Ceramic Tile
Bathroom 2
Lvl Basement9 x 4
Questions about this home
When was 15 Marlboro Rd, Woburn listed?
15 Marlboro Rd, Woburn was listed on September 25, 2026.
Has the price of 15 Marlboro Rd, Woburn changed?
The price hasn't changed since it was listed at $799,000.
What are the property taxes for 15 Marlboro Rd, Woburn?
The annual property taxes for 15 Marlboro Rd, Woburn are $5,569 (2025 tax year).
How big is the lot at 15 Marlboro Rd, Woburn?
15 Marlboro Rd, Woburn sits on a 0.23-acre (10,019 sq ft) lot.
What is the status of 15 Marlboro Rd, Woburn?
15 Marlboro Rd, Woburn is actively listed for sale.
Population
41,939
U.S. Census Bureau, ACS 2024 5-Year Estimates (B01003)
Median Household Income
$111K
U.S. Census Bureau, ACS 2024 5-Year Estimates (B19013)
Renter-Occupied Homes
44.3%
U.S. Census Bureau, ACS 2024 5-Year Estimates (B25003)
New Construction Permits — Middlesex County
2,698 housing units permitted in the last 12 months (+3% vs the prior 12 months) — 1,713 in 5+ unit buildings
U.S. Census Bureau, Building Permits Survey (through Jul '26)
ADU Potential
Massachusetts allows one accessory dwelling unit by right in single-family zoning districts statewide (M.G.L. c. 40A §3; 760 CMR 71.00, effective Feb 2025). Estimated maximum ADU size for this property: 798 sq ft (the lesser of 900 sq ft or half the 1,596 sq ft principal dwelling). Lot size: 10,019 sq ft.
Based on listing data, which indicates the property type — not the zoning district. Local dimensional, septic (Title 5), and historic-district requirements still apply. Not legal advice — verify with the municipality.
Listing Agent: Gina M. Jones
Listing Office: Barrett, Chris. J., REALTORS®
MLS® Number: 73582591