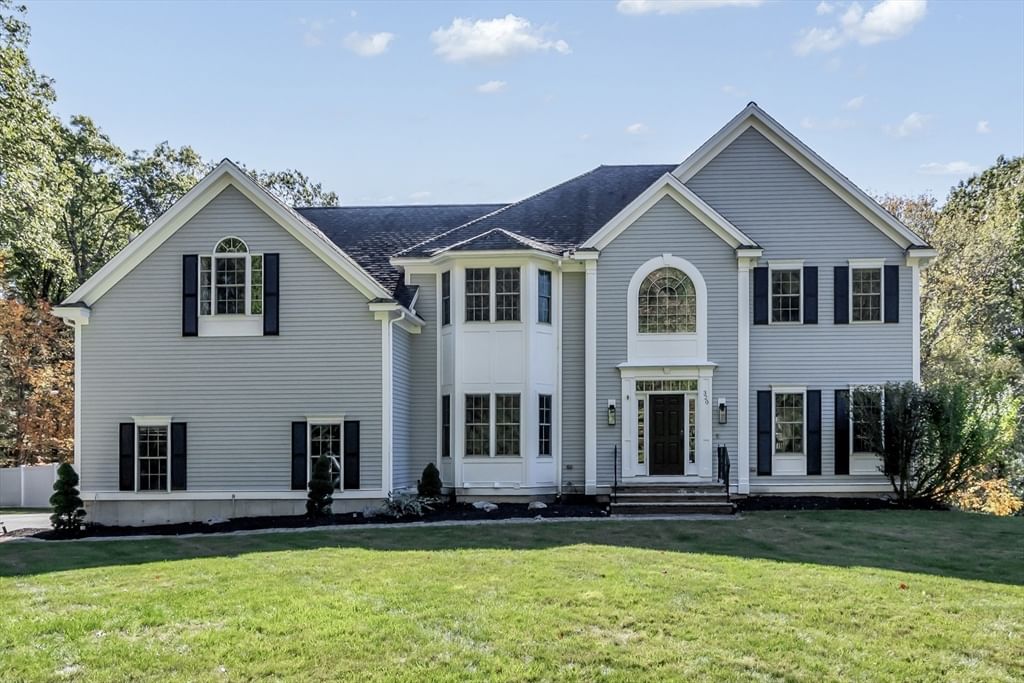
15 Geneva Rd Andover — Photo 1 of 42
$2,399,000
15 Geneva Rd, Andover, MA 01810
Andover, MA 01810
Beds
5
Baths
3.5
SqFt
5,187
Style
Single Family
Built
1920
WATERVIEWS IN ANDOVER!! Welcome to this stunning Colonial home perched on a private peninsula with breathtaking panoramic views of Haggetts Pond. Thoughtfully designed for both comfort and luxury, this residence features a 2-car garage, and ample parking. Inside, the sun-filled living room w/ a dramatic stone fireplace, opens to a recently updated, eat-in chef's kitchen complete with high end, sleek stainless steel appliances. The finished lower level offers a spacious flex area ideal for a home gym, media room, or office. Wake up in your primary suite w/ water views in this true retreat, boasting a second stone fireplace, walk-in closet, & a spa-like bath with a jetted tub. Step outside to a wrap around porch for a relaxing afternoon overlooking Haggetts Pond that is perfect for entertaining. Energy-efficient solar panels add sustainability to style. All just moments to I-93, Indian Ridge Country Club, shopping, dining, and more—this rare waterfront gem offers it all
Key facts
It was listed on April 17, 2026. The annual property taxes are $18,931 (2025 tax year). It sits on a 0.87-acre (37,723 sq ft) lot.
Immersive Experience
Market Value Analysis
* Analysis is based on 24 actively listed and recently sold comparable properties strictly within Andover, MA.
Property Details
Financials
Parking
Interior Specifications
Climate & Utilities
Building & Exterior
Property & Lot
Amenities & Appliances
Electric Water Heater • Oven • Dishwasher • Range • Refrigerator • Freezer
Neighborhood
Public Transportation • Shopping • Park • Walk/Jog Trails • Golf • Medical Facility
Geography
Floorplan Breakdown
Structural Layout
Living Room
Lvl First21 x 26
Flooring - Hardwood, Window(s) - Picture, Recessed Lighting, Slider, Crown Molding
Dining Room
Lvl First14 x 14
Flooring - Hardwood, Lighting - Overhead, Crown Molding
Kitchen
Lvl FirstOffice
Lvl First14 x 14
Flooring - Hardwood, Recessed Lighting, Slider, Crown Molding
Family Room
Lvl First25 x 22
Flooring - Hardwood, Window(s) - Bay/Bow/Box, Recessed Lighting
Primary Bedroom
Lvl Second19 x 15
Vaulted Ceiling(s), Walk-In Closet(s), Flooring - Hardwood, Window(s) - Picture, Lighting - Overhead
Bedroom 2
Lvl Second15 x 14
Bedroom 3
Lvl Second22 x 20
Walk-In Closet(s), Flooring - Hardwood, Recessed Lighting, Crown Molding
Bedroom 4
Lvl Second17 x 11
Walk-In Closet(s), Flooring - Hardwood, Recessed Lighting, Crown Molding
Bedroom 5
Lvl Second17 x 14
Walk-In Closet(s), Flooring - Hardwood, Recessed Lighting, Crown Molding
Bathroom 1
Lvl Second9 x 8
Bathroom - 3/4, Bathroom - Tiled With Tub, Flooring - Stone/Ceramic Tile, Recessed Lighting, Lighting - Sconce
Bathroom 2
Lvl Second9 x 9
Bathroom - Full, Bathroom - With Tub & Shower, Recessed Lighting, Crown Molding
Bathroom 3
Lvl Second12 x 9
Bathroom - Full, Bathroom - Tiled With Shower Stall, Flooring - Stone/Ceramic Tile, Recessed Lighting, Lighting - Sconce
Property History
$2,399,000
Apr 17, 2026
MLS® 73503607
$2,499,000
Apr 16, 2026
MLS® 73405508
$2,499,000
Jul 16, 2025
MLS® 73405508
Questions about this home
When was 15 Geneva Rd, Andover listed?
15 Geneva Rd, Andover was listed on April 17, 2026.
Has the price of 15 Geneva Rd, Andover changed?
The price hasn't changed since it was listed at $2,399,000.
What are the property taxes for 15 Geneva Rd, Andover?
The annual property taxes for 15 Geneva Rd, Andover are $18,931 (2025 tax year).
How big is the lot at 15 Geneva Rd, Andover?
15 Geneva Rd, Andover sits on a 0.87-acre (37,723 sq ft) lot.
What is the status of 15 Geneva Rd, Andover?
15 Geneva Rd, Andover is actively listed for sale.
Population
35,648
U.S. Census Bureau, ACS 2024 5-Year Estimates (B01003)
Median Household Income
$173K
U.S. Census Bureau, ACS 2024 5-Year Estimates (B19013)
Renter-Occupied Homes
20.1%
U.S. Census Bureau, ACS 2024 5-Year Estimates (B25003)
New Construction Permits — Essex County
1,060 housing units permitted in the last 12 months (-11% vs the prior 12 months) — 603 in 5+ unit buildings
U.S. Census Bureau, Building Permits Survey (through Jul '26)
ADU Potential
Massachusetts allows one accessory dwelling unit by right in single-family zoning districts statewide (M.G.L. c. 40A §3; 760 CMR 71.00, effective Feb 2025). Estimated maximum ADU size for this property: 900 sq ft (the lesser of 900 sq ft or half the 5,187 sq ft principal dwelling). Lot size: 37,723 sq ft.
Based on listing data, which indicates the property type — not the zoning district. Local dimensional, septic (Title 5), and historic-district requirements still apply. Not legal advice — verify with the municipality.
Listing Agent: Team Lillian Montalto
Listing Office: Lillian Montalto Signature Properties
MLS® Number: 73503607