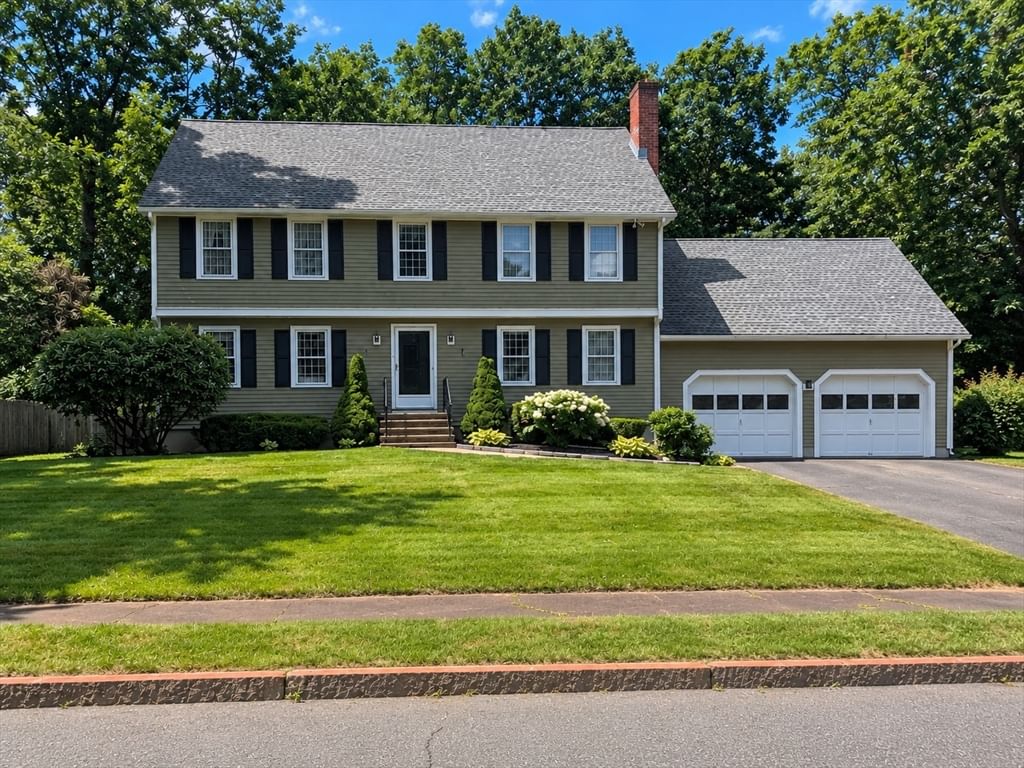
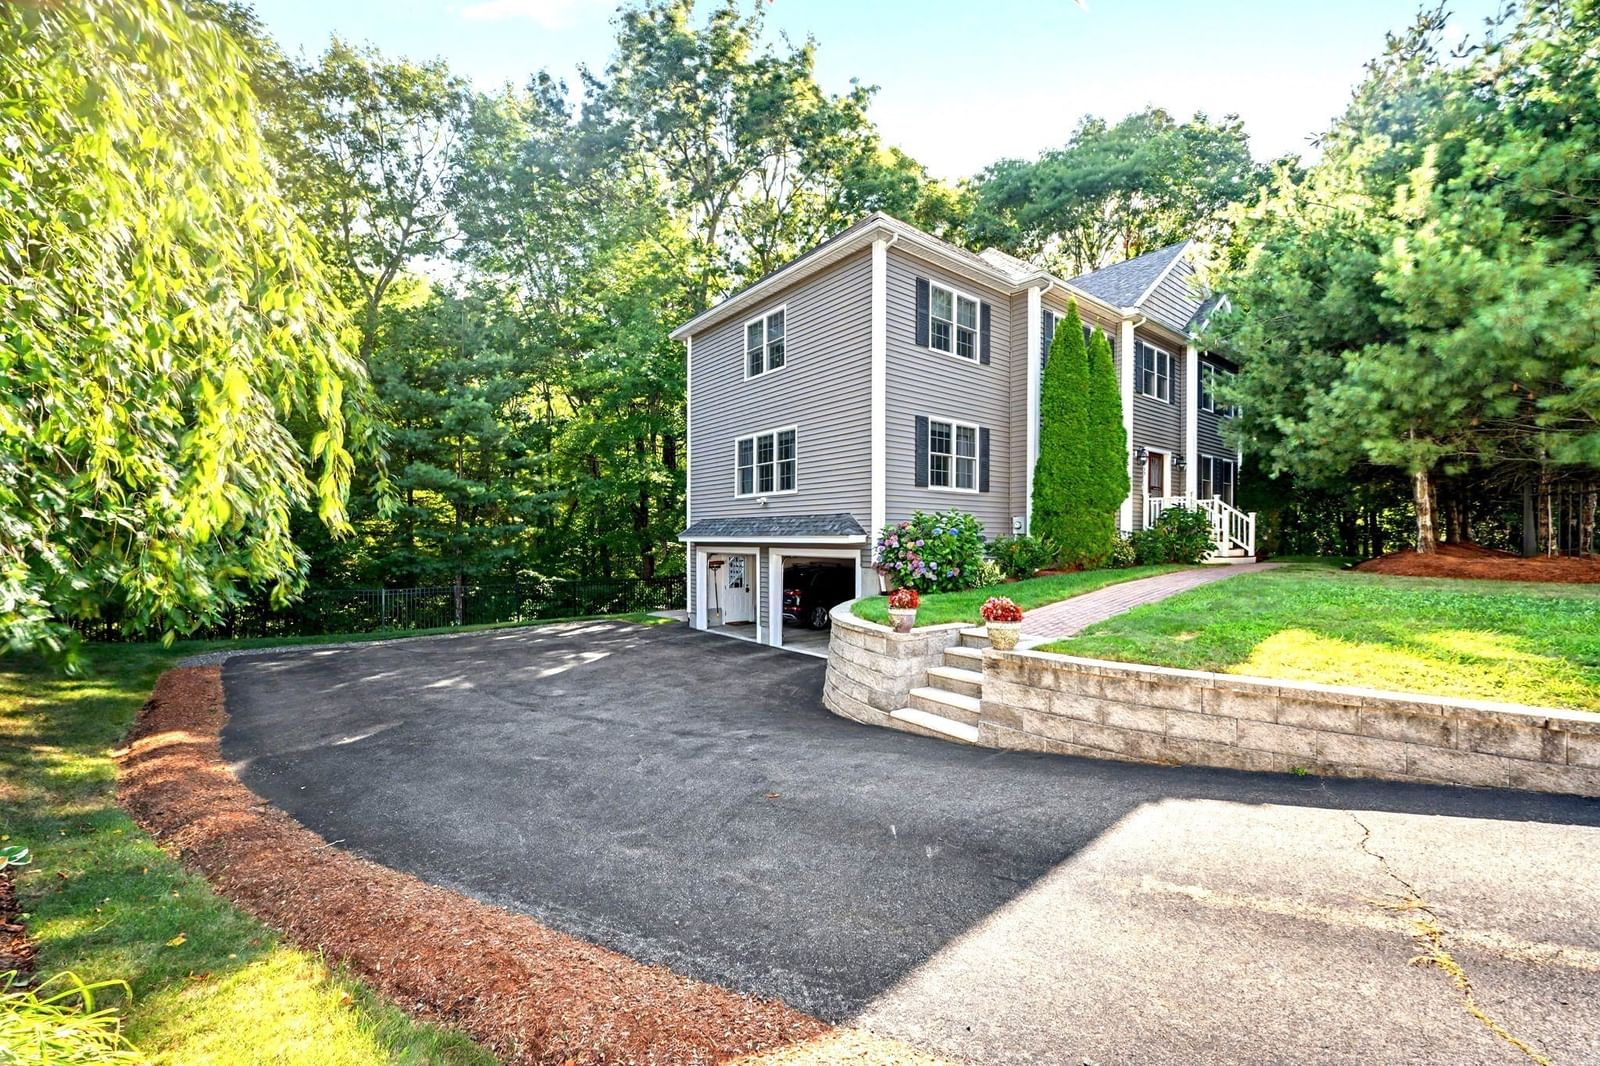
15 Fitz Terrace Wilmington — Photo 1 of 42
Recent Drop: $75,000
$1,250,000
15 Fitz Terrace, Wilmington, MA 01887
Wilmington, MA 01887 — Neighbourhood
Beds
5
Baths
3.5
SqFt
3,314
Style
Single Family
Built
2011
Discover a lifestyle of comfort and convenience at 15 Fitz Terrace in Wilmington, This expansive single-family residence, built in 2011, offers 3314 sq. feet of meticulously designed generational living space. The property features five thoughtfully arranged bedrooms, providing ample private retreats for all. There are 3 full & one half baths ensuring everyday ease and functionality. open kitchen with granite counters and custom cherry cabinets, Gas fireplace, in LR Beyond the living areas, a two-car garage offers practical convenience and additional storage a 10x12 shed The property sits on a 13,939 square foot lot, with 138 ft of lake frontage providing a spacious outdoor environment, beach is private to Fitz Terr only It is a compelling opportunity for an extended family living. 11.10 x 15.10 deck overlooking the water and a patio with a hot & cold water Town water & sewer, natural gas and owner solar panels. 2 x 6 Construction 4 hour notice to show.
Key facts
It was listed on May 27, 2026. The price has come down from an original $1,450,000 to $1,250,000 across 3 changes, most recently on July 16, 2026. The annual property taxes are $11,987 (2025 tax year). It sits on a 0.32-acre (13,939 sq ft) lot.
Immersive Experience
Market Value Analysis
* Analysis is based on 24 actively listed and recently sold comparable properties strictly within Wilmington, MA.
Property Details
Financials
Parking
Interior Specifications
Climate & Utilities
Building & Exterior
Property & Lot
Amenities & Appliances
Gas Water Heater • Range • Dishwasher • Disposal • Refrigerator • Plumbed For Ice Maker
Neighborhood
Public Transportation • Shopping • Medical Facility • Laundromat • Highway Access • House of Worship
Geography
Floorplan Breakdown
Structural Layout
Living Room
Lvl Main,First12.8 x 20
Flooring - Hardwood, Cable Hookup, Deck - Exterior, Exterior Access, Open Floorplan, Lighting - Overhead
Dining Room
Lvl First13 x 24
Flooring - Hardwood, Exterior Access, Open Floorplan
Kitchen
Lvl Main,First14 x 11.8
Closet/Cabinets - Custom Built, Flooring - Stone/Ceramic Tile, Balcony / Deck, Countertops - Stone/Granite/Solid, Kitchen Island, Cabinets - Upgraded, Deck - Exterior, Exterior Access, Stainless Steel Appliances, Gas Stove
Family Room
Lvl Second20.4 x 11.8
Flooring - Hardwood
Primary Bedroom
Lvl First14.4 x 16
Bathroom - Full, Walk-In Closet(s), Closet, Flooring - Hardwood
Bedroom 2
Lvl Second13.6 x 11.8
Bedroom 3
Lvl Second24 x 11.4
Closet, Flooring - Hardwood
Bedroom 4
Lvl Second11.8 x 12.4
Closet, Flooring - Hardwood
Bedroom 5
Lvl Basement12 x 11.6
Bathroom - 3/4, Closet, Flooring - Stone/Ceramic Tile
Bathroom 1
Lvl FirstBathroom - Full, Bathroom - Double Vanity/Sink, Bathroom - Tiled With Shower Stall, Closet/Cabinets - Custom Built, Flooring - Stone/Ceramic Tile
Bathroom 2
Lvl FirstBathroom - Half, Closet/Cabinets - Custom Built, Flooring - Stone/Ceramic Tile
Bathroom 3
Lvl SecondBathroom - Full, Closet, Flooring - Stone/Ceramic Tile
Property History
$1,250,000
Was $1,325,000
Jul 16, 2026
MLS® 73524764
$1,325,000
Was $1,350,000
Jun 23, 2026
MLS® 73524764
$1,350,000
Was $1,450,000
Jun 6, 2026
MLS® 73524764
$1,450,000
May 27, 2026
MLS® 73524764
Questions about this home
When was 15 Fitz Terrace, Wilmington listed?
15 Fitz Terrace, Wilmington was listed on May 27, 2026.
Has the price of 15 Fitz Terrace, Wilmington changed?
The price has come down from an original $1,450,000 to $1,250,000 across 3 changes, most recently on July 16, 2026.
What are the property taxes for 15 Fitz Terrace, Wilmington?
The annual property taxes for 15 Fitz Terrace, Wilmington are $11,987 (2025 tax year).
How big is the lot at 15 Fitz Terrace, Wilmington?
15 Fitz Terrace, Wilmington sits on a 0.32-acre (13,939 sq ft) lot.
What is the status of 15 Fitz Terrace, Wilmington?
15 Fitz Terrace, Wilmington is actively listed for sale.
Population
23,336
U.S. Census Bureau, ACS 2024 5-Year Estimates (B01003)
Median Household Income
$168K
U.S. Census Bureau, ACS 2024 5-Year Estimates (B19013)
Renter-Occupied Homes
11.9%
U.S. Census Bureau, ACS 2024 5-Year Estimates (B25003)
New Construction Permits — Middlesex County
2,698 housing units permitted in the last 12 months (+3% vs the prior 12 months) — 1,713 in 5+ unit buildings
U.S. Census Bureau, Building Permits Survey (through Jul '26)
ADU Potential
Massachusetts allows one accessory dwelling unit by right in single-family zoning districts statewide (M.G.L. c. 40A §3; 760 CMR 71.00, effective Feb 2025). Estimated maximum ADU size for this property: 900 sq ft (the lesser of 900 sq ft or half the 3,314 sq ft principal dwelling). Lot size: 13,939 sq ft.
Based on listing data, which indicates the property type — not the zoning district. Local dimensional, septic (Title 5), and historic-district requirements still apply. Not legal advice — verify with the municipality.
Listing Agent: Jeanette Tighe
Listing Office: EXIT Premier Real Estate
MLS® Number: 73524764