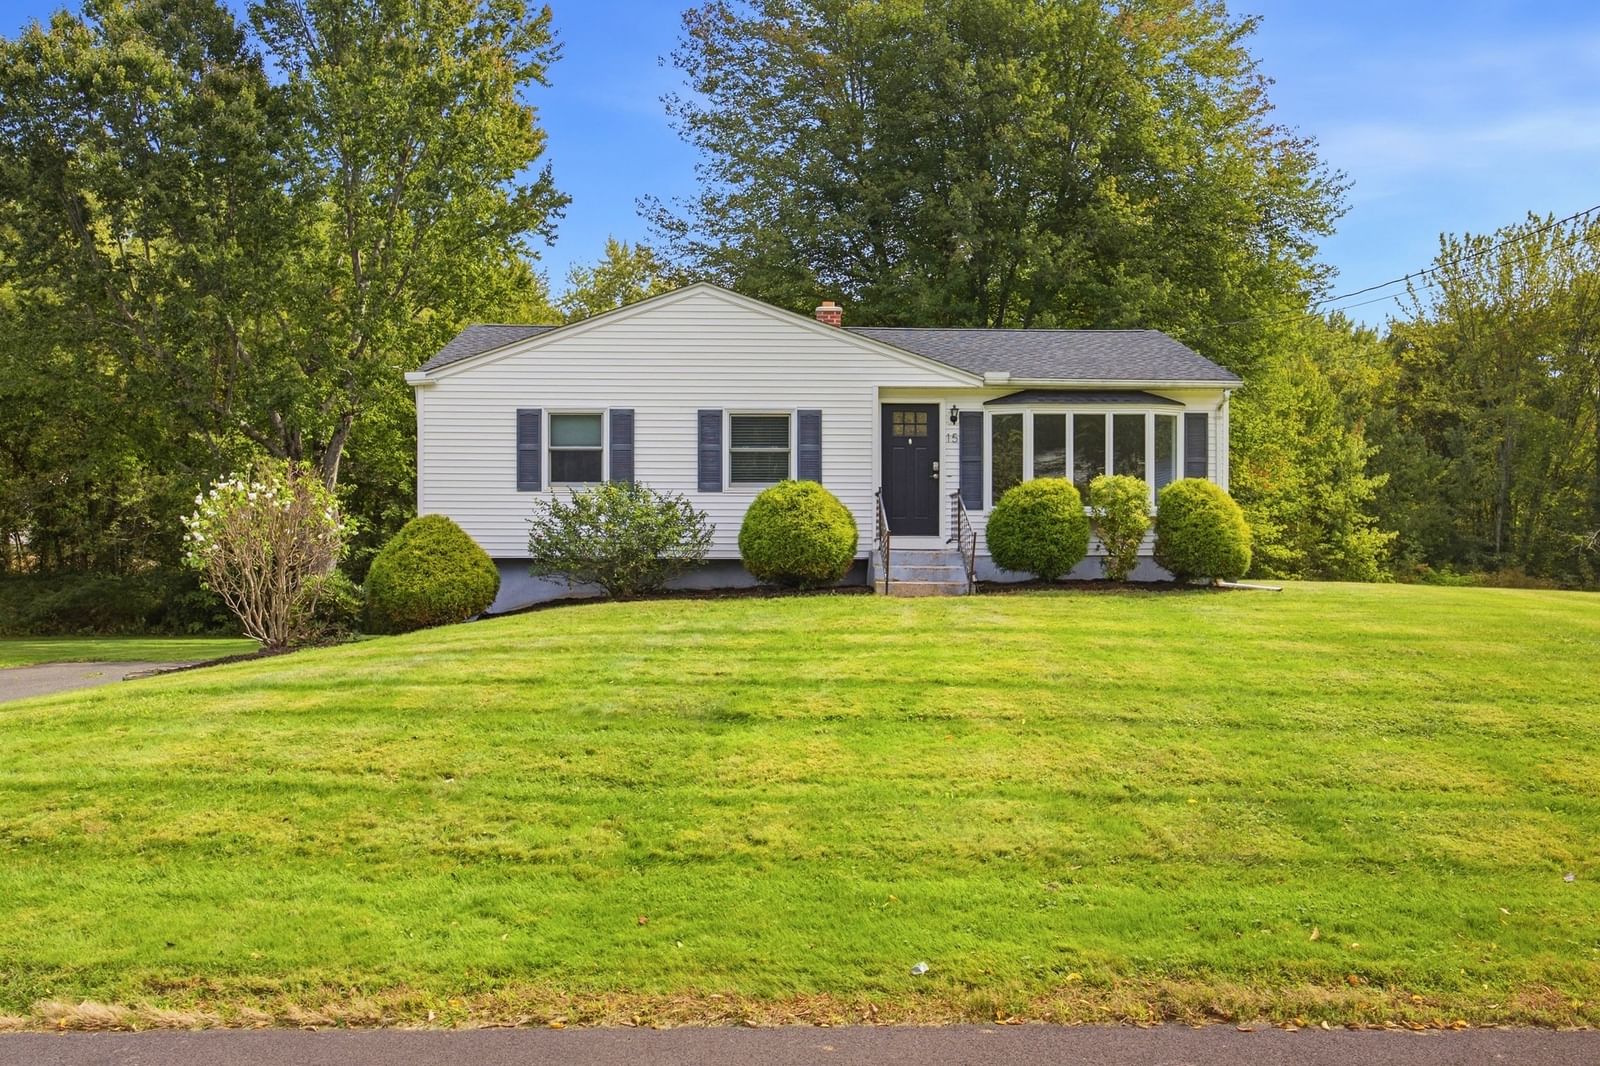
15 Edison Dr South Hadley — Photo 1 of 42
$400,000
15 Edison Dr, South Hadley, MA 01075
South Hadley, MA 01075
Beds
3
Baths
1
SqFt
1,062
Style
Single Family
Built
1962
Morning coffee in the sunroom, sunlight spilling through the living room’s bay window, and a wooded backdrop that changes with the seasons—there’s a lot to love about this three-bedroom ranch tucked along a South Hadley cul-de-sac. Hardwood floors bring warmth to the living spaces, while the eat-in kitchen’s white cabinetry and generous counter space set the scene for everything from a quick breakfast to an afternoon of baking. Just beyond the kitchen, the enclosed sunroom invites you to pull up a chair, open a book, and linger a little longer.Three bedrooms offer room to settle in, host overnight guests, or create a dedicated work-from-home space. Downstairs, a partially finished walkout basement adds flexibility for hobbies or movie nights, along with storage and access to the one-car garage. Outside, the approximately 0.68-acre lot pairs an open lawn with a wooded rear setting. Central air, natural gas heat, and public water and sewer bring everyday convenience, with Mount Holyoke College and the shops and restaurants of the Village Commons nearby. A comfortable home with inviting spaces to enjoy today and make your own over time.
Key facts
It was listed on September 29, 2026. The annual property taxes are $5,046 (2026 tax year). It sits on a 0.68-acre (29,631 sq ft) lot.
Immersive Experience
Market Value Analysis
* Analysis is based on 23 actively listed and recently sold comparable properties strictly within South Hadley, MA.
Property Details
Financials
Parking
Interior Specifications
Climate & Utilities
Building & Exterior
Property & Lot
Amenities & Appliances
Gas Water Heater • Water Heater • Range • Refrigerator • Range Hood • Plumbed For Ice Maker
Neighborhood
Shopping • Park • Walk/Jog Trails • Golf • Conservation Area • Public School
Geography
Floorplan Breakdown
Structural Layout
Living Room
Lvl Main,FirstFlooring - Hardwood, Window(s) - Bay/Bow/Box, Exterior Access
Kitchen
Lvl Main,FirstFlooring - Vinyl, Dining Area, Exterior Access, Slider, Peninsula
Family Room
Lvl BasementExterior Access
Primary Bedroom
Lvl Main,FirstFlooring - Hardwood, Closet - Double
Bedroom 2
Lvl Main,FirstBedroom 3
Lvl Main,FirstCloset, Flooring - Hardwood
Bathroom 1
Lvl FirstBathroom - Full, Bathroom - With Tub & Shower, Flooring - Stone/Ceramic Tile
Questions about this home
When was 15 Edison Dr, South Hadley listed?
15 Edison Dr, South Hadley was listed on September 29, 2026.
Has the price of 15 Edison Dr, South Hadley changed?
The price hasn't changed since it was listed at $400,000.
What are the property taxes for 15 Edison Dr, South Hadley?
The annual property taxes for 15 Edison Dr, South Hadley are $5,046 (2026 tax year).
How big is the lot at 15 Edison Dr, South Hadley?
15 Edison Dr, South Hadley sits on a 0.68-acre (29,631 sq ft) lot.
What is the status of 15 Edison Dr, South Hadley?
15 Edison Dr, South Hadley is actively listed for sale.
Population
17,754
U.S. Census Bureau, ACS 2024 5-Year Estimates (B01003)
Median Household Income
$94K
U.S. Census Bureau, ACS 2024 5-Year Estimates (B19013)
Renter-Occupied Homes
23.0%
U.S. Census Bureau, ACS 2024 5-Year Estimates (B25003)
New Construction Permits — Hampshire County
389 housing units permitted in the last 12 months (+48% vs the prior 12 months) — 274 in 5+ unit buildings
U.S. Census Bureau, Building Permits Survey (through Jul '26)
ADU Potential
Massachusetts allows one accessory dwelling unit by right in single-family zoning districts statewide (M.G.L. c. 40A §3; 760 CMR 71.00, effective Feb 2025). Estimated maximum ADU size for this property: 531 sq ft (the lesser of 900 sq ft or half the 1,062 sq ft principal dwelling). Lot size: 29,631 sq ft.
Based on listing data, which indicates the property type — not the zoning district. Local dimensional, septic (Title 5), and historic-district requirements still apply. Not legal advice — verify with the municipality.
Listing Agent: Amy Mateus
Listing Office: Grace Group Realty, LLC
MLS® Number: 73583708