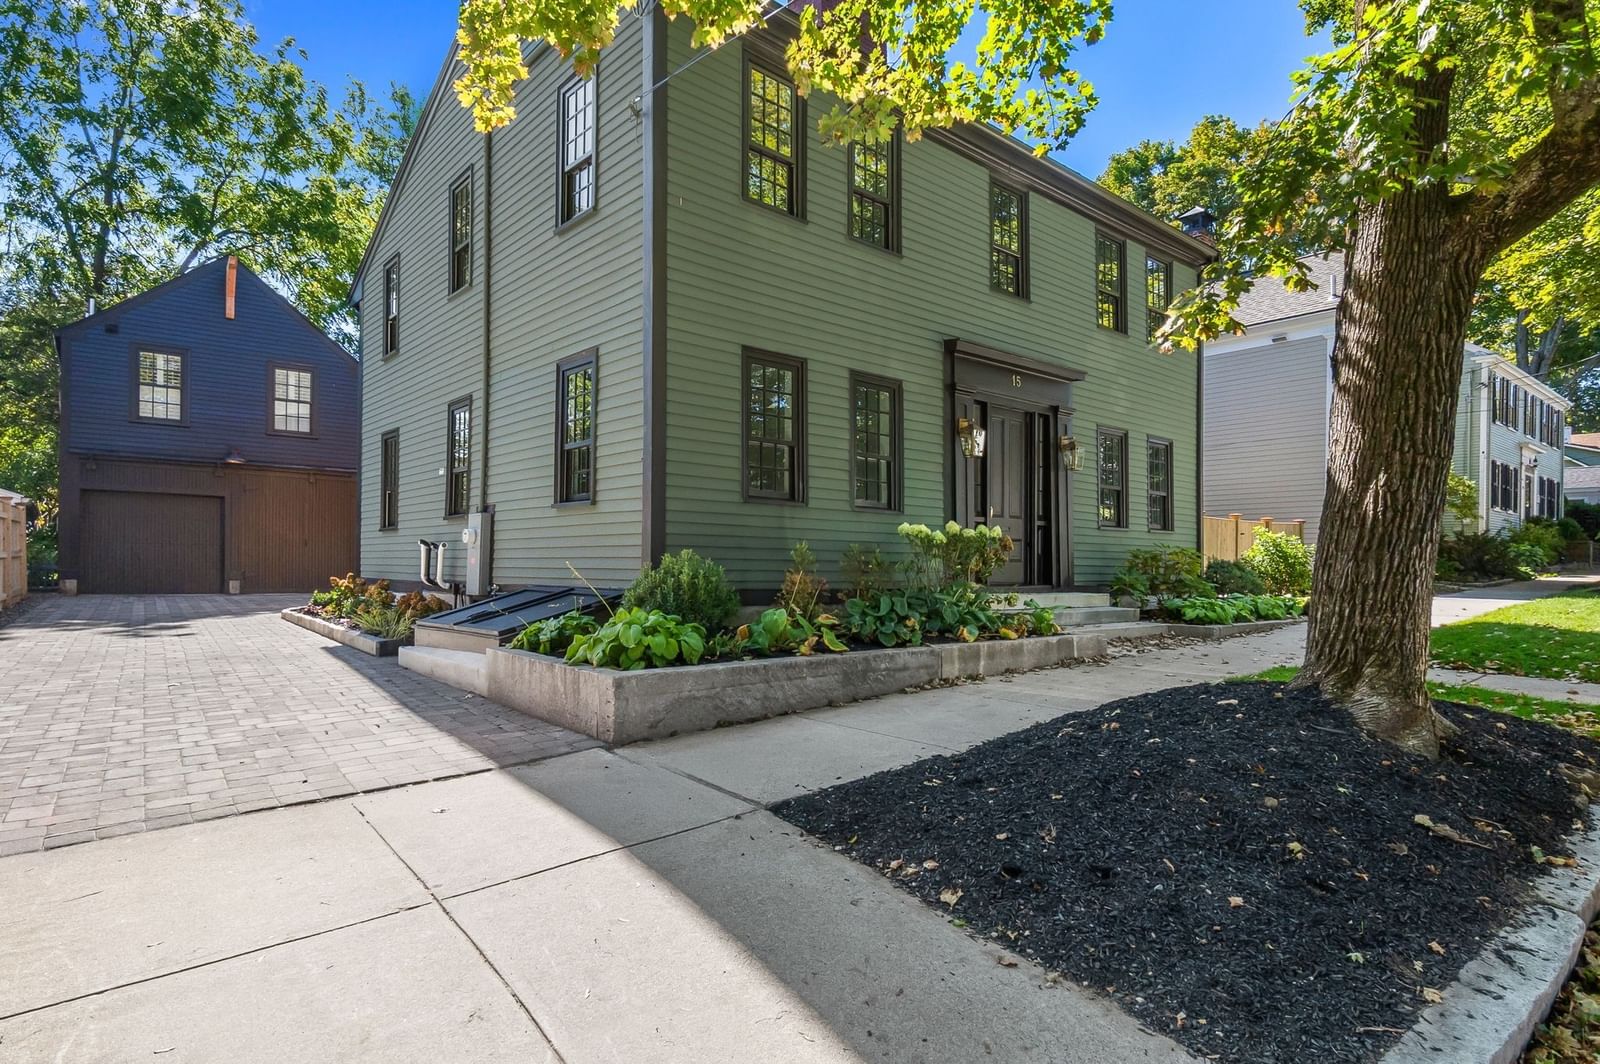
15 Broad St Newburyport — Photo 1 of 42
$2,495,900
15 Broad St, Newburyport, MA 01950
Newburyport, MA 01950
Beds
5
Baths
3.5
SqFt
3,565
Style
Single Family
Built
1850
Thoughtfully designed and beautifully appointed, this exceptional home blends timeless character with modern comfort at every turn. From the carefully curated exterior paint palette to the upgraded paver driveway and thoughtfully selected landscape with an irrigated yard, every detail reflects a level of care and craftsmanship that is immediately apparent.At the rear of the home, the kitchen and living room overlook a fully fenced backyard, creating a seamless connection to the outdoors. An oversized bluestone patio provides an inviting setting for entertaining, relaxing, and enjoying the privacy of this special space.Inside, the home strikes a beautiful balance between old and new. Original architectural details and charm define the front rooms, while contemporary features and amenities unfold naturally as you move through the home. Upstairs, an oversized landing creates a comfortable place to pause amid the morning bustle.The primary ensuite is a retreat unto itself, thoughtfully designed as a serene and private space to unwind at the end of the day. And for extended-stay guests, older children, or those in need of a dedicated office or studio, the apartment above the barn offers exceptional flexibility and endless possibilities.Located on Broad Street, a wide side street with generous guest parking, the home is ideally positioned directly across from an access point to the rail trail. From here, downtown Newburyport is just minutes away by foot, bike, or car. Follow the rail trail into the heart of downtown along the riverfront, passing tennis courts, a playground, and an off-leash dog park along the way.With its thoughtful design, versatile spaces, seamless indoor-outdoor living, and enviable location, this is a home where every detail has been considered. Come experience the craftsmanship, character, and comfort for yourself—you won’t want to miss it. See that fabulous barn? Check out the attached PDF of photos of the finished space you'll use for guests, older children, art studio or work to from home!
Key facts
It was listed on September 30, 2026. It sits on a 0.19-acre (8,178 sq ft) lot.
Open Houses
Market Value Analysis
* Analysis is based on 24 actively listed and recently sold comparable properties strictly within Newburyport, MA.
Property Details
Financials
Parking
Interior Specifications
Climate & Utilities
Building & Exterior
Property & Lot
Amenities & Appliances
Gas Water Heater • Range • Dishwasher • Disposal • Microwave • Refrigerator • Range Hood
Neighborhood
Public Transportation • Shopping • Tennis Court(s) • Park • Walk/Jog Trails • Golf
Geography
Floorplan Breakdown
Structural Layout
Living Room
Lvl Main,First14.75 x 17.666666666
Flooring - Hardwood, Recessed Lighting
Dining Room
Lvl First16.833333333 x 10.166666666
Flooring - Hardwood
Kitchen
Lvl Main,First13.416666666 x 14.25
Flooring - Hardwood, Countertops - Stone/Granite/Solid, Kitchen Island, Cabinets - Upgraded, Open Floorplan, Recessed Lighting, Stainless Steel Appliances, Pot Filler Faucet, Wine Chiller, Gas Stove
Office
Lvl First16 x 12.333333333
Flooring - Hardwood, Recessed Lighting
Family Room
Lvl Main,First15.916666666 x 13.583333333
Open Floorplan, Recessed Lighting
Primary Bedroom
Lvl Second15.916666666 x 13.5
Bathroom - 3/4, Bathroom - Double Vanity/Sink, Ceiling Fan(s), Walk-In Closet(s), Flooring - Hardwood
Bedroom 2
Lvl Second14.75 x 17.666666666
Bedroom 3
Lvl Second16 x 17.666666666
Closet, Flooring - Hardwood
Bedroom 4
Lvl Second11.583333333 x 9.666666666
Closet, Flooring - Hardwood
Bedroom 5
Lvl Second11.583333333 x 8.083333333
Closet, Flooring - Hardwood
Bathroom 1
Lvl First3.416666666 x 9.666666666
Bathroom - Half, Flooring - Hardwood
Bathroom 2
Lvl Second14 x 8.083333333
Bathroom - Double Vanity/Sink, Bathroom - Tiled With Shower Stall, Flooring - Stone/Ceramic Tile, Countertops - Stone/Granite/Solid
Bathroom 3
Lvl Second7.833333333 x 7.666666666
Bathroom - Double Vanity/Sink, Bathroom - Tiled With Tub, Flooring - Stone/Ceramic Tile, Countertops - Stone/Granite/Solid
Property History
$2,495,900
Sep 30, 2026
MLS® 73584398
$560,000
Jul 16, 2010
MLS® 71053823
$585,000
Mar 25, 2010
MLS® 71053823
Questions about this home
When was 15 Broad St, Newburyport listed?
15 Broad St, Newburyport was listed on September 30, 2026.
Has the price of 15 Broad St, Newburyport changed?
The price hasn't changed since it was listed at $2,495,900.
How big is the lot at 15 Broad St, Newburyport?
15 Broad St, Newburyport sits on a 0.19-acre (8,178 sq ft) lot.
What is the status of 15 Broad St, Newburyport?
15 Broad St, Newburyport is actively listed for sale.
Population
18,652
U.S. Census Bureau, ACS 2024 5-Year Estimates (B01003)
Median Household Income
$140K
U.S. Census Bureau, ACS 2024 5-Year Estimates (B19013)
Renter-Occupied Homes
22.6%
U.S. Census Bureau, ACS 2024 5-Year Estimates (B25003)
New Construction Permits — Essex County
1,060 housing units permitted in the last 12 months (-11% vs the prior 12 months) — 603 in 5+ unit buildings
U.S. Census Bureau, Building Permits Survey (through Jul '26)
ADU Potential
Massachusetts allows one accessory dwelling unit by right in single-family zoning districts statewide (M.G.L. c. 40A §3; 760 CMR 71.00, effective Feb 2025). Estimated maximum ADU size for this property: 900 sq ft (the lesser of 900 sq ft or half the 3,565 sq ft principal dwelling). Lot size: 8,178 sq ft.
Based on listing data, which indicates the property type — not the zoning district. Local dimensional, septic (Title 5), and historic-district requirements still apply. Not legal advice — verify with the municipality.
Listing Agent: Homes & Lifestyles Team
Listing Office: Gibson Sotheby's International Realty
MLS® Number: 73584398


