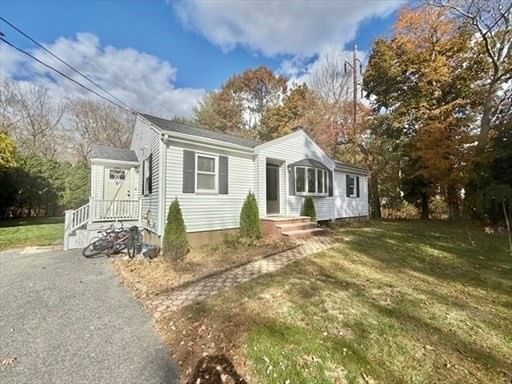
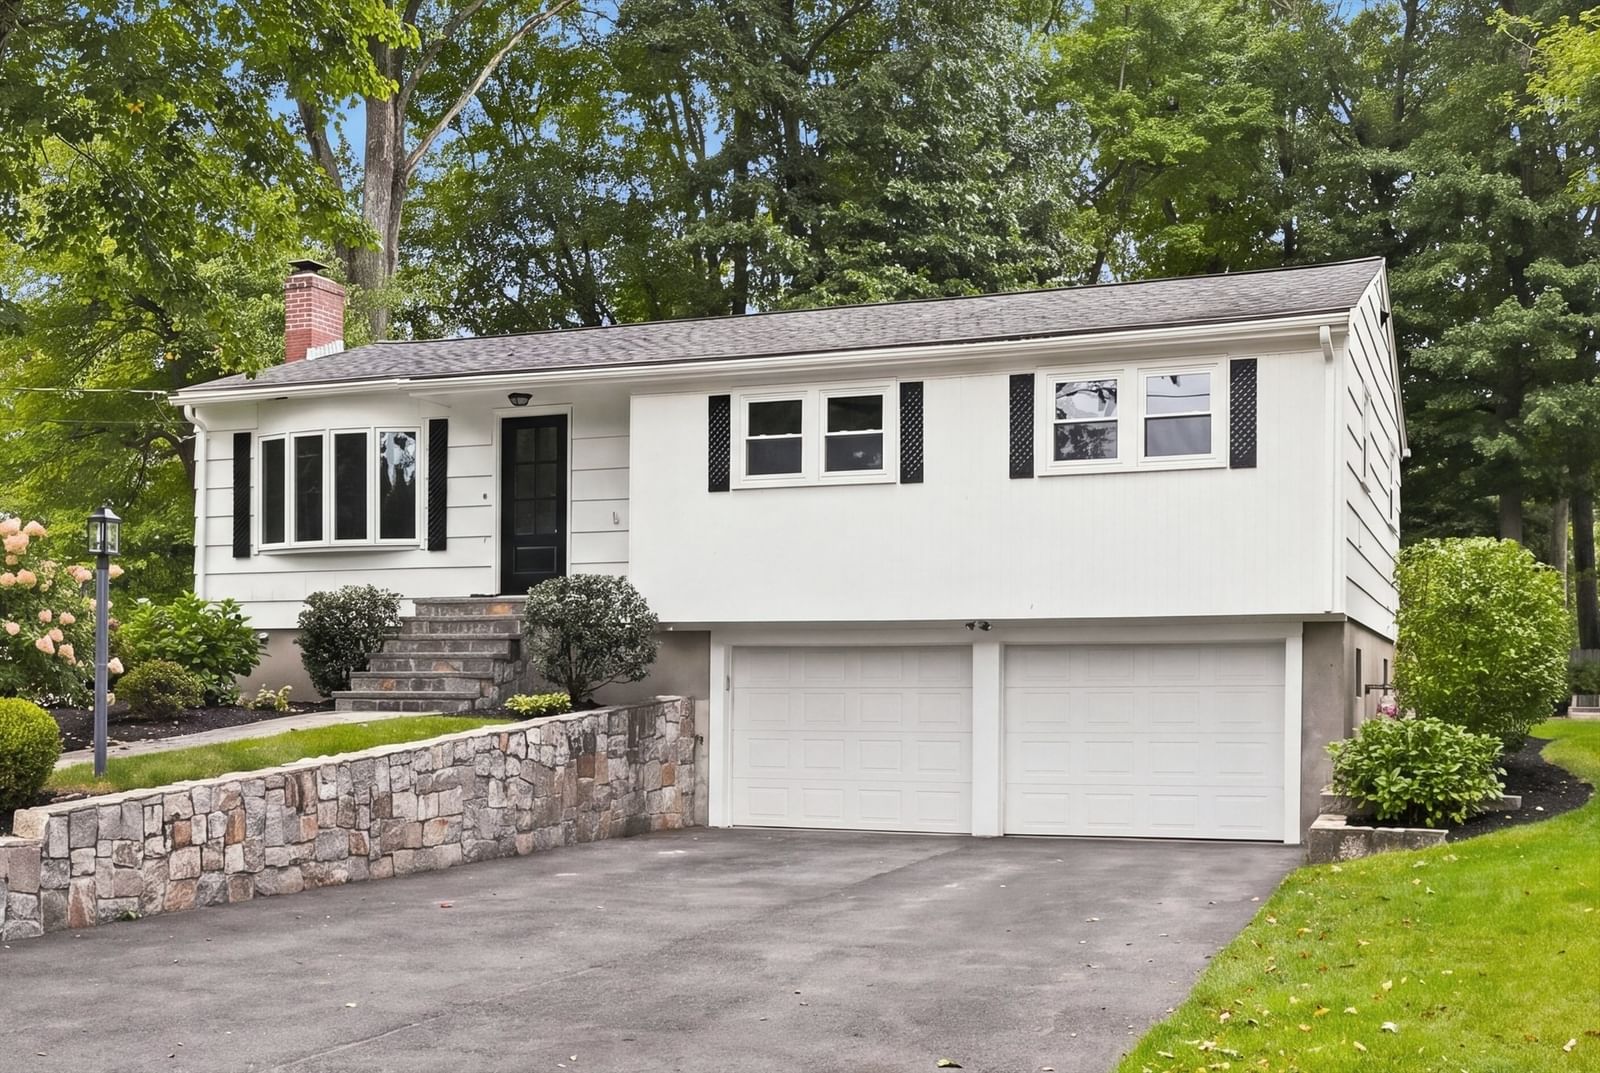
148 Daly Dr Ext Stoughton — Photo 1 of 34
$615,000
148 Daly Dr Ext, Stoughton, MA 02072
Stoughton, MA 02072 — Sumner Gardens
Beds
3
Baths
1.5
SqFt
1,746
Style
Single Family
Built
1960
Just Listed! This meticulously maintained ranch style home is located in one of Stoughton's most sought-after neighborhoods. This 1746 square foot, 3 bedroom, 1.5 bath property offers an inviting home environment, ready for immediate occupancy. The updated kitchen features stainless steel appliances and features elegant granite counters, providing both functionality and a sophisticated aesthetic for culinary endeavors. The living room serves as a central gathering space, highlighted by a welcoming fireplace and rich hardwood flooring that extends throughout, creating an atmosphere of warmth and continuity. The property encompasses a private, fenced-in yard, offering ample space for outdoor activities, complemented by a dedicated outdoor dining area perfect for al fresco entertaining. The inclusion of solar panels enhances the property's efficiency and sustainability. The cherry on top is the finished, walk-out lower level featuring a half bath and built-in bar, making it the place to be when watching the big game. Don't hesitate, schedule a tour today!
Key facts
It was listed on September 30, 2026. The annual property taxes are $6,328 (2026 tax year). It sits on a 0.48-acre (20,787 sq ft) lot.
Market Value Analysis
* Analysis is based on 24 actively listed and recently sold comparable properties strictly within Stoughton, MA.
Property Details
Financials
Parking
Interior Specifications
Climate & Utilities
Building & Exterior
Property & Lot
Amenities & Appliances
Range • Dishwasher • Microwave
Neighborhood
Public Transportation • Shopping • Park • Highway Access • House of Worship • Public School
Geography
Floorplan Breakdown
Structural Layout
Living Room
Lvl FirstCeiling Fan(s), Flooring - Hardwood, Cable Hookup
Dining Room
Lvl Main,FirstFlooring - Hardwood, Lighting - Overhead
Kitchen
Lvl FirstBathroom - Half, Flooring - Stone/Ceramic Tile, Dining Area, Countertops - Stone/Granite/Solid, Cabinets - Upgraded, Exterior Access, Remodeled
Family Room
Lvl BasementBathroom - Half, Flooring - Stone/Ceramic Tile, Flooring - Laminate, Wet Bar, Cable Hookup, Exterior Access, Recessed Lighting
Primary Bedroom
Lvl FirstCeiling Fan(s), Closet, Flooring - Hardwood
Bedroom 2
Lvl Main,FirstBedroom 3
Lvl FirstCloset, Flooring - Hardwood, Cable Hookup, Lighting - Overhead
Questions about this home
When was 148 Daly Dr Ext, Stoughton listed?
148 Daly Dr Ext, Stoughton was listed on September 30, 2026.
Has the price of 148 Daly Dr Ext, Stoughton changed?
The price hasn't changed since it was listed at $615,000.
What are the property taxes for 148 Daly Dr Ext, Stoughton?
The annual property taxes for 148 Daly Dr Ext, Stoughton are $6,328 (2026 tax year).
How big is the lot at 148 Daly Dr Ext, Stoughton?
148 Daly Dr Ext, Stoughton sits on a 0.48-acre (20,787 sq ft) lot.
What is the status of 148 Daly Dr Ext, Stoughton?
148 Daly Dr Ext, Stoughton is actively listed for sale.
Population
29,225
U.S. Census Bureau, ACS 2024 5-Year Estimates (B01003)
Median Household Income
$105K
U.S. Census Bureau, ACS 2024 5-Year Estimates (B19013)
Renter-Occupied Homes
25.9%
U.S. Census Bureau, ACS 2024 5-Year Estimates (B25003)
New Construction Permits — Norfolk County
1,524 housing units permitted in the last 12 months (+52% vs the prior 12 months) — 1,030 in 5+ unit buildings
U.S. Census Bureau, Building Permits Survey (through Jul '26)
ADU Potential
Massachusetts allows one accessory dwelling unit by right in single-family zoning districts statewide (M.G.L. c. 40A §3; 760 CMR 71.00, effective Feb 2025). Estimated maximum ADU size for this property: 873 sq ft (the lesser of 900 sq ft or half the 1,746 sq ft principal dwelling). Lot size: 20,787 sq ft.
Based on listing data, which indicates the property type — not the zoning district. Local dimensional, septic (Title 5), and historic-district requirements still apply. Not legal advice — verify with the municipality.
Listing Agent: Joseph P. Clancy Jr.
Listing Office: Tullish & Clancy
MLS® Number: 73584843