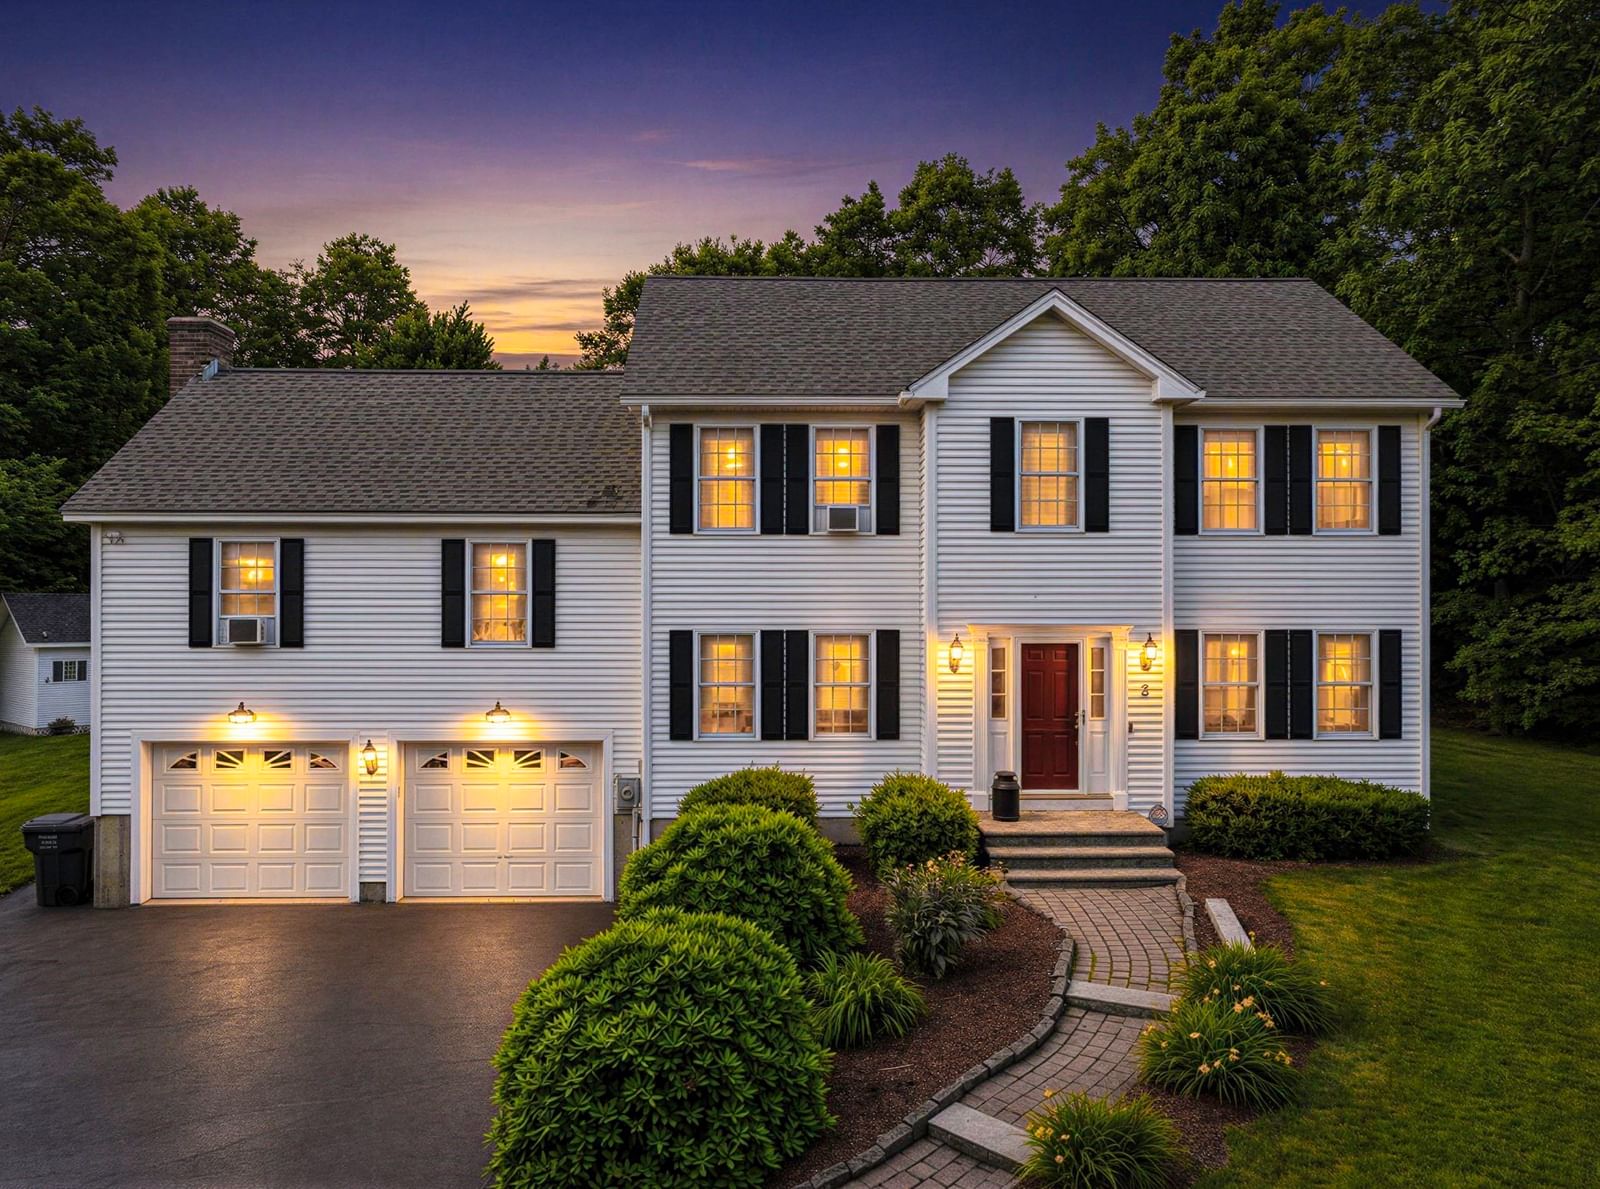
146 Wachusett St. Rutland — Photo 1 of 41
$759,900
146 Wachusett St., Rutland, MA 01543
Rutland, MA 01543
Beds
3
Baths
2.5
SqFt
2,600
Style
Single Family
Built
2025
This one year young new-construction retreat is privately set on 6 acres of natural beauty near the Holden and Princeton lines. An impressive foyer welcomes you into this beautifully designed home featuring a stunning kitchen with shaker cabinetry, granite countertops, a spacious island with seating for three, huge walk-in pantry, and half bath. The sun-filled breakfast area flows effortlessly into the vaulted-ceiling family room, complete with a cozy gas fireplace—perfect for relaxing on chilly winter evenings. Your dining room with classic wainscoting provides an elegant setting for entertaining, while the flexible first-floor room with French doors offers the perfect space for a living room, home office, or playroom.Step outside onto the expansive composite deck and enjoy your morning coffee surrounded by nature and the soothing sounds of your very own waterfall! The luxurious primary suite is a true retreat, featuring a spa-inspired bath with a large custom-tiled shower and an oversized walk-in closet. Two additional bedrooms, a full bath, and convenient second-floor laundry complete the upper level.Additional highlights include a two-car garage, walkout basement, central A/C, and the energy efficiency and modern construction you expect from a virtually new home. Ideally located just 10–12 minutes from Holden amenities, near Princeton skiing and hiking, and with easy access to the Rail Trail. A truly special property offering privacy, beauty, comfort, and convenience. Conveniently located near routes 56,68,122, and 9, with easy access to Worcester, the Mass Pike and I-290. Crafted by Willett Construction, Inc., this exceptional home reflects the highest standards of craftsmanship, quality, and meticulous attention to detail. Come see!
Key facts
It was listed on September 24, 2026. The annual property taxes are $1,464 (2025 tax year). It sits on a 6.01-acre (261,795 sq ft) lot.
Open Houses
Market Value Analysis
* Analysis is based on 23 actively listed and recently sold comparable properties strictly within Rutland, MA.
Property Details
Financials
Parking
Interior Specifications
Climate & Utilities
Building & Exterior
Property & Lot
Amenities & Appliances
Range • Dishwasher • Microwave • Refrigerator
Neighborhood
Pool • Park • Walk/Jog Trails • Conservation Area • Highway Access • Public School
Geography
Floorplan Breakdown
Structural Layout
Living Room
Lvl First13.083333333 x 13.25
Ceiling Fan(s), Flooring - Hardwood, French Doors, Decorative Molding
Dining Room
Lvl First13.166666666 x 13.25
Flooring - Hardwood, Crown Molding, Decorative Molding
Kitchen
Lvl First24.25 x 13.333333333
Flooring - Hardwood, Kitchen Island, Open Floorplan, Stainless Steel Appliances, Storage
Family Room
Lvl First23 x 17.416666666
Ceiling Fan(s), Vaulted Ceiling(s), Flooring - Hardwood, Decorative Molding
Primary Bedroom
Lvl Second17.083333333 x 13.083333333
Bathroom - Full, Ceiling Fan(s), Walk-In Closet(s), Flooring - Wall to Wall Carpet
Bedroom 2
Lvl Second13.083333333 x 13.333333333
Bedroom 3
Lvl Second13.083333333 x 13.25
Ceiling Fan(s), Closet, Flooring - Wall to Wall Carpet
Bathroom 1
Lvl First9.75 x 6.25
Bathroom - Half, Closet - Linen, Flooring - Stone/Ceramic Tile, Countertops - Stone/Granite/Solid
Bathroom 2
Lvl Second9.416666666 x 11
Bathroom - Tiled With Shower Stall, Closet - Linen, Countertops - Stone/Granite/Solid, Double Vanity
Bathroom 3
Lvl nullBathroom - Tiled With Tub & Shower, Closet - Linen, Countertops - Stone/Granite/Solid
Property History
$759,900
Sep 24, 2026
MLS® 73582127
$740,000
Oct 8, 2025
MLS® 73430208
$749,900
Sep 12, 2025
MLS® 73430208
$759,900
Sep 6, 2025
MLS® 73408703
$759,900
Jul 23, 2025
MLS® 73408703
Questions about this home
When was 146 Wachusett St., Rutland listed?
146 Wachusett St., Rutland was listed on September 24, 2026.
Has the price of 146 Wachusett St., Rutland changed?
The price hasn't changed since it was listed at $759,900.
What are the property taxes for 146 Wachusett St., Rutland?
The annual property taxes for 146 Wachusett St., Rutland are $1,464 (2025 tax year).
How big is the lot at 146 Wachusett St., Rutland?
146 Wachusett St., Rutland sits on a 6.01-acre (261,795 sq ft) lot.
What is the status of 146 Wachusett St., Rutland?
146 Wachusett St., Rutland is actively listed for sale.
Population
9,353
U.S. Census Bureau, ACS 2024 5-Year Estimates (B01003)
Median Household Income
$146K
U.S. Census Bureau, ACS 2024 5-Year Estimates (B19013)
Renter-Occupied Homes
10.6%
U.S. Census Bureau, ACS 2024 5-Year Estimates (B25003)
New Construction Permits — Worcester County
1,805 housing units permitted in the last 12 months (+1% vs the prior 12 months) — 1,007 in 5+ unit buildings
U.S. Census Bureau, Building Permits Survey (through Jul '26)
ADU Potential
Massachusetts allows one accessory dwelling unit by right in single-family zoning districts statewide (M.G.L. c. 40A §3; 760 CMR 71.00, effective Feb 2025). Estimated maximum ADU size for this property: 900 sq ft (the lesser of 900 sq ft or half the 2,600 sq ft principal dwelling). Lot size: 261,795 sq ft.
Based on listing data, which indicates the property type — not the zoning district. Local dimensional, septic (Title 5), and historic-district requirements still apply. Not legal advice — verify with the municipality.
Listing Agent: Catherine Kiernan
Listing Office: Coldwell Banker Realty - Worcester
MLS® Number: 73582127