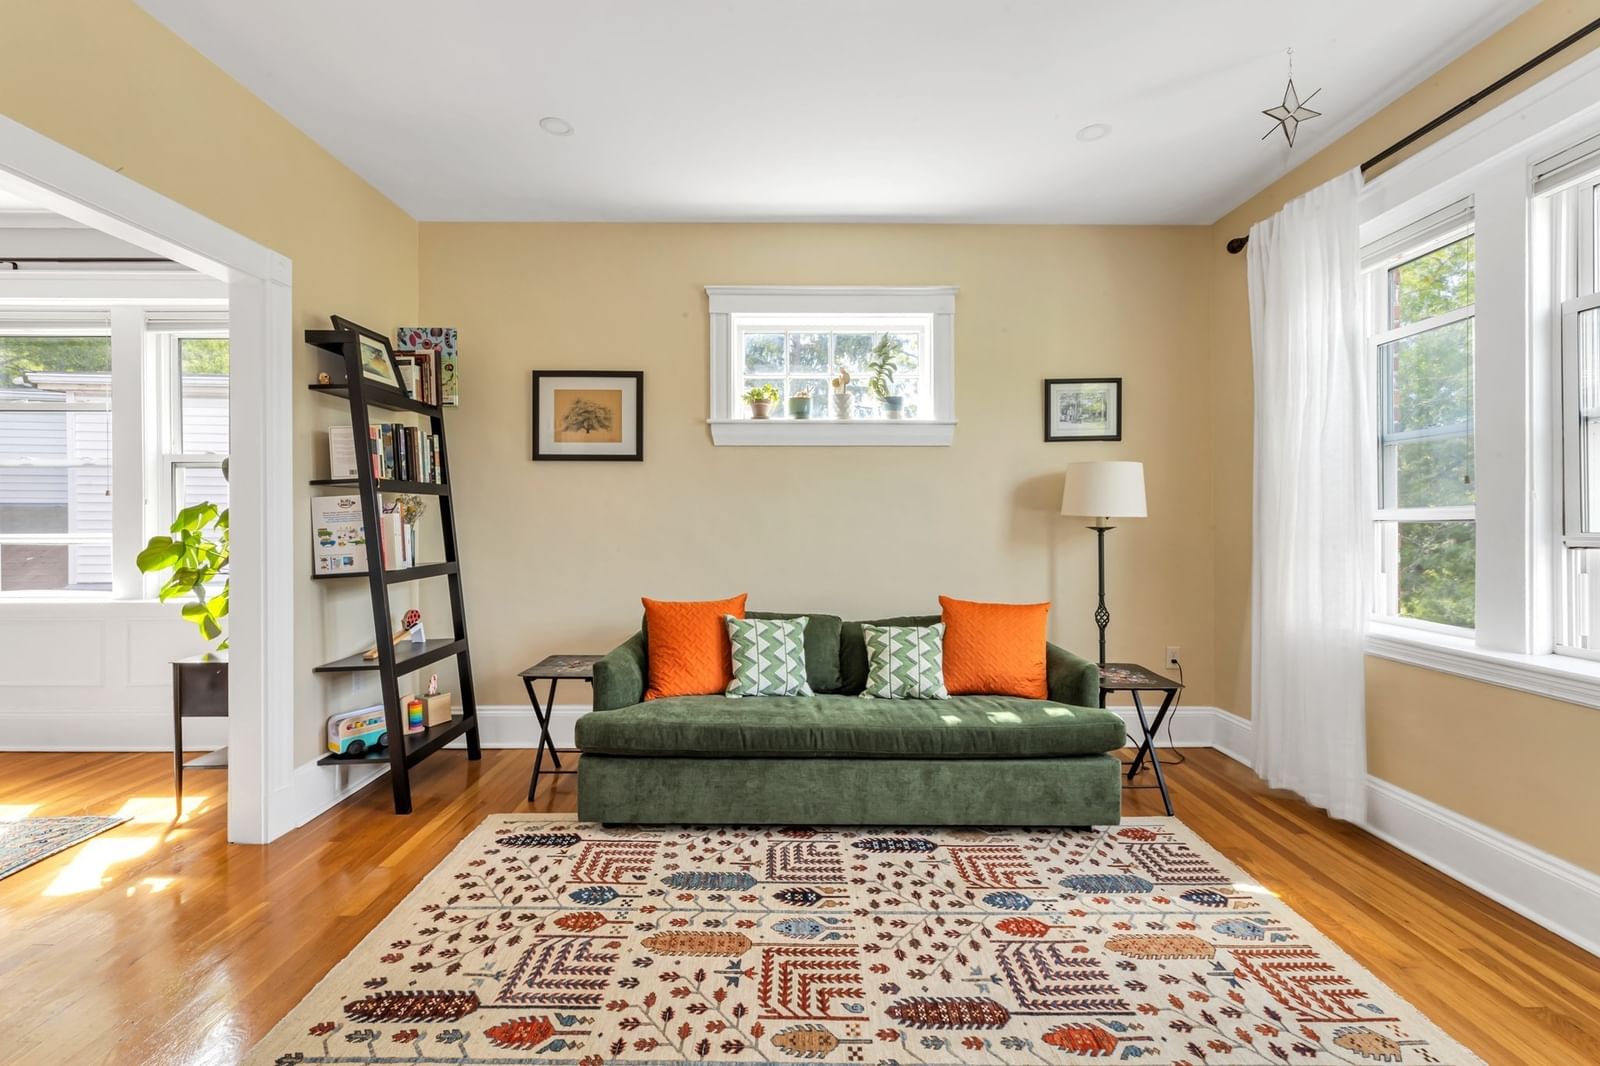
14 Whitby Ter #1 Boston — Photo 1 of 34
$819,900
14 Whitby Ter #1, Boston, MA 02125
Boston, MA 02125 — Dorchester
Beds
3
Baths
1
SqFt
1,872
Style
Condominium
Built
1900
Set within a beautiful Victorian home, this gracious parlor-level Philadelphia-style duplex offers nearly 2,000 square feet of living space and the scale, character, and privacy of a single-family home. Windows on all four sides fill the residence with natural light, while a spacious and flexible floor plan provides wonderful spaces for both everyday living and entertaining.Rich architectural details have been thoughtfully preserved throughout, including a beautifully carved arched entryway, eight original stained-glass windows, two sets of working pocket doors, two fireplaces, a butler’s pantry, and a charming walk-through pantry. The three-bedroom home also features an eat-in kitchen, hardwood floors throughout, and an updated bath. The home has benefited from significant improvements that enhance both comfort and functionality. Updates include a new HVAC system, solid wood windows, upgraded electrical with recessed lighting, refinished flooring and new appliances. Off-street parking, full-size laundry, and basement storage complete the offering. Ideally located near neighborhood restaurants, shops, and amenities, with convenient access to both the Savin Hill and JFK/UMass Red Line stations, this distinctive home combines the craftsmanship and character of a Victorian residence with extensive modern updates.
Key facts
It was listed on October 2, 2026. The annual property taxes are $8,629 (2026 tax year). The condo fee is $245 per month, which includes water.
Immersive Experience
Open Houses
Market Value Analysis
* Analysis is based on 24 actively listed and recently sold comparable properties strictly within Boston, MA.
Property Details
Financials
Parking
Interior Specifications
Climate & Utilities
Building & Exterior
Property & Lot
Amenities & Appliances
Range • Dishwasher • Disposal • Trash Compactor • Microwave • Refrigerator • Freezer • Washer • Dryer
Neighborhood
Public Transportation • Shopping • Park • Walk/Jog Trails • Medical Facility • Bike Path
Geography
Questions about this home
When was 14 Whitby Ter #1, Boston listed?
14 Whitby Ter #1, Boston was listed on October 2, 2026.
Has the price of 14 Whitby Ter #1, Boston changed?
The price hasn't changed since it was listed at $819,900.
What are the property taxes for 14 Whitby Ter #1, Boston?
The annual property taxes for 14 Whitby Ter #1, Boston are $8,629 (2026 tax year).
What is the condo fee at 14 Whitby Ter #1, Boston?
The condo fee is $245 per month, which includes water.
What is the status of 14 Whitby Ter #1, Boston?
14 Whitby Ter #1, Boston is actively listed for sale.
Population
33,662
U.S. Census Bureau, ACS 2024 5-Year Estimates (B01003)
Median Household Income
$83K
U.S. Census Bureau, ACS 2024 5-Year Estimates (B19013)
Renter-Occupied Homes
65.1%
U.S. Census Bureau, ACS 2024 5-Year Estimates (B25003)
New Construction Permits — Suffolk County
2,337 housing units permitted in the last 12 months (+13% vs the prior 12 months) — 2,062 in 5+ unit buildings
U.S. Census Bureau, Building Permits Survey (through Jul '26)
Listing Agent: Brett Campbell
Listing Office: Gibson Sotheby's International Realty
MLS® Number: 73586076