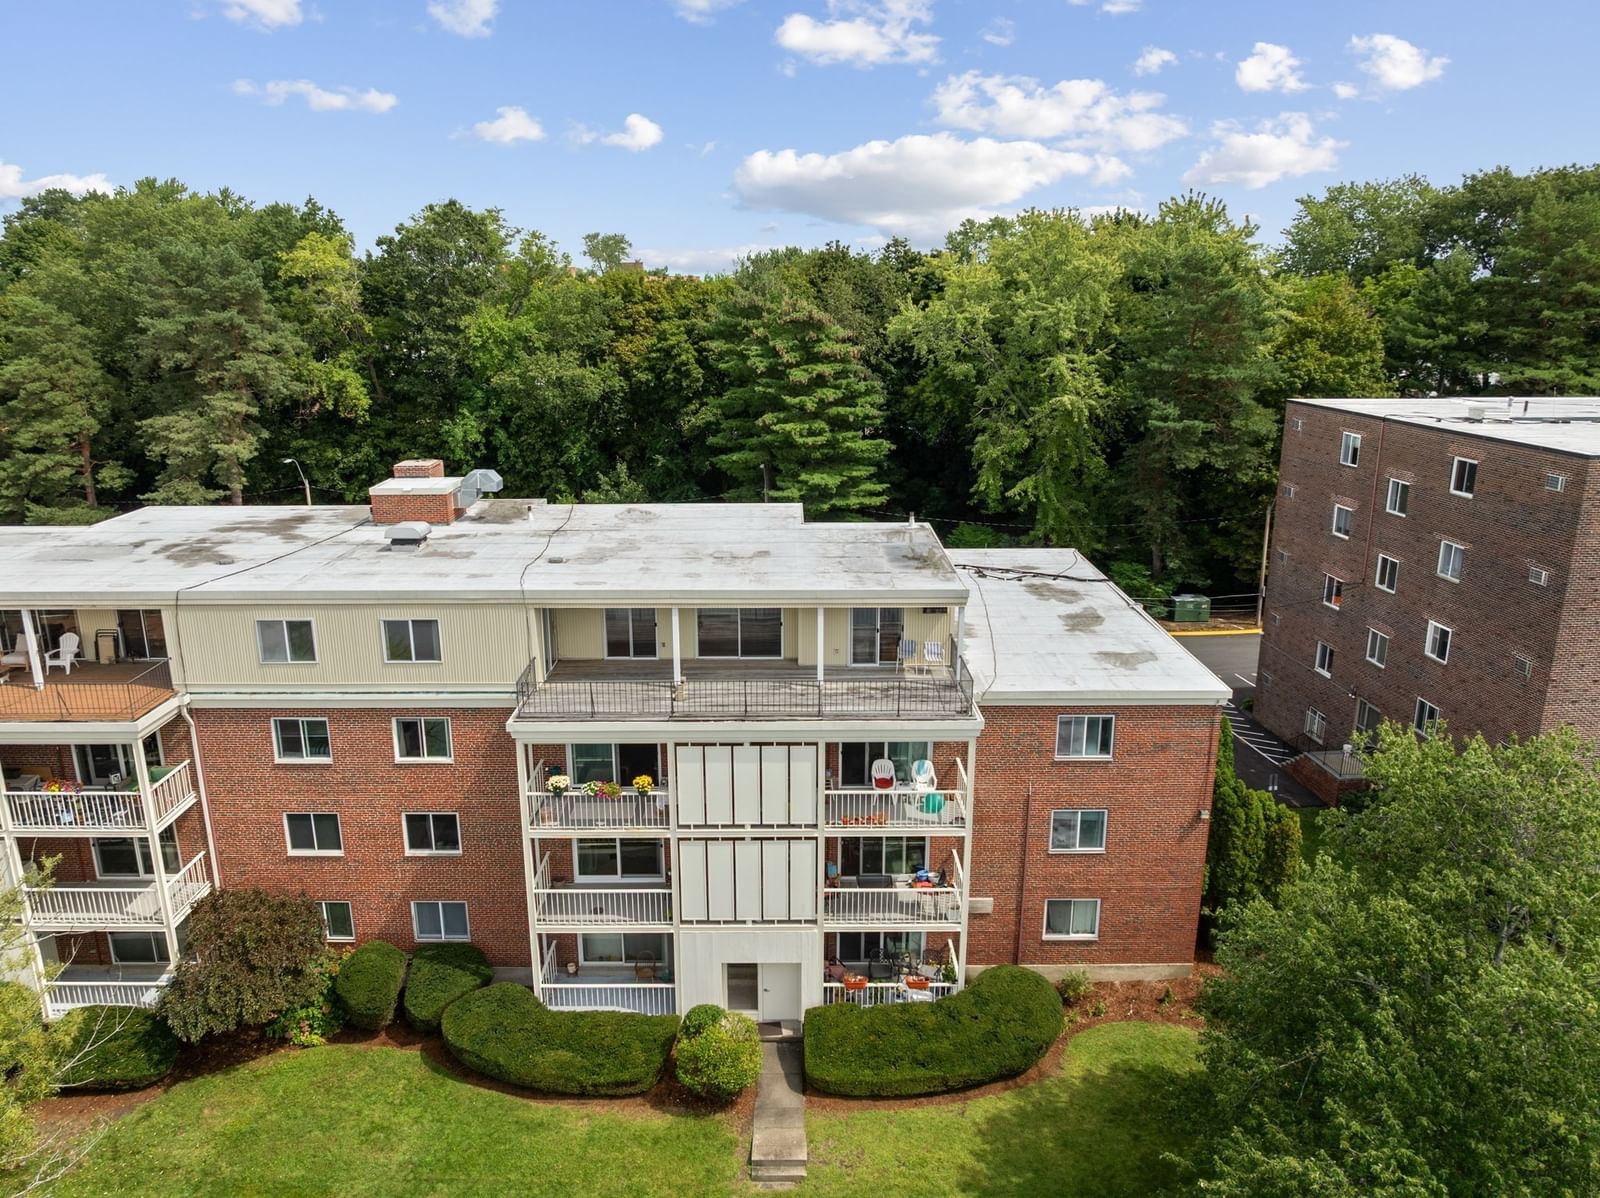
14 Wellington St #1 Arlington — Photo 1 of 35
Recent Drop: $35,000
$995,000
14 Wellington St #1, Arlington, MA 02476
Arlington, MA 02476
Beds
2
Baths
2.5
SqFt
2,476
Style
Condominium
Built
1888
Classic Victorian architecture meets spacious, sophisticated living in this distinctive home just moments from Arlington Center, the Minuteman Bikeway and Spy Pond. Rich in character and craftsmanship, this beautifully detailed condo offers soaring ceilings, hardwood floors, intricate crown molding and wainscoting, custom built-ins and exceptional period details throughout, while providing the space and functionality fit for today’s lifestyle. The impressive main living areas are designed for both everyday comfort and entertaining. A turret-style family room features a wall of custom bookshelves, while the adjoining living and dining rooms create an inviting open flow highlighted by elegant columns and a fireplace. The spacious kitchen offers granite countertops, high-end appliances, abundant cabinetry and a peninsula with additional seating. Beyond the main living spaces, a flex room provides opportunity for a home office or reading area, while in-unit laundry adds everyday convenience. Both generously sized bedrooms feature large walk-in closets and private en-suite baths. The primary suite is a true standout, showcasing beautiful coffered ceilings and its own turret-style sitting area that adds architectural interest and flexible additional space. The home also offers exceptional storage and future potential, including a large, exclusive storage room and a separate unfinished room in the basement ready to accommodate a variety of future uses. Three off-street parking spaces provide a rare level of convenience this close to Arlington Center. Enjoy a location that puts some of Arlington’s best amenities within easy reach, including Spy Pond, the Minuteman Bikeway, Arlington Center’s restaurants, cafés and shops, nearby parks and public transportation. With easy access toward Cambridge and Boston, this is a unique opportunity to enjoy the character and scale of a classic Victorian home with the convenience of condominium living in one of Arlington’s most desirable locations.
Key facts
It was listed on June 24, 2026. The price has come down from an original $1,099,000 to $995,000 across 3 changes, most recently on September 16, 2026. The annual property taxes are $11,089 (2026 tax year). The condo fee is $1,419 per month, which includes heat and water.
Open Houses
Market Value Analysis
* Analysis is based on 24 actively listed and recently sold comparable properties strictly within Arlington, MA.
Property Details
Financials
Parking
Interior Specifications
Climate & Utilities
Building & Exterior
Property & Lot
Amenities & Appliances
Oven • Dishwasher • Disposal • Microwave • Range • Refrigerator • Washer • Dryer
Neighborhood
Public Transportation • Shopping • Pool • Tennis Court(s) • Park • Walk/Jog Trails
Geography
Floorplan Breakdown
Structural Layout
Living Room
Lvl Main,First20 x 17
Flooring - Hardwood, Open Floorplan, Recessed Lighting, Remodeled, Wainscoting, Crown Molding, Decorative Molding
Dining Room
Lvl Main,First20 x 13
Flooring - Hardwood, French Doors, Open Floorplan, Recessed Lighting, Remodeled, Wainscoting, Lighting - Pendant, Crown Molding, Decorative Molding
Kitchen
Lvl Main,First12 x 17
Flooring - Stone/Ceramic Tile, Countertops - Stone/Granite/Solid, French Doors, Cabinets - Upgraded, Exterior Access, Recessed Lighting, Remodeled, Stainless Steel Appliances, Peninsula, Lighting - Pendant, Crown Molding
Office
Lvl First13 x 11
Flooring - Hardwood, Lighting - Overhead, Crown Molding
Family Room
Lvl Main,First14 x 16
Flooring - Hardwood, Recessed Lighting, Remodeled, Crown Molding, Decorative Molding
Primary Bedroom
Lvl Main,First22 x 14
Bathroom - Full, Coffered Ceiling(s), Walk-In Closet(s), Flooring - Wall to Wall Carpet, Lighting - Overhead
Bedroom 2
Lvl Main,First13 x 17
Bathroom 1
Lvl Main,First8 x 7
Bathroom - Half, Flooring - Stone/Ceramic Tile, Remodeled, Lighting - Sconce
Bathroom 2
Lvl Main,First9 x 11
Bathroom - Full, Flooring - Stone/Ceramic Tile, Countertops - Stone/Granite/Solid, Remodeled, Lighting - Sconce
Bathroom 3
Lvl First9 x 6
Bathroom - Full, Flooring - Stone/Ceramic Tile, Lighting - Sconce
Property History
$995,000
Was $1,030,000
Sep 16, 2026
MLS® 73541308
$1,030,000
Was $1,049,000
Aug 6, 2026
MLS® 73541308
$1,049,000
Was $1,099,000
Jul 16, 2026
MLS® 73541308
$1,099,000
Jun 24, 2026
MLS® 73541308
Questions about this home
When was 14 Wellington St #1, Arlington listed?
14 Wellington St #1, Arlington was listed on June 24, 2026.
Has the price of 14 Wellington St #1, Arlington changed?
The price has come down from an original $1,099,000 to $995,000 across 3 changes, most recently on September 16, 2026.
What are the property taxes for 14 Wellington St #1, Arlington?
The annual property taxes for 14 Wellington St #1, Arlington are $11,089 (2026 tax year).
What is the condo fee at 14 Wellington St #1, Arlington?
The condo fee is $1,419 per month, which includes heat and water.
What is the status of 14 Wellington St #1, Arlington?
14 Wellington St #1, Arlington is actively listed for sale.
Population
17,708
U.S. Census Bureau, ACS 2024 5-Year Estimates (B01003)
Median Household Income
$151K
U.S. Census Bureau, ACS 2024 5-Year Estimates (B19013)
Renter-Occupied Homes
37.7%
U.S. Census Bureau, ACS 2024 5-Year Estimates (B25003)
New Construction Permits — Middlesex County
2,698 housing units permitted in the last 12 months (+3% vs the prior 12 months) — 1,713 in 5+ unit buildings
U.S. Census Bureau, Building Permits Survey (through Jul '26)
Listing Agent: Steve Mckenna & The Home Advantage Team
Listing Office: Gibson Sotheby's International Realty
MLS® Number: 73541308