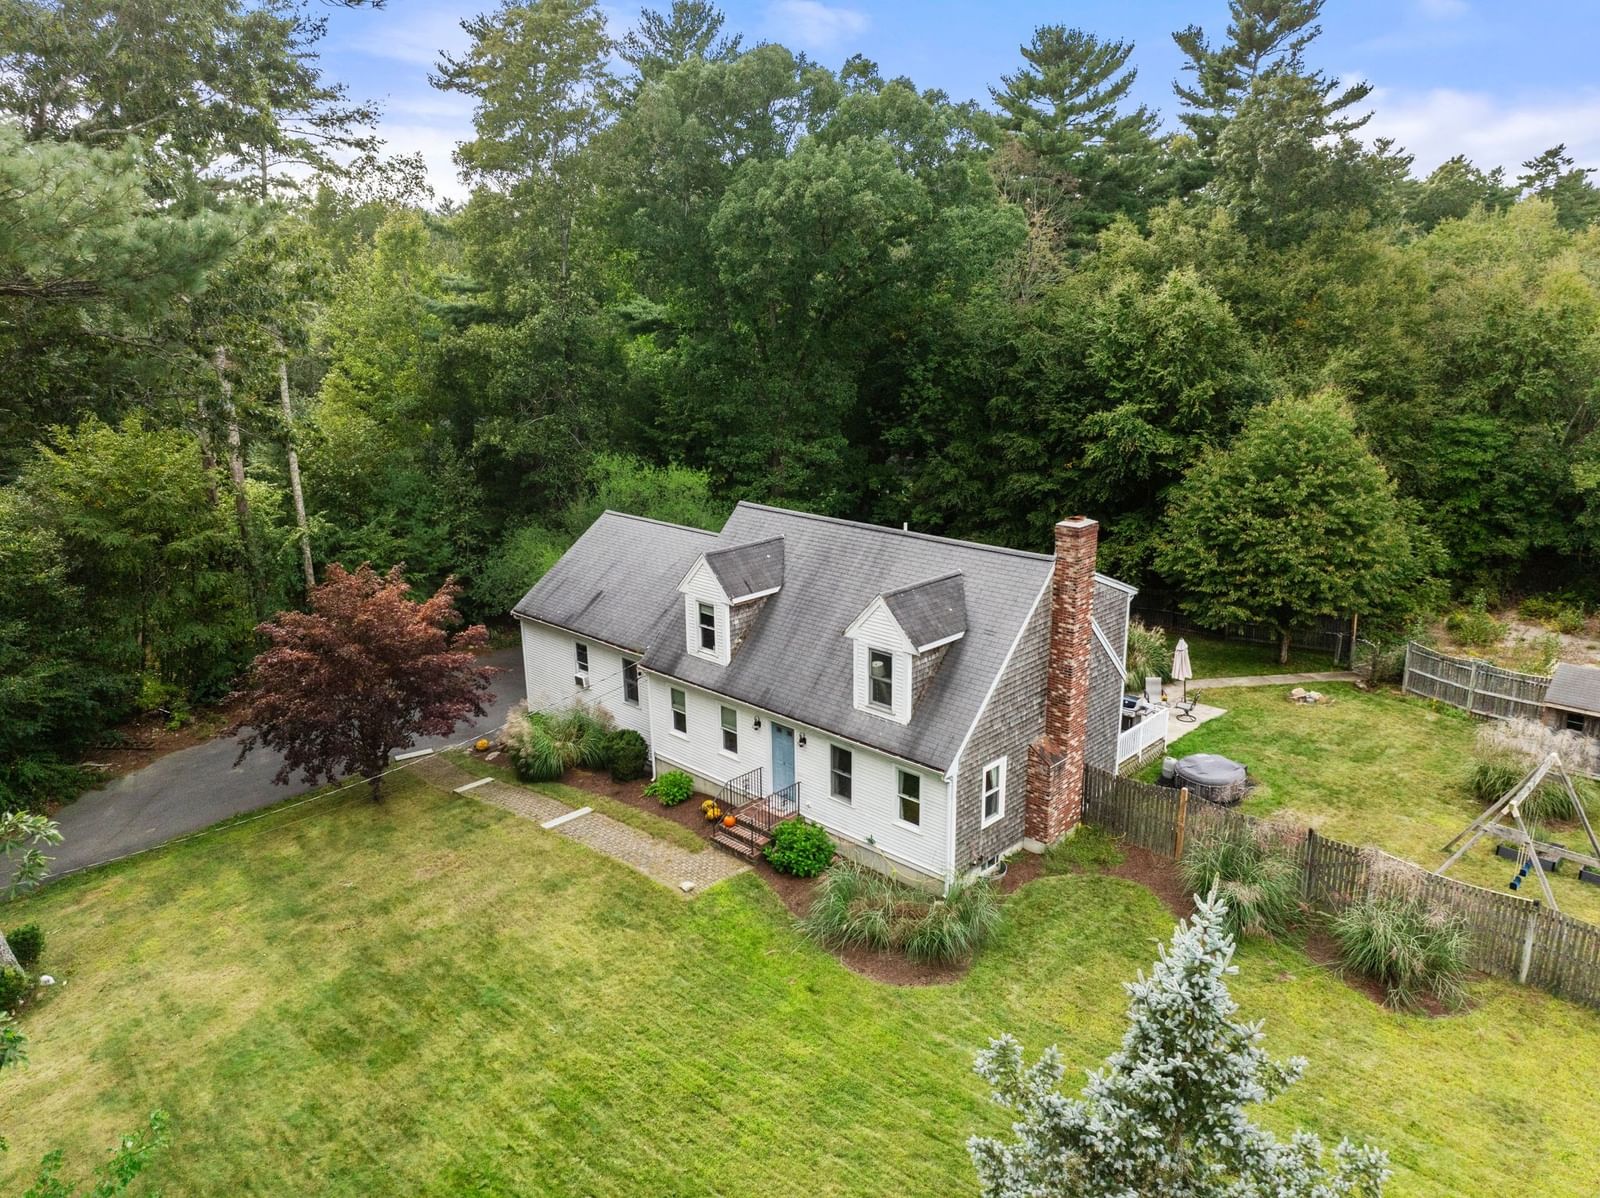
14 Copper Beech Dr Kingston — Photo 1 of 42
$975,000
14 Copper Beech Dr, Kingston, MA 02364
Kingston, MA 02364
Beds
5
Baths
3
SqFt
2,982
Style
Single Family
Built
1990
This expansive 4-bedroom Cape Cod style home with a 1-bedroom in-law is a dream. Situated in a lovely neighborhood with curb appeal that will draw you in and capture your heart. Step into the light and bright living room with vaulted ceilings and French doors leading out to the expansive back deck. Adjacent kitchen with center island is a welcoming gathering spot. Family room with fireplace is warm and inviting. Plus first floor home office, bedroom and bathroom. Upstairs you will discover 3 spacious bedrooms and a full bath. Attached in-law is a showstopper with a gracious family room & dining room with soaring ceilings, charming kitchen, full bath, bedroom and bonus room. 3- car garage, unfinished lower level offers plenty of storage space. WOW!
Key facts
It was listed on September 30, 2026. The annual property taxes are $9,843 (2026 tax year). It sits on a 0.92-acre (40,000 sq ft) lot.
Open Houses
Market Value Analysis
* Analysis is based on 21 actively listed and recently sold comparable properties strictly within Kingston, MA.
Property Details
Financials
Parking
Interior Specifications
Climate & Utilities
Building & Exterior
Property & Lot
Neighborhood
Shopping • Highway Access • Public School
Geography
Floorplan Breakdown
Structural Layout
Living Room
Lvl First21 x 12
Flooring - Hardwood, Exterior Access
Kitchen
Lvl First14 x 13
Office
Lvl null14 x 12
Family Room
Lvl First18 x 23
Ceiling Fan(s), Vaulted Ceiling(s), Flooring - Hardwood, Deck - Exterior, Exterior Access
Primary Bedroom
Lvl Second11 x 23
Flooring - Wall to Wall Carpet, Closet - Double
Bedroom 2
Lvl Second14 x 10
Bedroom 3
Lvl Second14 x 13
Closet, Flooring - Wall to Wall Carpet
Bedroom 4
Lvl First11 x 13
Closet, Flooring - Hardwood
Bedroom 5
Lvl First13 x 12
Closet, Flooring - Wall to Wall Carpet
Bathroom 1
Lvl FirstBathroom 2
Lvl SecondBathroom 3
Lvl FirstQuestions about this home
When was 14 Copper Beech Dr, Kingston listed?
14 Copper Beech Dr, Kingston was listed on September 30, 2026.
Has the price of 14 Copper Beech Dr, Kingston changed?
The price hasn't changed since it was listed at $975,000.
What are the property taxes for 14 Copper Beech Dr, Kingston?
The annual property taxes for 14 Copper Beech Dr, Kingston are $9,843 (2026 tax year).
How big is the lot at 14 Copper Beech Dr, Kingston?
14 Copper Beech Dr, Kingston sits on a 0.92-acre (40,000 sq ft) lot.
What is the status of 14 Copper Beech Dr, Kingston?
14 Copper Beech Dr, Kingston is actively listed for sale.
Population
14,027
U.S. Census Bureau, ACS 2024 5-Year Estimates (B01003)
Median Household Income
$120K
U.S. Census Bureau, ACS 2024 5-Year Estimates (B19013)
Renter-Occupied Homes
18.8%
U.S. Census Bureau, ACS 2024 5-Year Estimates (B25003)
New Construction Permits — Plymouth County
1,093 housing units permitted in the last 12 months (+18% vs the prior 12 months) — 176 in 5+ unit buildings
U.S. Census Bureau, Building Permits Survey (through Jul '26)
ADU Potential
Massachusetts allows one accessory dwelling unit by right in single-family zoning districts statewide (M.G.L. c. 40A §3; 760 CMR 71.00, effective Feb 2025). Estimated maximum ADU size for this property: 900 sq ft (the lesser of 900 sq ft or half the 2,982 sq ft principal dwelling). Lot size: 40,000 sq ft.
Based on listing data, which indicates the property type — not the zoning district. Local dimensional, septic (Title 5), and historic-district requirements still apply. Not legal advice — verify with the municipality.
Listing Agent: Susie Caliendo
Listing Office: Waterfront Realty Group
MLS® Number: 73584275