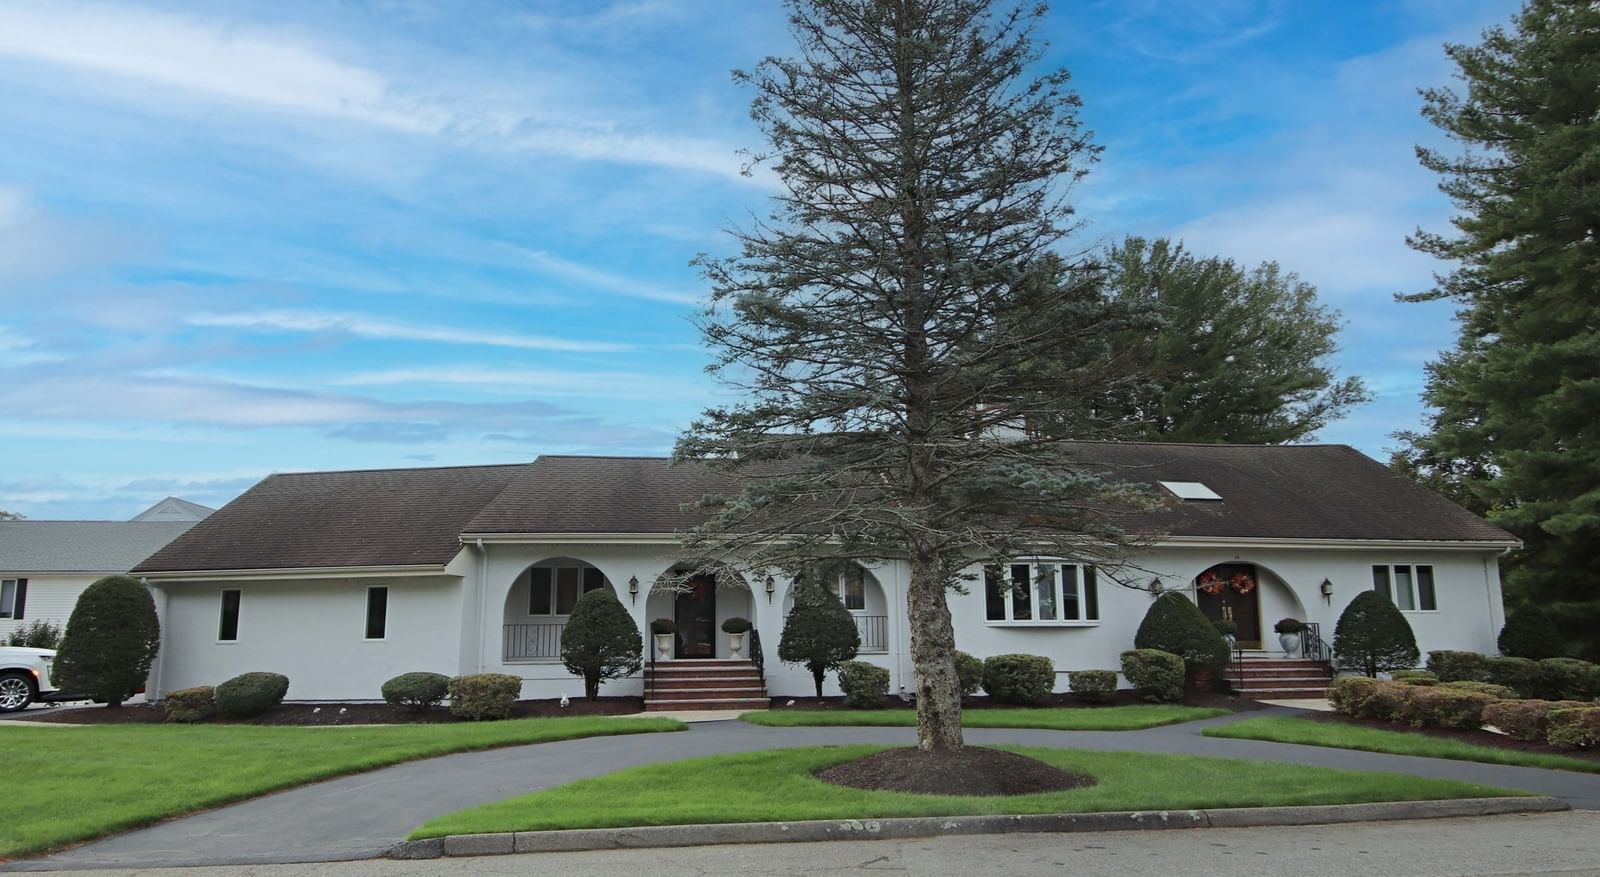
14 Arrowhead Drive Saugus — Photo 1 of 42
$1,595,000
14 Arrowhead Drive, Saugus, MA 01906
Saugus, MA 01906 — Indian Rock Farms
Beds
5
Baths
3.5
SqFt
4,828
Style
Single Family
Built
1976
WHAT YOU HAVE BEEN WAITING FOR - INDIAN ROCK FARMS AT ITS BEST! Impressive Contemporary style home boasting 12 rooms, 5 bedrooms, 3 1/2 baths, 4 fireplaces, amazing kitchen offers curved island with seating, fireplace and circular dining area with wall of windows, convenient 1st floor laundry, spacious fireplace living room open to entertainment size dining room, 1st floor great room with newer hickory flooring, fireplace with wood stove insert, crown molding and newer slider to private balcony with awning, desirable 1st floor primary suite with newer hickory flooring, massive, private bath with double sink vanity, whirlpool tub, walk-in shower and toilet room, curved stairway to second floor which offers 3+ bedrooms, full bath and additional laundry hook-up. Finished lower level includes fireplace den open to kitchen area, full bath with laundry hook-up and bedroom all with newer laminate flooring - wonderful, additional living space with separate entrance, two electric panels and meters. Two car attached garage leading to beautiful, heated breezeway with double atrium doors to pavers deck with awning. Fantastic yard with inground pool heated by propane gas, newer vinyl fence and storage shed, irrigation system. Three year old, top-of-the-line Mitsubishi electric heat pump, newer front windows and sliding glass doors. You will fall in love - Exceptional IN & OUT! "Welcome Home to 14 Arrowhead Drive"
Market Value Analysis
* Analysis is based on 21 actively listed and recently sold comparable properties strictly within Saugus, MA.
Property Details
Financials
Parking
Interior Specifications
Climate & Utilities
Building & Exterior
Property & Lot
Amenities & Appliances
Electric Water Heater
Geography
Floorplan Breakdown
Structural Layout
Living Room
Lvl FirstDining Room
Lvl FirstKitchen
Lvl FirstDining Area, Kitchen Island
Family Room
Lvl FirstBalcony - Exterior, Slider
Primary Bedroom
Lvl Main,FirstBathroom - Full, Bathroom - Double Vanity/Sink, Closet - Linen
Bedroom 2
Lvl SecondBedroom 3
Lvl SecondFlooring - Wall to Wall Carpet
Bedroom 4
Lvl SecondFlooring - Wall to Wall Carpet
Bedroom 5
Lvl BasementBathroom 1
Lvl FirstBathroom - Half
Bathroom 2
Lvl SecondBathroom - Full
Bathroom 3
Lvl BasementBathroom - Full
Population
28,773
U.S. Census Bureau, ACS 2024 5-Year Estimates (B01003)
Median Household Income
$102K
U.S. Census Bureau, ACS 2024 5-Year Estimates (B19013)
Renter-Occupied Homes
28.5%
U.S. Census Bureau, ACS 2024 5-Year Estimates (B25003)
New Construction Permits — Essex County
1,060 housing units permitted in the last 12 months (-11% vs the prior 12 months) — 603 in 5+ unit buildings
U.S. Census Bureau, Building Permits Survey (through Jul '26)
ADU Potential
Massachusetts allows one accessory dwelling unit by right in single-family zoning districts statewide (M.G.L. c. 40A §3; 760 CMR 71.00, effective Feb 2025). Estimated maximum ADU size for this property: 900 sq ft (the lesser of 900 sq ft or half the 4,828 sq ft principal dwelling). Lot size: 18,661 sq ft.
Based on listing data, which indicates the property type — not the zoning district. Local dimensional, septic (Title 5), and historic-district requirements still apply. Not legal advice — verify with the municipality.
Listing Agent: Wendy Carpenito
Listing Office: Berkshire Hathaway HomeServices Commonwealth Real Estate
MLS® Number: 73580853
Browse More Homes in Saugus
Explore other active listings in the area.
- No Image$599,0001 Wakefield AvenueSaugus, MA3 bd2 ba1,342 sqft
 $549,9006 Clifton AveSaugus, MA3 bd2 ba885 sqft
 $589,90031 Eustis St.Saugus, MA2 bd2 ba1,078 sqft
 $589,00033 FairchildSaugus, MA3 bd2 ba1,409 sqft
 $899,50023 Laurine RdSaugus, MA3 bd3 ba3,284 sqft
 $549,00069 Appleton StSaugus, MA2 bd1 ba1,240 sqft