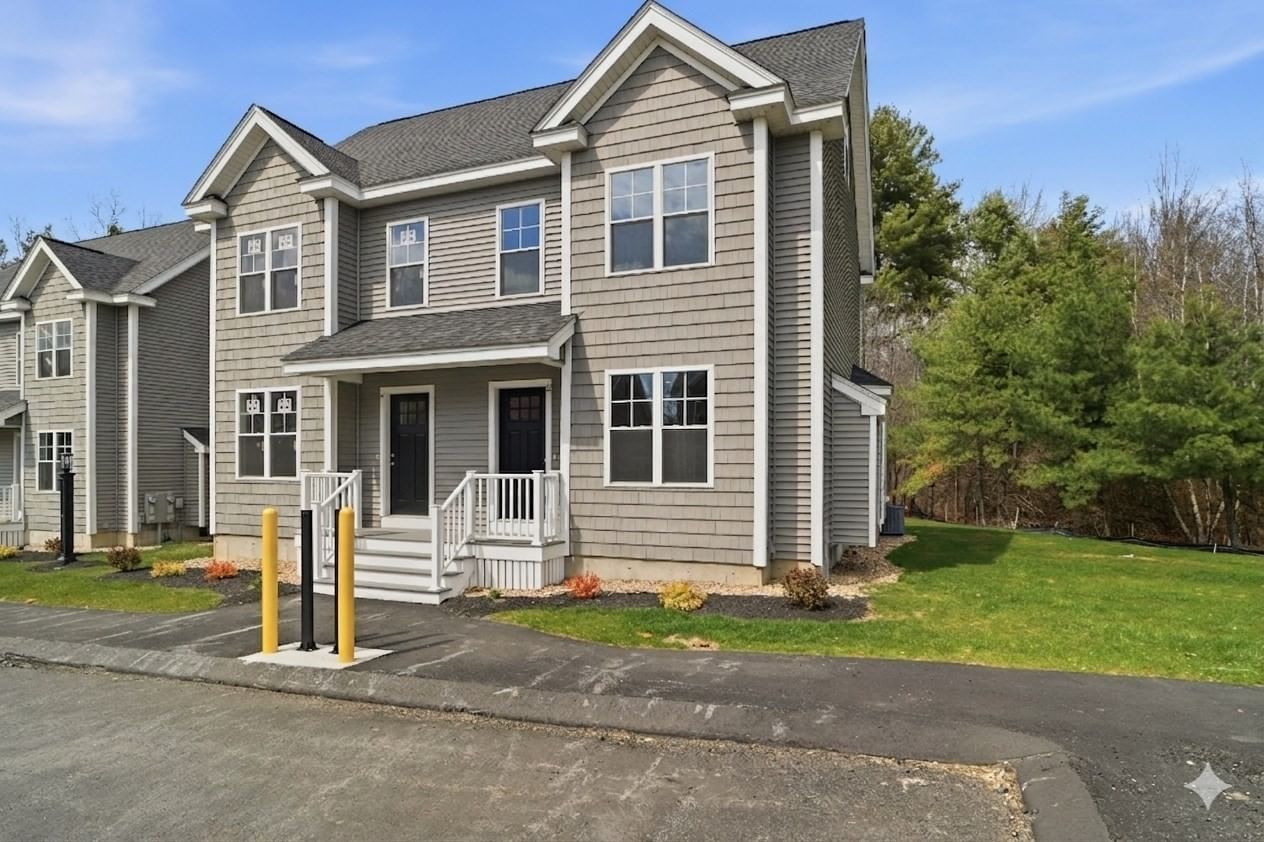
14 Ambrose Way #14 Shirley — Photo 1 of 31
$449,900
14 Ambrose Way #14, Shirley, MA 01464
Shirley, MA 01464 — Shirley Center
Beds
2
Baths
1.5
SqFt
1,255
Style
Condominium
Built
2026
OWN FOR LESS AT THE VILLAGE AT SHIRLEY STATION! FHA approval, Sellerclosing-cost assistance and down-payment assistance for qualifying first-timehomebuyers that can help make new construction more attainable with MassHousingmortgages.Welcome to The Village at Shirley Station, a brand-new townhome community in aconvenient commuter location within walking distance of the MBTA commuter railstation and a short drive to major highways.These thoughtfully designed 2-bedroom homes feature upscale designer finishes,including European oak flooring, maple cabinetry, quartz countertops, and include fullbasements. Enjoy low-maintenance living, energy efficiency, and quality newconstruction in a well-planned residential setting.Whether you are a first-time homebuyer, downsizing, or simply looking for a modern,low-maintenance lifestyle, Shirley Station offers an exceptional opportunity to own anew townhome at an attractive price point.Experience the perfect balance of suburban tranquility and convenient access at TheVillage at Shirley Station. Take advantage of current FHA financing, Seller closing-costassistance, and available down-payment assistance programs—schedule your privateshowing today and see how attainable new construction can be!USE 42 BENJAMIN RD IN GPS.
Key facts
It was listed on April 14, 2026. The condo fee is $225 per month.
Open Houses
Market Value Analysis
Limited sample — based on 5 comparable properties.
* Analysis is based on 5 actively listed and recently sold comparable properties strictly within Shirley, MA.
Property Details
Financials
Parking
Interior Specifications
Climate & Utilities
Building & Exterior
Property & Lot
Amenities & Appliances
Range • Dishwasher • Microwave
Neighborhood
Public Transportation • Shopping • Park • Walk/Jog Trails • Bike Path • Conservation Area
Geography
Floorplan Breakdown
Structural Layout
Living Room
Lvl Main,First13.5 x 15.5
Ceiling Fan(s), Open Floorplan, Flooring - Engineered Hardwood
Kitchen
Lvl Main,First15 x 13.5
Dining Area, Countertops - Stone/Granite/Solid, Exterior Access, Open Floorplan, Stainless Steel Appliances, Flooring - Engineered Hardwood
Primary Bedroom
Lvl Second13.5 x 12.833333333
Bedroom 2
Lvl Second9.333333333 x 10.833333333
Bathroom 1
Lvl FirstBathroom - Half, Flooring - Stone/Ceramic Tile, Lighting - Overhead, Pedestal Sink
Bathroom 2
Lvl SecondBathroom - Full, Flooring - Stone/Ceramic Tile, Countertops - Stone/Granite/Solid, Cabinets - Upgraded
Questions about this home
When was 14 Ambrose Way #14, Shirley listed?
14 Ambrose Way #14, Shirley was listed on April 14, 2026.
Has the price of 14 Ambrose Way #14, Shirley changed?
The price hasn't changed since it was listed at $449,900.
What is the condo fee at 14 Ambrose Way #14, Shirley?
The condo fee is $225 per month.
What is the status of 14 Ambrose Way #14, Shirley?
14 Ambrose Way #14, Shirley is actively listed for sale.
Population
6,976
U.S. Census Bureau, ACS 2024 5-Year Estimates (B01003)
Median Household Income
$122K
U.S. Census Bureau, ACS 2024 5-Year Estimates (B19013)
Renter-Occupied Homes
22.6%
U.S. Census Bureau, ACS 2024 5-Year Estimates (B25003)
New Construction Permits — Middlesex County
2,698 housing units permitted in the last 12 months (+3% vs the prior 12 months) — 1,713 in 5+ unit buildings
U.S. Census Bureau, Building Permits Survey (through Jul '26)
Listing Agent: Michael Page
Listing Office: LAER Realty Partners
MLS® Number: 73501085