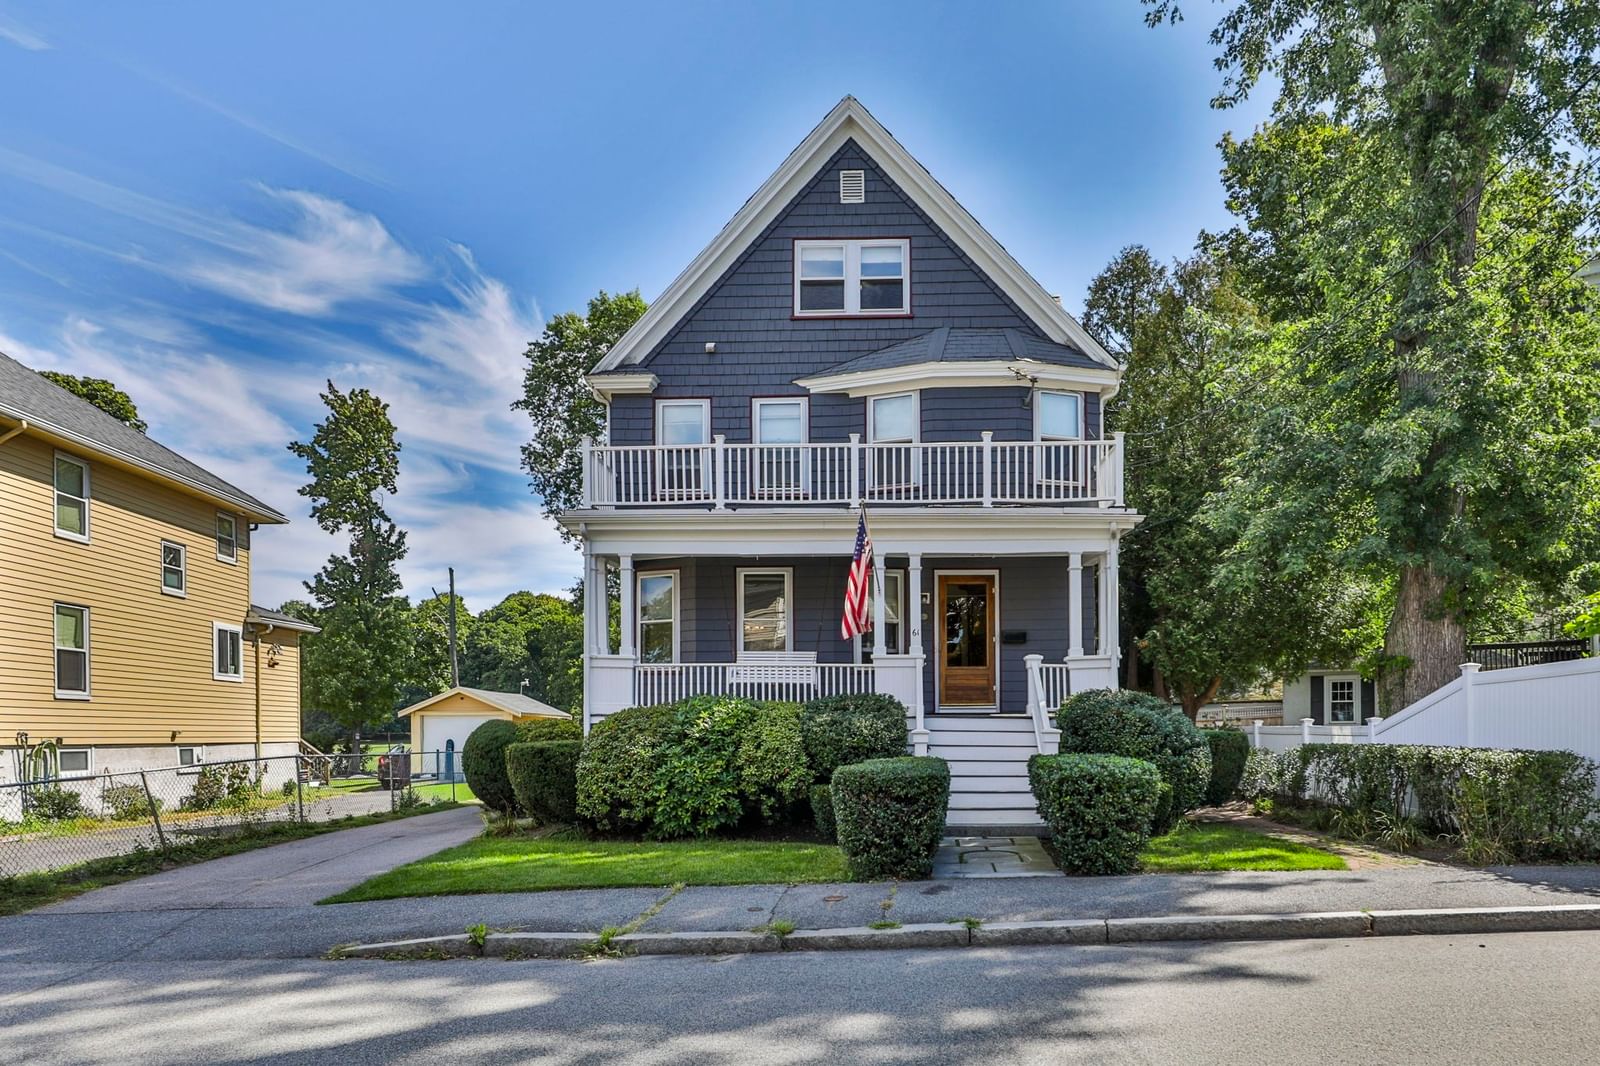
135 Milton Street Milton — Photo 1 of 40
$2,725,000
135 Milton Street, Milton, MA 02186
Milton, MA 02186 — Blue Hills
Beds
4
Baths
2.5
SqFt
3,149
Style
Single Family
Built
1929
A rare and private Blue Hills retreat set on 2.6 wooded acres abutting conservation land, approached by a winding drive. Designed for those who value privacy and refined living, this exceptional property offers a peaceful escape just minutes from Boston and major routes. The beautifully renovated residence features 4 bedrooms and 2.5 baths, including a luxurious first-floor primary suite with a spa-style bath, custom cabinetry/closets and attached sunroom, perfect for quiet mornings and serene evenings. Elevated finishes and craftsmanship are showcased throughout, highlighted by a chef’s kitchen with Wolf double oven, built-in Miele coffee machine and striking marble and custom concrete countertops. Three bedrooms upstairs offer flexibility. The estate includes a detached 3-car barn-style garage with game room, plus a newly built garage connected by a slate-accented portico. A heated in-ground pool and cabana complete this private, resort-like setting. A truly exceptional offering.
Key facts
It was listed on May 14, 2026. The annual property taxes are $16,551 (2025 tax year). It sits on a 2.6-acre (113,256 sq ft) lot.
Market Value Analysis
* Analysis is based on 24 actively listed and recently sold comparable properties strictly within Milton, MA.
Property Details
Financials
Parking
Interior Specifications
Climate & Utilities
Building & Exterior
Property & Lot
Amenities & Appliances
Water Heater • Oven • Dishwasher • Disposal • Microwave • Range • Refrigerator • Washer • Dryer • Wine Refrigerator
Neighborhood
Park • Walk/Jog Trails • Stable(s) • Golf • Medical Facility • Bike Path
Geography
Floorplan Breakdown
Structural Layout
Living Room
Lvl First19.5 x 12.75
Beamed Ceilings, Vaulted Ceiling(s), Flooring - Wall to Wall Carpet, French Doors, Exterior Access, Open Floorplan, Recessed Lighting
Dining Room
Lvl First13.416666666 x 14
Vaulted Ceiling(s), Flooring - Hardwood, Deck - Exterior, Exterior Access, Recessed Lighting, Wainscoting, Wine Chiller, Lighting - Pendant, Decorative Molding
Kitchen
Lvl First17.583333333 x 15.75
Bathroom - Half, Closet/Cabinets - Custom Built, Flooring - Hardwood, Window(s) - Picture, Dining Area, Pantry, Countertops - Stone/Granite/Solid, Kitchen Island, Cabinets - Upgraded, Deck - Exterior, Exterior Access, Recessed Lighting, Stainless Steel Appliances, Lighting - Overhead
Family Room
Lvl First23.416666666 x 15.25
Flooring - Marble, Window(s) - Picture, Exterior Access, Open Floorplan, Recessed Lighting, Slider, Decorative Molding
Primary Bedroom
Lvl First15.25 x 17.333333333
Bathroom - Full, Closet - Linen, Walk-In Closet(s), Closet/Cabinets - Custom Built, Flooring - Wall to Wall Carpet, Attic Access, Double Vanity, Dressing Room, Exterior Access, Recessed Lighting, Remodeled, Lighting - Sconce
Bedroom 2
Lvl Second10.916666666 x 19
Bedroom 3
Lvl Second12.083333333 x 8.583333333
Closet/Cabinets - Custom Built, Flooring - Hardwood
Bedroom 4
Lvl Second11.166666666 x 18.916666666
Closet, Flooring - Hardwood
Bathroom 1
Lvl First11.333333333 x 12.916666666
Bathroom - Full, Bathroom - Tiled With Shower Stall, Closet - Linen, Closet/Cabinets - Custom Built, Flooring - Stone/Ceramic Tile, Countertops - Stone/Granite/Solid, Double Vanity, Half Vaulted Ceiling(s), Decorative Molding
Bathroom 2
Lvl FirstBathroom 3
Lvl Second6.833333333 x 6.583333333
Bathroom - Full, Bathroom - Tiled With Shower Stall, Closet - Linen, Flooring - Stone/Ceramic Tile
Questions about this home
When was 135 Milton Street, Milton listed?
135 Milton Street, Milton was listed on May 14, 2026.
Has the price of 135 Milton Street, Milton changed?
The price hasn't changed since it was listed at $2,725,000.
What are the property taxes for 135 Milton Street, Milton?
The annual property taxes for 135 Milton Street, Milton are $16,551 (2025 tax year).
How big is the lot at 135 Milton Street, Milton?
135 Milton Street, Milton sits on a 2.6-acre (113,256 sq ft) lot.
What is the status of 135 Milton Street, Milton?
135 Milton Street, Milton is actively listed for sale.
Population
28,735
U.S. Census Bureau, ACS 2024 5-Year Estimates (B01003)
Median Household Income
$188K
U.S. Census Bureau, ACS 2024 5-Year Estimates (B19013)
Renter-Occupied Homes
15.1%
U.S. Census Bureau, ACS 2024 5-Year Estimates (B25003)
New Construction Permits — Norfolk County
1,524 housing units permitted in the last 12 months (+52% vs the prior 12 months) — 1,030 in 5+ unit buildings
U.S. Census Bureau, Building Permits Survey (through Jul '26)
ADU Potential
Massachusetts allows one accessory dwelling unit by right in single-family zoning districts statewide (M.G.L. c. 40A §3; 760 CMR 71.00, effective Feb 2025). Estimated maximum ADU size for this property: 900 sq ft (the lesser of 900 sq ft or half the 3,149 sq ft principal dwelling). Lot size: 113,256 sq ft.
Based on listing data, which indicates the property type — not the zoning district. Local dimensional, septic (Title 5), and historic-district requirements still apply. Not legal advice — verify with the municipality.
Listing Agent: Kim Powers
Listing Office: Coldwell Banker Realty - Milton
MLS® Number: 73519240