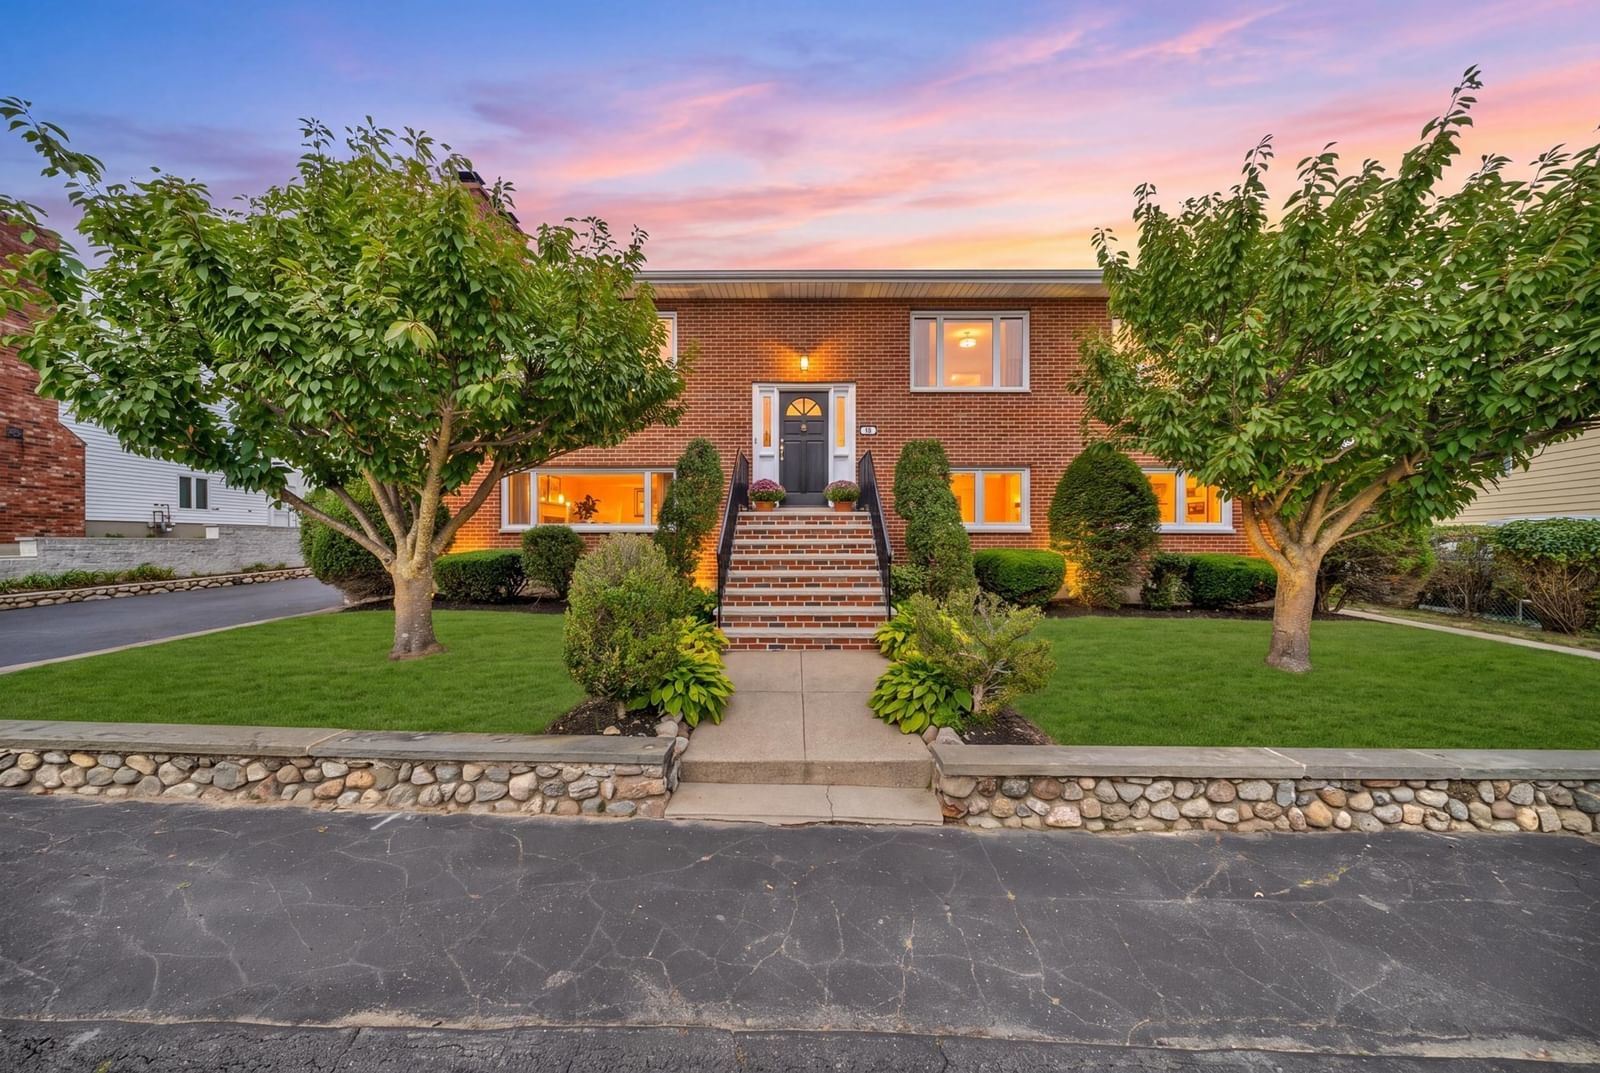
133 Cushman Ave Revere — Photo 1 of 18
$2,150,000
133 Cushman Ave, Revere, MA 02151
Revere, MA 02151
Beds
6
Baths
3
SqFt
2,931
Style
Single Family
Built
1860
Steeped in history and thoughtfully maintained, this extraordinary circa-1860 estate set on .56 acres presents a rare opportunity to own one of Revere’s landmark properties. Built by the original Shurtleff family—among those instrumental in establishing the City of Revere from North Chelsea—this remarkable residence blends timeless craftsmanship, modern comfort and exceptional future potential.The expansive 2,900± SF main residence welcomes you with a grand foyer and stunning original mahogany staircase. Rich period details are found throughout, including 9' ceilings, original solid oak hardwood floors, intricate millwork, elegant lighting and chandeliers, and a beautiful fireplace anchoring the gracious formal living and dining spaces. Designed for both everyday living and entertaining, the first floor features a sun-filled family room with soaring vaulted ceilings and direct access to the grounds, a dedicated home office, open-concept kitchen with center island and generous pantry, and a luxurious primary suite with walk-in closet and spa-inspired bath.Upstairs are five generously sized bedrooms with abundant natural light, impressive closet space and preserved original details, along with additional baths, an oversized laundry suite and a bright sunroom capturing views toward Revere’s oceanfront and the Boston skyline. An unfinished walk-up attic offers exciting potential for additional living space.The professionally landscaped grounds are equally impressive, featuring mature plantings, historic Concord grape vines dating to the 1800s and an expansive fenced yard centered around a spectacular 22' x 40' in-ground pool. A distinctive detached two-story barn with heat, electricity and plumbing offers remarkable versatility as a studio, workshop, pool house or potential future ADU, subject to approvals.Set on an oversized RB-zoned parcel, the property may also offer subdivision and development potential for up to 5 units, subject to local approvals and buyer due diligence. Less than one mile from Route 1 with convenient access to Boston, Logan Airport, shopping, dining and North Shore beaches, this exceptional estate offers a combination of history, character, lifestyle and opportunity rarely found in today’s market.
Key facts
It was listed on August 12, 2026. The annual property taxes are $8,696 (2026 tax year). It sits on a 0.56-acre (24,524 sq ft) lot.
Market Value Analysis
* Analysis is based on 24 actively listed and recently sold comparable properties strictly within Revere, MA.
Property Details
Financials
Parking
Interior Specifications
Climate & Utilities
Building & Exterior
Property & Lot
Amenities & Appliances
Water Heater • Range • Dishwasher • Microwave • Refrigerator • Freezer • Washer • Dryer • ENERGY STAR Qualified Refrigerator • ENERGY STAR Qualified Dryer • ENERGY STAR Qualified Dishwasher • ENERGY STAR Qualified Washer
Neighborhood
Public Transportation • Shopping • Park • Walk/Jog Trails • Medical Facility • Highway Access
Geography
Floorplan Breakdown
Structural Layout
Living Room
Lvl Main,FirstFlooring - Hardwood, Flooring - Wood, Window(s) - Picture, Crown Molding
Dining Room
Lvl FirstFlooring - Hardwood, Flooring - Wood, Crown Molding
Kitchen
Lvl FirstBathroom - Half, Vaulted Ceiling(s), Slider, Half Vaulted Ceiling(s)
Family Room
Lvl Main,FirstBathroom - Half, Skylight, Cathedral Ceiling(s), Ceiling Fan(s), Beamed Ceilings, Vaulted Ceiling(s), Flooring - Hardwood, Flooring - Wood, Deck - Exterior, Exterior Access, Open Floorplan, Remodeled, Slider, Half Vaulted Ceiling(s)
Primary Bedroom
Lvl Main,FirstBathroom - Full, Walk-In Closet(s), Closet, Closet/Cabinets - Custom Built, Flooring - Hardwood, Flooring - Wood, Hot Tub / Spa, Decorative Molding, Tray Ceiling(s)
Bedroom 2
Lvl SecondBedroom 3
Lvl SecondBathroom - Half, Cathedral Ceiling(s), Closet, Flooring - Hardwood
Bedroom 4
Lvl SecondCathedral Ceiling(s), Closet, Flooring - Hardwood, Flooring - Wood
Bedroom 5
Lvl SecondCathedral Ceiling(s), Closet, Flooring - Hardwood, Flooring - Wood
Bathroom 1
Lvl SecondBathroom - With Tub, Bathroom - With Tub & Shower, Cathedral Ceiling(s), Cedar Closet(s), Flooring - Hardwood, Flooring - Wood
Bathroom 2
Lvl Main,FirstBathroom - Full, Bathroom - Double Vanity/Sink, Bathroom - Tiled With Shower Stall, Bathroom - Tiled With Tub, Bathroom - Tiled With Tub & Shower, Bathroom - With Shower Stall, Closet - Linen, Flooring - Stone/Ceramic Tile, Window(s) - Picture, Countertops - Upgraded, Jacuzzi / Whirlpool Soaking Tub
Bathroom 3
Lvl SecondBathroom - Half, Flooring - Stone/Ceramic Tile
Questions about this home
When was 133 Cushman Ave, Revere listed?
133 Cushman Ave, Revere was listed on August 12, 2026.
Has the price of 133 Cushman Ave, Revere changed?
The price hasn't changed since it was listed at $2,150,000.
What are the property taxes for 133 Cushman Ave, Revere?
The annual property taxes for 133 Cushman Ave, Revere are $8,696 (2026 tax year).
How big is the lot at 133 Cushman Ave, Revere?
133 Cushman Ave, Revere sits on a 0.56-acre (24,524 sq ft) lot.
What is the status of 133 Cushman Ave, Revere?
133 Cushman Ave, Revere is actively listed for sale.
Population
60,012
U.S. Census Bureau, ACS 2024 5-Year Estimates (B01003)
Median Household Income
$87K
U.S. Census Bureau, ACS 2024 5-Year Estimates (B19013)
Renter-Occupied Homes
54.4%
U.S. Census Bureau, ACS 2024 5-Year Estimates (B25003)
New Construction Permits — Suffolk County
2,337 housing units permitted in the last 12 months (+13% vs the prior 12 months) — 2,062 in 5+ unit buildings
U.S. Census Bureau, Building Permits Survey (through Jul '26)
ADU Potential
Massachusetts allows one accessory dwelling unit by right in single-family zoning districts statewide (M.G.L. c. 40A §3; 760 CMR 71.00, effective Feb 2025). Estimated maximum ADU size for this property: 900 sq ft (the lesser of 900 sq ft or half the 2,931 sq ft principal dwelling). Lot size: 24,524 sq ft.
Based on listing data, which indicates the property type — not the zoning district. Local dimensional, septic (Title 5), and historic-district requirements still apply. Not legal advice — verify with the municipality.
Listing Agent: Christine Cannon Coughlin
Listing Office: Bantry Way Brokerage
MLS® Number: 73562620