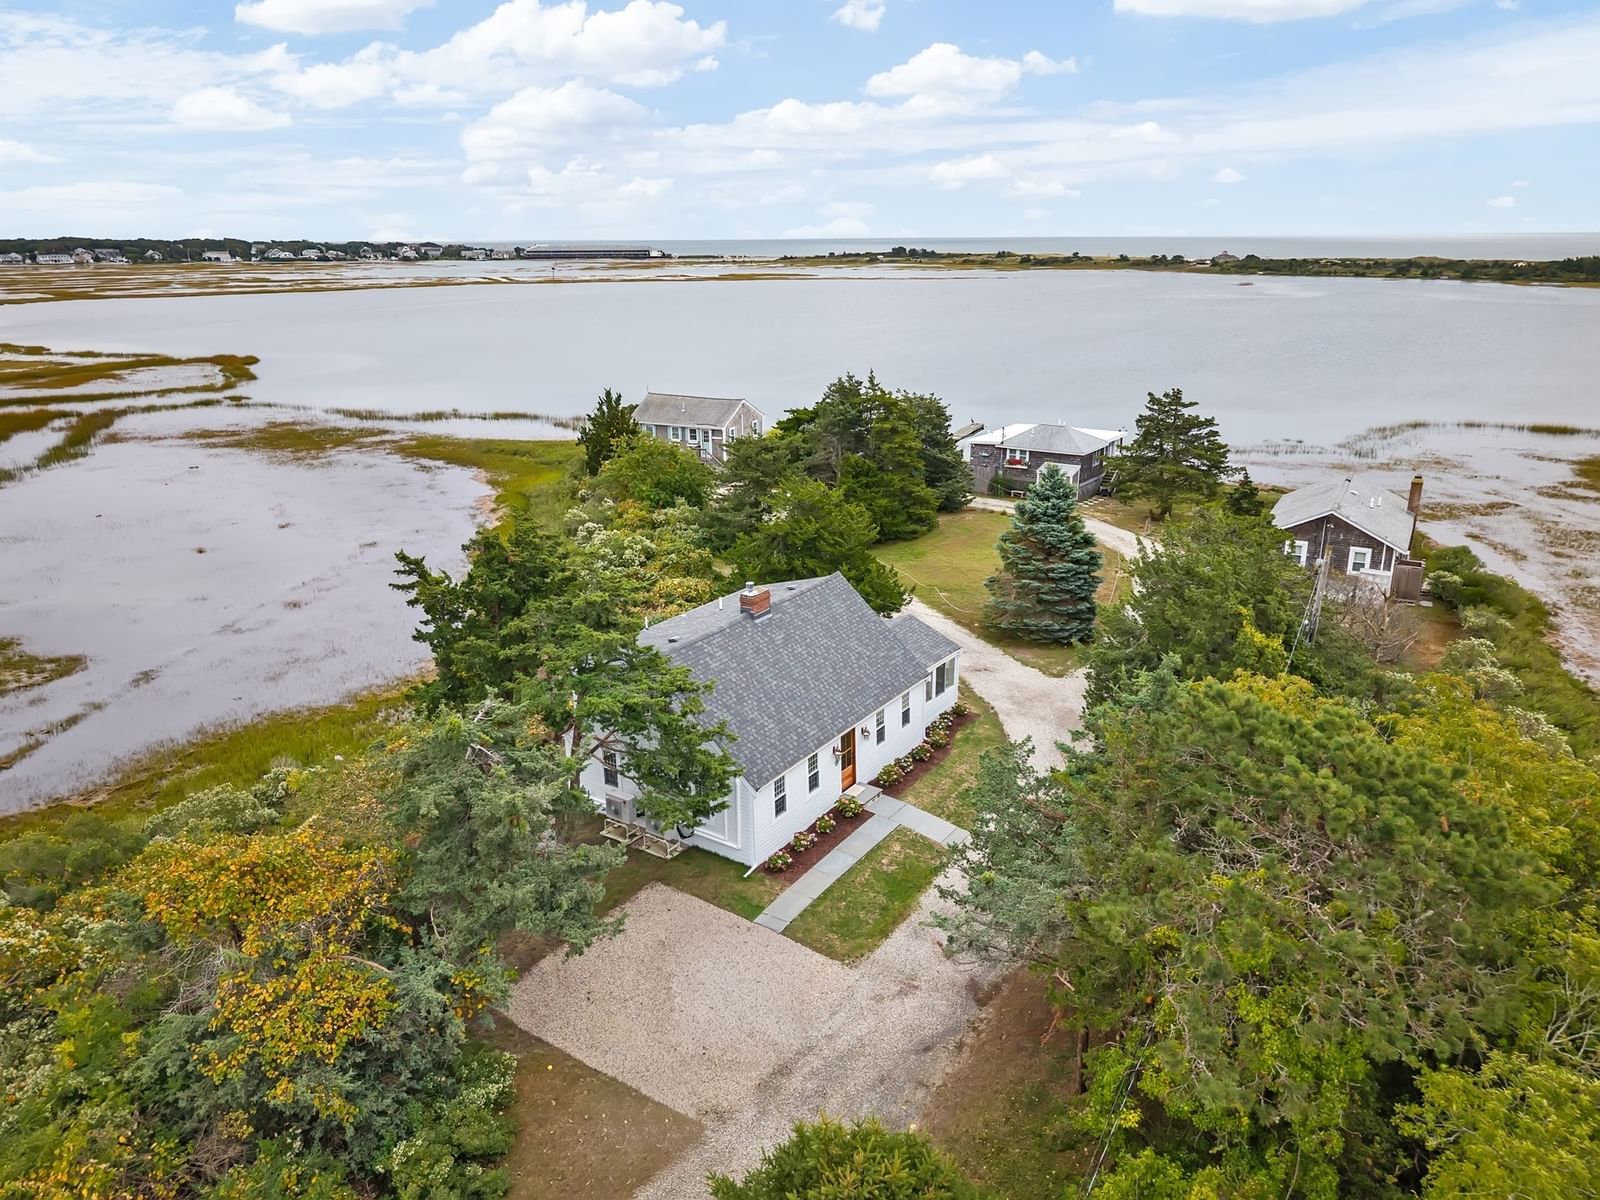
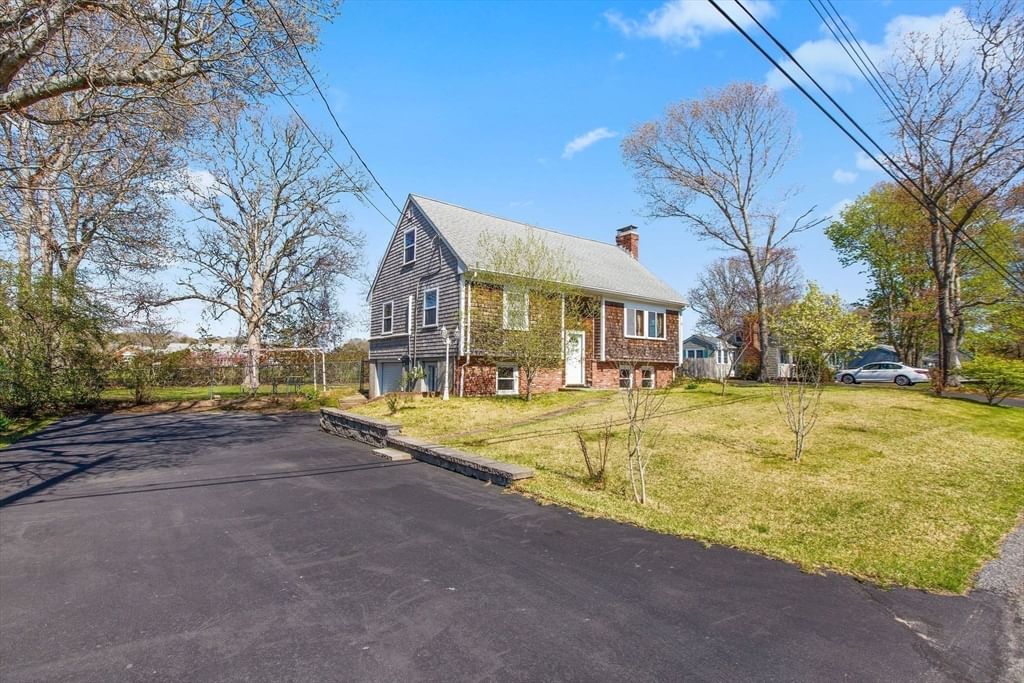
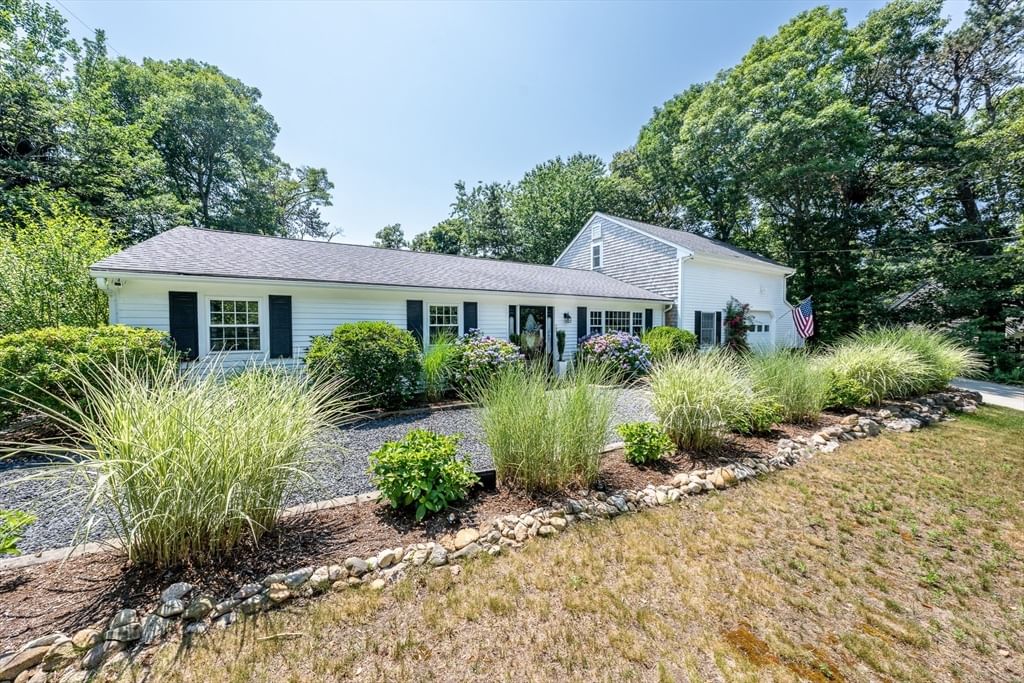
129 Driftwood Ln Yarmouth — Photo 1 of 42
$1,799,000
129 Driftwood Ln, Yarmouth, MA 02664
Yarmouth, MA 02664 — Bass River
Beds
4
Baths
4.5
SqFt
3,612
Style
Single Family
Built
1963
Privately set on more than an acre near Follins Pond and the Bass River, this completely reimagined Cape Cod home offers exceptional space, privacy, and effortless living. Renovated from the ground up, featuring four spacious ensuite bedrooms, including a first-floor suite, and all-new major systems. At the heart of the home, a stunning chef's kitchen with generous center island and butler's pantry opens to a welcoming family room with gas fireplace. A separate living room with wood-burning fireplace provides an inviting gathering space, while the dining room flows seamlessly to the screened porch. Beautiful hardwood floors, thoughtfully appointed bathrooms, a mudroom with laundry, and a powder room complete the interior. Outside, the expansive wraparound deck and screened porch create an ideal setting for summer entertaining and relaxed living. Professionally landscaped grounds offer privacy and space to enjoy the outdoors, complemented by a brand-new irrigation system. New plumbing, electrical, heating, central air, windows, roof, and siding throughout provide peace of mind. Conveniently located near beaches, boating, golf, marinas, shops, and restaurants, this move-in-ready home offers a refined Cape Cod lifestyle in a private setting.
Key facts
It was listed on September 7, 2026. It sits on a 1.1-acre (47,841 sq ft) lot.
Open Houses
Market Value Analysis
* Analysis is based on 24 actively listed and recently sold comparable properties strictly within Yarmouth, MA.
Property Details
Financials
Parking
Interior Specifications
Climate & Utilities
Building & Exterior
Property & Lot
Amenities & Appliances
Range • Dishwasher • Microwave • Refrigerator • Washer • Dryer • Wine Refrigerator
Neighborhood
Bike Path • Highway Access • House of Worship • Marina
Geography
Floorplan Breakdown
Structural Layout
Living Room
Lvl Main,First21.5 x 14.416666666
Flooring - Hardwood, Recessed Lighting, Remodeled
Dining Room
Lvl Main,First17.083333333 x 11.166666666
Flooring - Hardwood, Deck - Exterior, Exterior Access, Recessed Lighting, Remodeled, Slider
Kitchen
Lvl Main,First24.75 x 13.25
Flooring - Hardwood, Pantry, Kitchen Island, Wet Bar, Breakfast Bar / Nook, Recessed Lighting, Remodeled, Stainless Steel Appliances, Storage, Gas Stove, Lighting - Sconce, Lighting - Overhead
Family Room
Lvl Main,First17 x 25.416666666
Skylight, Cathedral Ceiling(s), Flooring - Hardwood, Recessed Lighting, Remodeled, Slider
Primary Bedroom
Lvl Second38.083333333 x 23.416666666
Bathroom - Full, Bathroom - Double Vanity/Sink, Closet - Linen, Walk-In Closet(s), Closet, Closet/Cabinets - Custom Built, Flooring - Hardwood, Recessed Lighting, Remodeled
Bedroom 2
Lvl Main,First16.083333333 x 15.666666666
Bedroom 3
Lvl Second23.166666666 x 23.416666666
Bathroom - Full, Walk-In Closet(s), Cedar Closet(s), Flooring - Hardwood, Recessed Lighting, Remodeled, Closet - Double
Bedroom 4
Lvl Second16.666666666 x 11.416666666
Bathroom - Full, Closet, Flooring - Hardwood, Recessed Lighting, Remodeled
Property History
$1,799,000
Sep 7, 2026
MLS® 73582938
$1,850,000
Mar 31, 2026
MLS® 73444893
$1,850,000
Sep 27, 2025
MLS® 73444893
Questions about this home
When was 129 Driftwood Ln, Yarmouth listed?
129 Driftwood Ln, Yarmouth was listed on September 7, 2026.
Has the price of 129 Driftwood Ln, Yarmouth changed?
The price hasn't changed since it was listed at $1,799,000.
How big is the lot at 129 Driftwood Ln, Yarmouth?
129 Driftwood Ln, Yarmouth sits on a 1.1-acre (47,841 sq ft) lot.
What is the status of 129 Driftwood Ln, Yarmouth?
129 Driftwood Ln, Yarmouth is actively listed for sale.
Population
9,949
U.S. Census Bureau, ACS 2024 5-Year Estimates (B01003)
Median Household Income
$82K
U.S. Census Bureau, ACS 2024 5-Year Estimates (B19013)
Renter-Occupied Homes
22.3%
U.S. Census Bureau, ACS 2024 5-Year Estimates (B25003)
New Construction Permits — Barnstable County
505 housing units permitted in the last 12 months (-51% vs the prior 12 months) — 123 in 5+ unit buildings
U.S. Census Bureau, Building Permits Survey (through Jul '26)
ADU Potential
Massachusetts allows one accessory dwelling unit by right in single-family zoning districts statewide (M.G.L. c. 40A §3; 760 CMR 71.00, effective Feb 2025). Estimated maximum ADU size for this property: 900 sq ft (the lesser of 900 sq ft or half the 3,612 sq ft principal dwelling). Lot size: 47,841 sq ft.
Based on listing data, which indicates the property type — not the zoning district. Local dimensional, septic (Title 5), and historic-district requirements still apply. Not legal advice — verify with the municipality.
Listing Agent: Annabelle Pereira
Listing Office: Griffin Realty Group
MLS® Number: 73582938