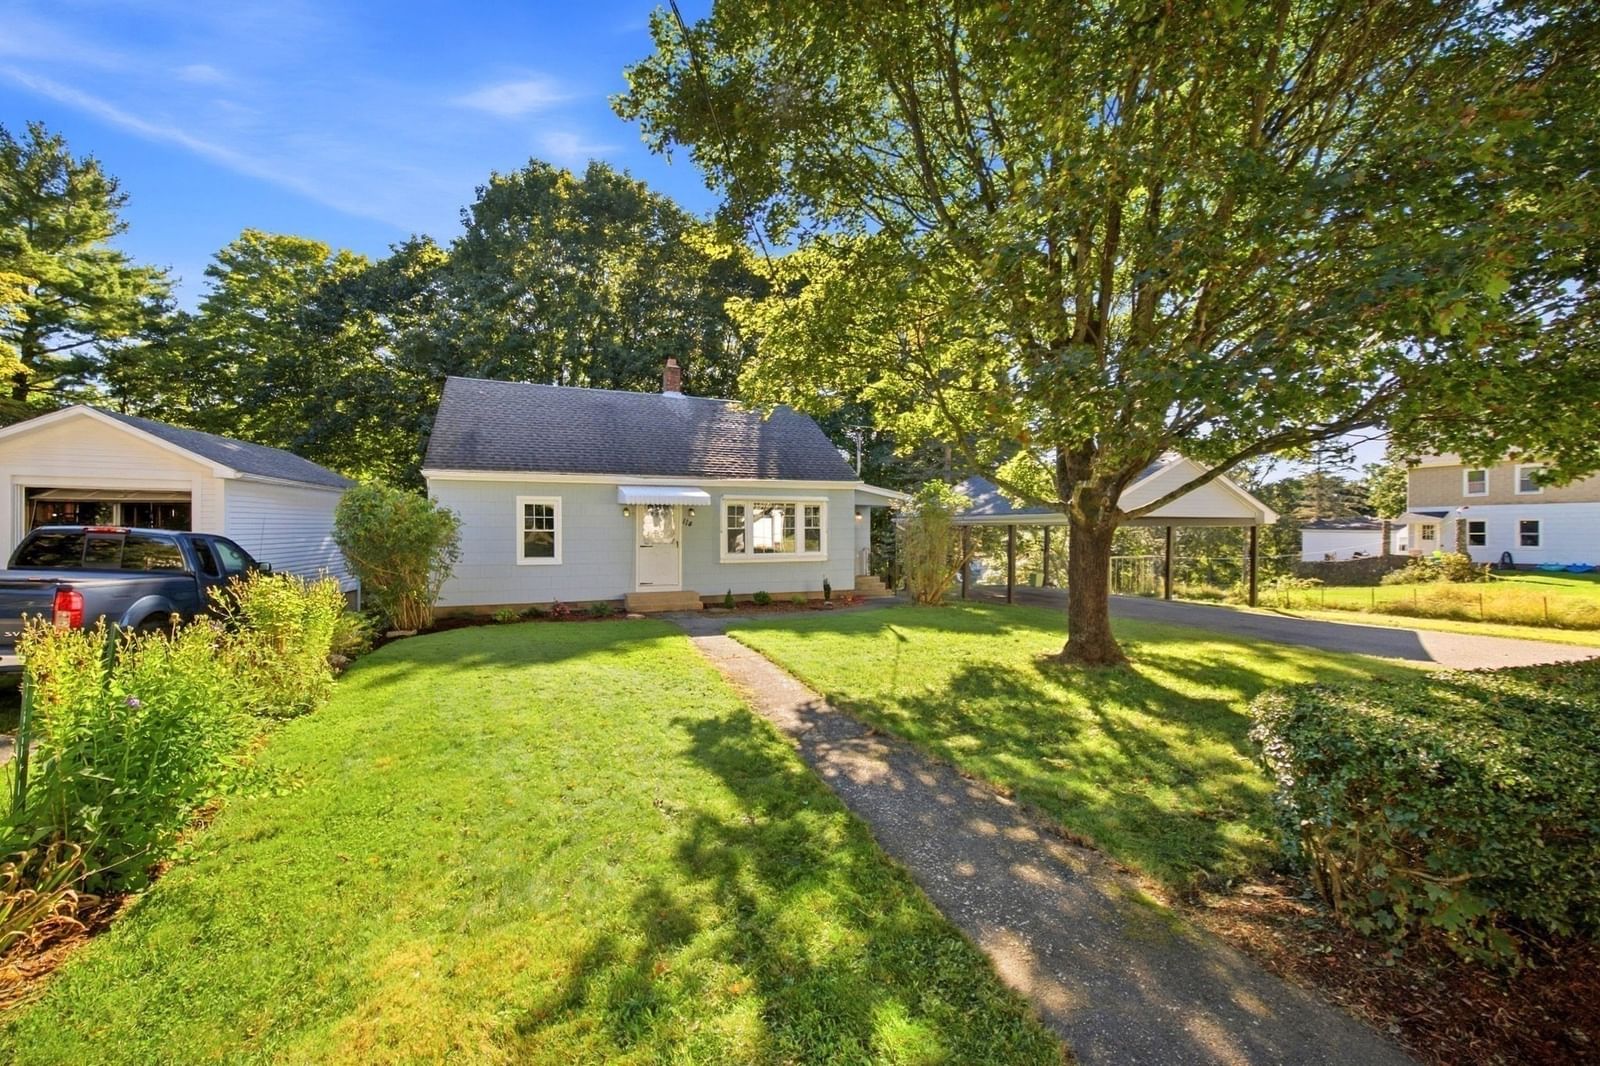
1255 Main St Warren — Photo 1 of 41
Recent Drop: $4,000
$414,000
1255 Main St, Warren, MA 01083
Warren, MA 01083
Beds
4
Baths
3
SqFt
2,989
Style
Single Family
Built
1892
MOTIVATED SELLERS—READY TO MAKE A DEAL! Welcome to 1255 Main Street in Warren, where space, updates, and opportunity come together! Offering nearly 3,000 square feet of living space, this impressive 4-bedroom home features 2 full baths and 2 half baths, giving you the room and flexibility today’s buyers are looking for. The spacious layout includes comfortable living areas, one full kitchen, and an office with an updated half bath—perfect for working from home or creating a dedicated space for your needs. Numerous updates have already been completed, including windows, doors, flooring, boiler, oil tank, appliances, water heater, and roofing on the garage and porches. Outside, enjoy a deck, driveway, and additional outdoor space. Whether you're looking for a spacious primary residence, a home with room to grow, or an opportunity to build value, this property deserves a look. The sellers are motivated and ready to work with a buyer who sees the possibilities. If you've been waiting for the right opportunity in Warren, this could be it—bring your offer and make this home yours!
Key facts
It was listed on July 23, 2026. The price has come down from an original $439,900 to $414,000 across 6 changes, most recently on September 30, 2026. The annual property taxes are $2,701 (2025 tax year). It sits on a 0.4-acre (17,424 sq ft) lot.
Immersive Experience
Open Houses
Market Value Analysis
* Analysis is based on 19 actively listed and recently sold comparable properties strictly within Warren, MA.
Property Details
Financials
Parking
Interior Specifications
Climate & Utilities
Building & Exterior
Property & Lot
Amenities & Appliances
Water Heater • Range • Dishwasher • Refrigerator
Neighborhood
Laundromat • Conservation Area • Public School
Geography
Floorplan Breakdown
Structural Layout
Living Room
Lvl Main,FirstCloset, Flooring - Wall to Wall Carpet, Cable Hookup, Remodeled, Lighting - Overhead
Dining Room
Lvl Main,FirstFlooring - Hardwood, Window(s) - Picture, Breakfast Bar / Nook, Deck - Exterior, Exterior Access, Open Floorplan, Remodeled, Lighting - Overhead
Kitchen
Lvl Main,FirstFlooring - Hardwood, Dining Area, Countertops - Upgraded, Kitchen Island, Breakfast Bar / Nook, Cabinets - Upgraded, Deck - Exterior, Exterior Access, Open Floorplan, Remodeled, Lighting - Overhead
Office
Lvl MainBathroom - Half, Flooring - Hardwood, Flooring - Stone/Ceramic Tile, Countertops - Upgraded, Remodeled
Family Room
Lvl Main,FirstWalk-In Closet(s), Flooring - Hardwood, Remodeled, Lighting - Overhead
Primary Bedroom
Lvl SecondBathroom - Full, Closet, Flooring - Hardwood, Flooring - Stone/Ceramic Tile, Remodeled, Lighting - Overhead
Bedroom 2
Lvl SecondBedroom 3
Lvl SecondCloset, Flooring - Hardwood, Remodeled, Lighting - Overhead
Bedroom 4
Lvl SecondCloset, Flooring - Hardwood, Remodeled, Lighting - Overhead
Bathroom 1
Lvl Main,FirstBathroom - Full, Bathroom - With Tub & Shower, Countertops - Stone/Granite/Solid, Cabinets - Upgraded, Dryer Hookup - Electric, Remodeled, Washer Hookup, Lighting - Overhead
Bathroom 2
Lvl Main,FirstBathroom - Half, Flooring - Stone/Ceramic Tile, Remodeled, Lighting - Overhead
Bathroom 3
Lvl SecondBathroom - Half, Flooring - Stone/Ceramic Tile, Countertops - Upgraded, Remodeled, Lighting - Overhead
Property History
$414,000
Was $418,000
Sep 30, 2026
MLS® 73554252
$418,000
Was $418,999
Sep 23, 2026
MLS® 73554252
$418,999
Was $419,000
Sep 10, 2026
MLS® 73554252
$419,000
Was $425,900
Aug 26, 2026
MLS® 73554252
$425,900
Was $432,900
Aug 19, 2026
MLS® 73554252
$432,900
Was $439,900
Aug 12, 2026
MLS® 73554252
$439,900
Jul 23, 2026
MLS® 73554252
Questions about this home
When was 1255 Main St, Warren listed?
1255 Main St, Warren was listed on July 23, 2026.
Has the price of 1255 Main St, Warren changed?
The price has come down from an original $439,900 to $414,000 across 6 changes, most recently on September 30, 2026.
What are the property taxes for 1255 Main St, Warren?
The annual property taxes for 1255 Main St, Warren are $2,701 (2025 tax year).
How big is the lot at 1255 Main St, Warren?
1255 Main St, Warren sits on a 0.4-acre (17,424 sq ft) lot.
What is the status of 1255 Main St, Warren?
1255 Main St, Warren is actively listed for sale.
Population
2,858
U.S. Census Bureau, ACS 2024 5-Year Estimates (B01003)
Median Household Income
$64K
U.S. Census Bureau, ACS 2024 5-Year Estimates (B19013)
Renter-Occupied Homes
38.2%
U.S. Census Bureau, ACS 2024 5-Year Estimates (B25003)
New Construction Permits — Worcester County
1,805 housing units permitted in the last 12 months (+1% vs the prior 12 months) — 1,007 in 5+ unit buildings
U.S. Census Bureau, Building Permits Survey (through Jul '26)
ADU Potential
Massachusetts allows one accessory dwelling unit by right in single-family zoning districts statewide (M.G.L. c. 40A §3; 760 CMR 71.00, effective Feb 2025). Estimated maximum ADU size for this property: 900 sq ft (the lesser of 900 sq ft or half the 2,989 sq ft principal dwelling). Lot size: 17,424 sq ft.
Based on listing data, which indicates the property type — not the zoning district. Local dimensional, septic (Title 5), and historic-district requirements still apply. Not legal advice — verify with the municipality.
Listing Agent: Joshua Hoffsommer
Listing Office: ERA Key Realty Services- Auburn
MLS® Number: 73554252